

928 JASMINE STREETCELEBRATION, FL 34747
Due to the health concerns created by Coronavirus we are offering personal 1-1 online video walkthough tours where possible.
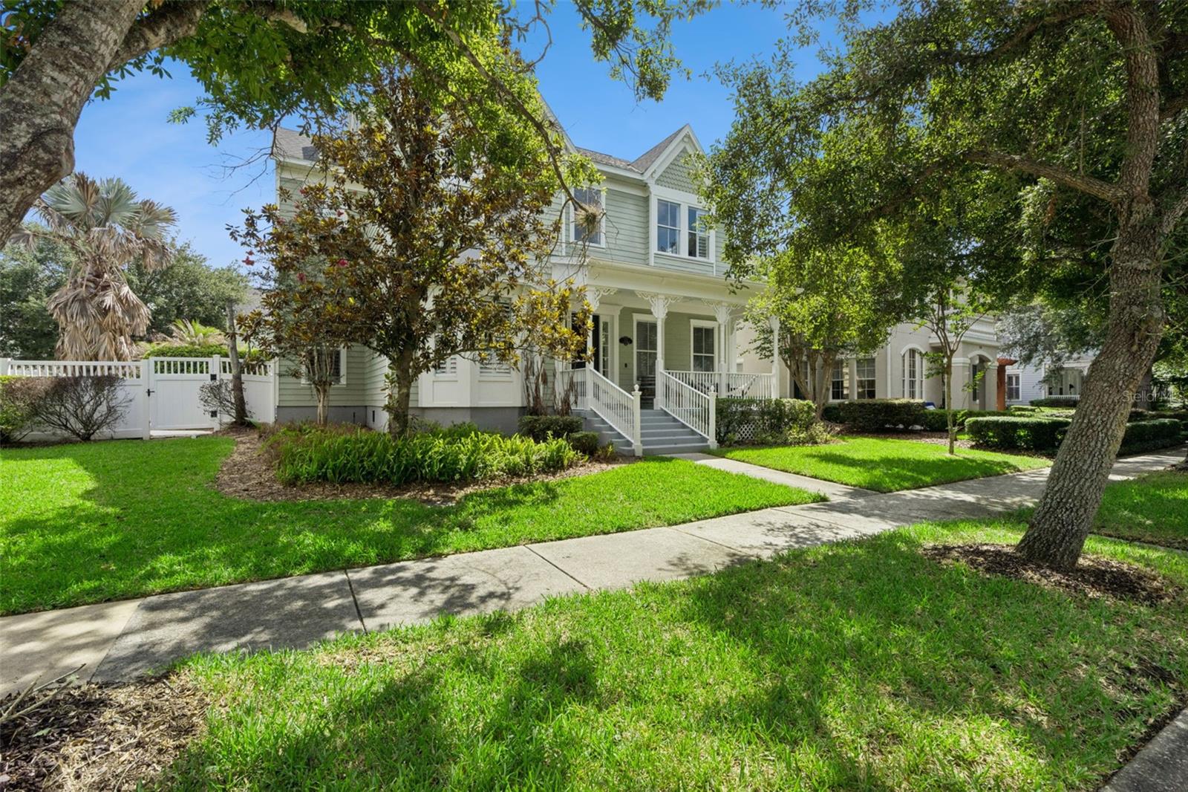
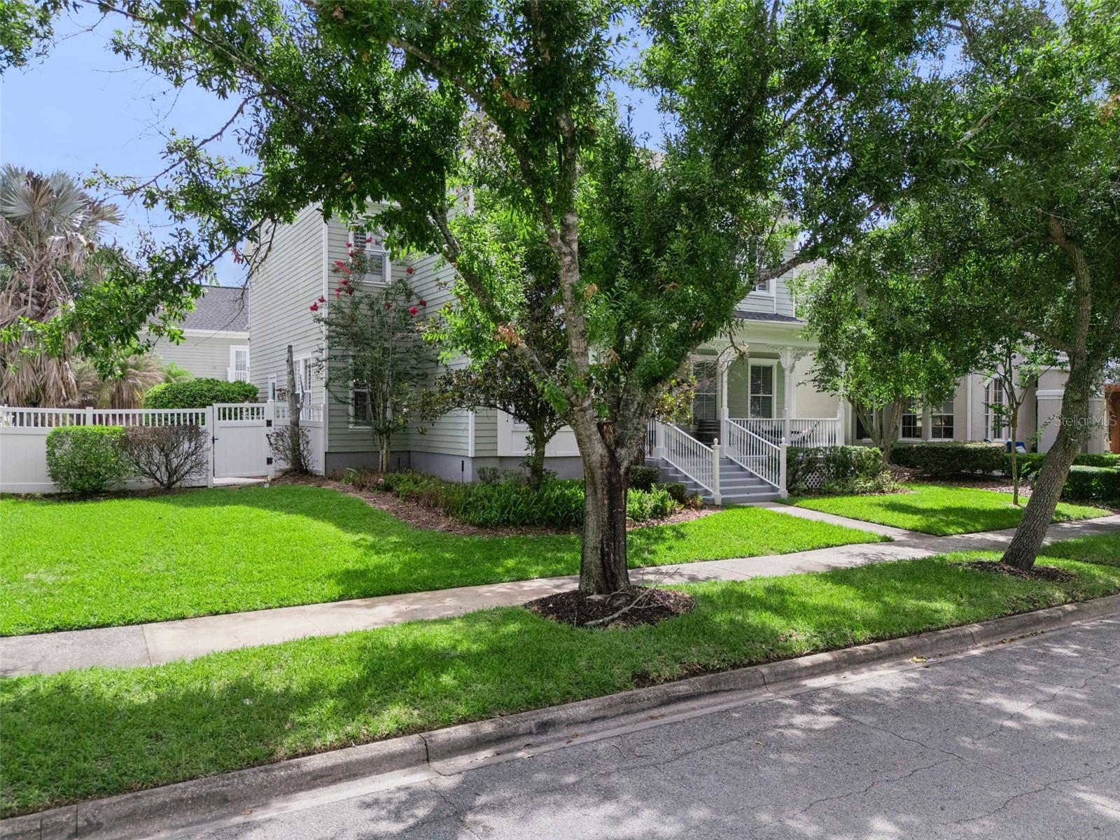
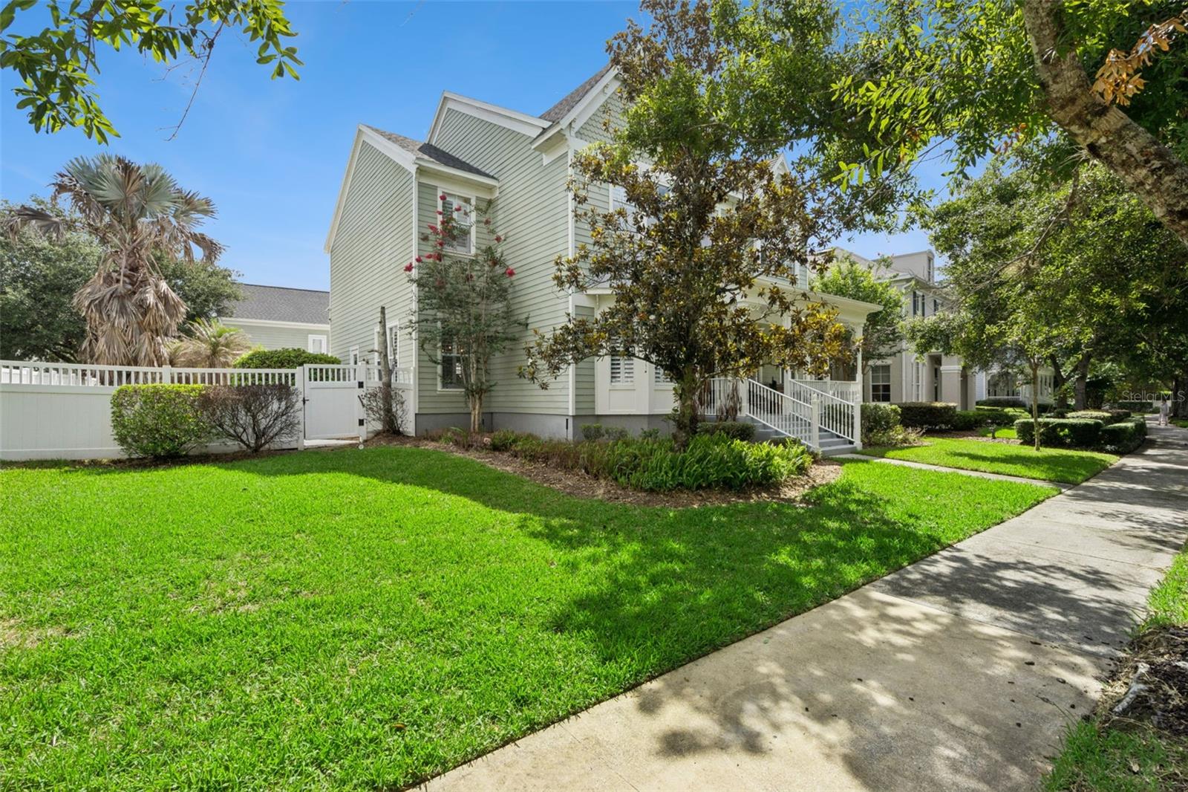
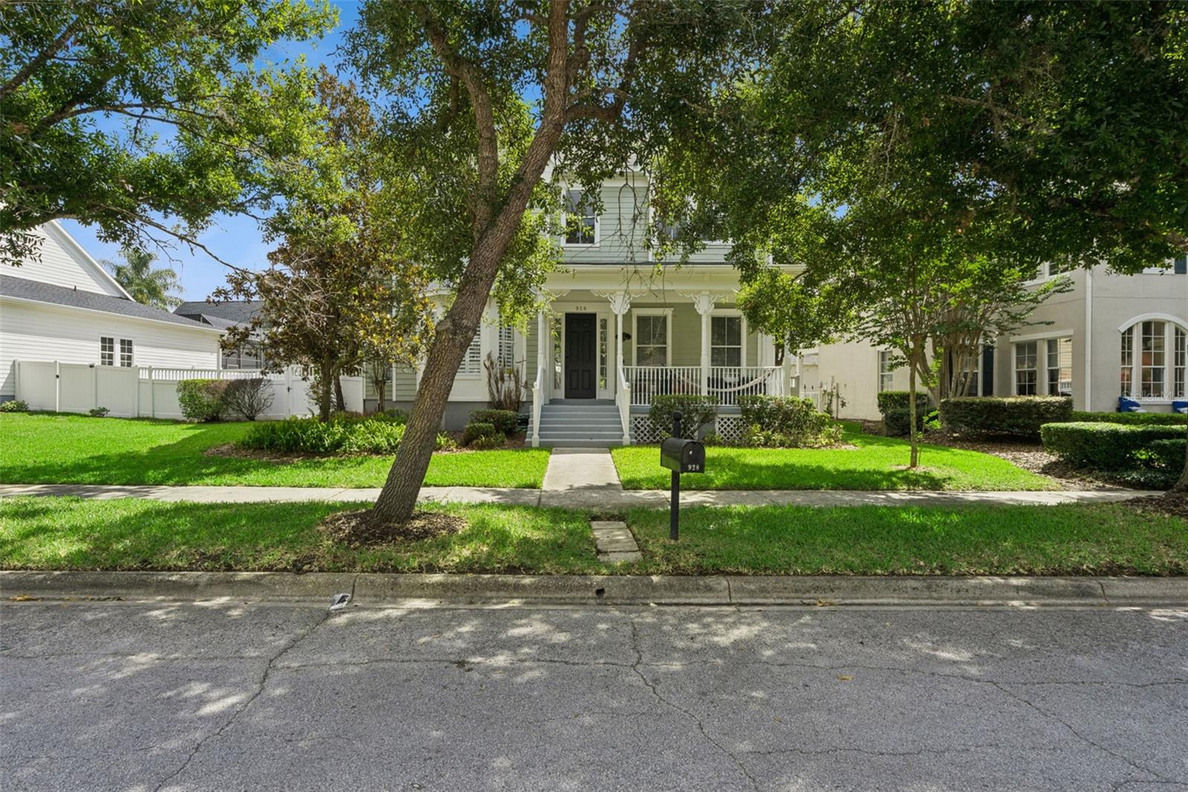
Tucked within the heart of Celebration’s coveted Main Village, 928 Jasmine Street offers a rare blend of timeless architecture and modern refinement, just a leisurely stroll from the charm of downtown Celebration and less than 2 blocks from the Celebration K-8 school. Set on an expansive homesite, this exceptional 5-bedroom, 4-bath residence with a 3-car garage and private garage apartment is designed for both elegant living and effortless entertaining. From the moment you enter, the home reveals a thoughtful balance of craftsmanship and comfort. Brand-new flooring (2026), custom millwork, plantation shutters, and beautifully integrated built-ins create a warm, tailored aesthetic throughout. The well-designed floor plan includes formal living and dining rooms, a spacious great room, and a beautifully updated gourmet kitchen featuring new appliances (2026), making it the perfect gathering space for family and friends. A first-floor bedroom provides flexibility for guests or a private office, while upstairs offers additional bedrooms and a versatile bonus room. Step outside to your own private oasis where a stunning heated pool and spa invite year-round enjoyment. The backyard was thoughtfully enhanced with premium limestone decking (2023), a luxurious surface that stays cool underfoot even during Florida summers along with a new pool heater in 2023, creating the perfect outdoor retreat. The one-bedroom garage apartment adds tremendous value, featuring wood cabinetry, granite countertops, stainless steel appliances, hardwood flooring, and plantation shutters, making it ideal for guests, extended family, or rental income. This home has been updated for both style and peace of mind. Recent improvements include a luxurious primary bathroom renovation (2025), new flooring (2026), new kitchen appliances (2026), new hot water heater (2024), new A/C blower (2025), premium limestone backyard (2023), and new pool heater (2023). Previous major updates include a new roof (2017) and new A/C systems for both the main home and garage apartment, electrical panel, and additional system improvements completed in 2020. Beyond the home, Celebration is a storybook community celebrated for its picturesque streets, vibrant downtown, and exceptional lifestyle. Residents enjoy more than 26 miles of scenic walking and biking trails, beautiful parks, resort-style community pools, year-round festivals, farmers markets, boutique shopping, and lakeside dining. Conveniently located just minutes from Walt Disney World, major highways, premier shopping, and Orlando International Airport, this remarkable home offers the perfect combination of luxury, comfort, and location.
| 4 weeks ago | Listing updated with changes from the MLS® | |
| 2 months ago | Price changed to $1,499,000 | |
| 3 months ago | Listing first seen on site |

Listing information is provided by Participants of the Stellar MLS. IDX information is provided exclusively for personal, non-commercial use, and may not be used for any purpose other than to identify prospective properties consumers may be interested in purchasing. Information is deemed reliable but not guaranteed. Properties displayed may be listed or sold by various participants in the MLS Copyright 2026, Stellar MLS.
Last checked: 2026-09-20 05:50 AM EDT