

1414 ORLANDO COURTPOINCIANA, FL 34759
Due to the health concerns created by Coronavirus we are offering personal 1-1 online video walkthough tours where possible.
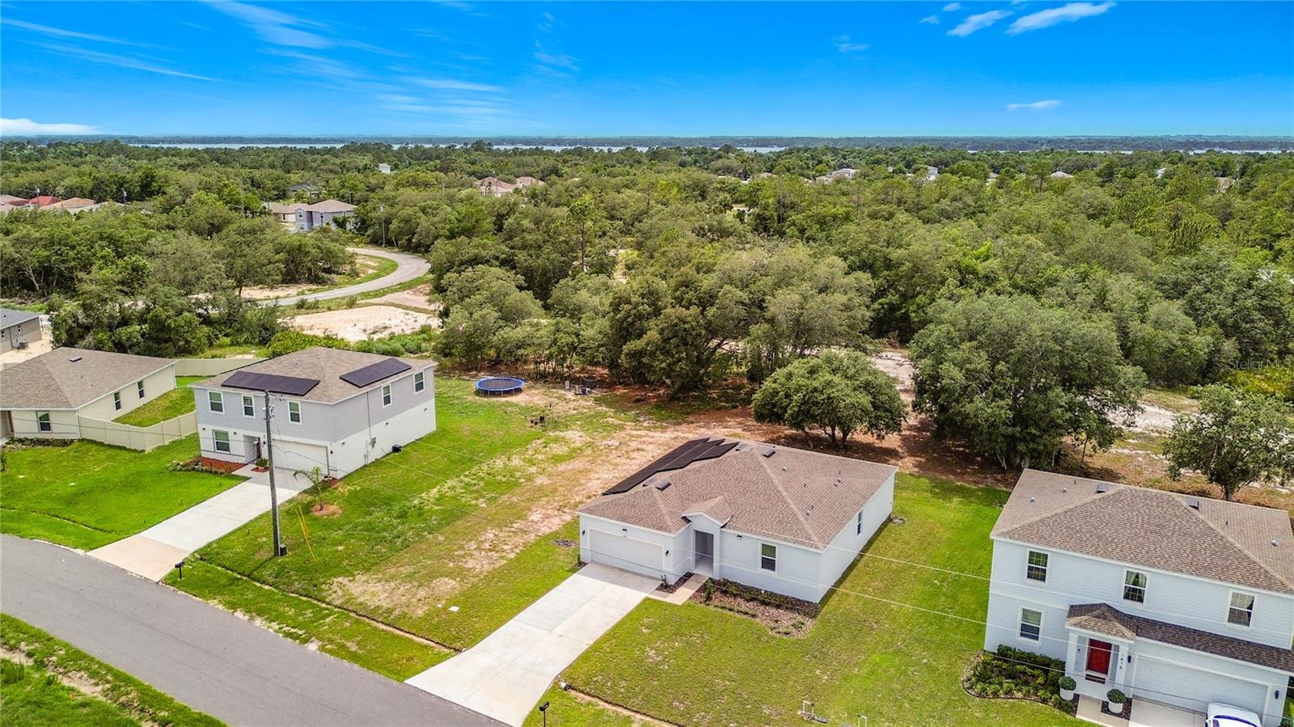
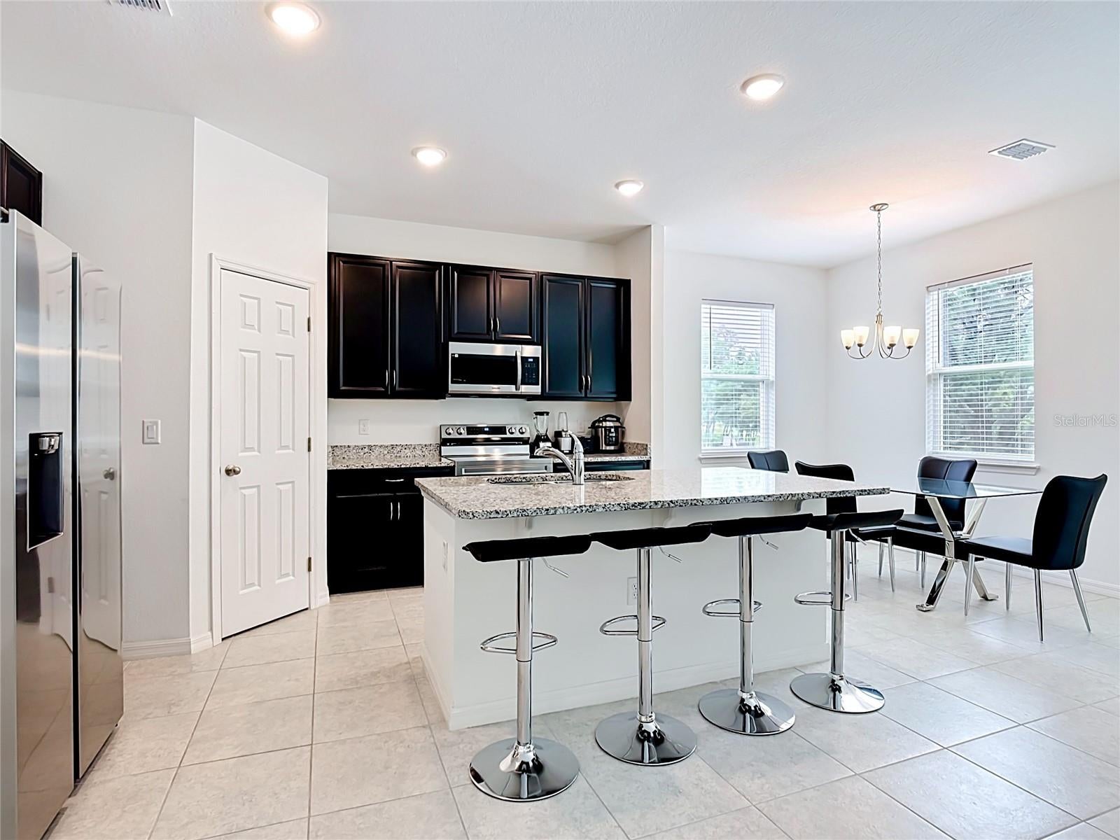
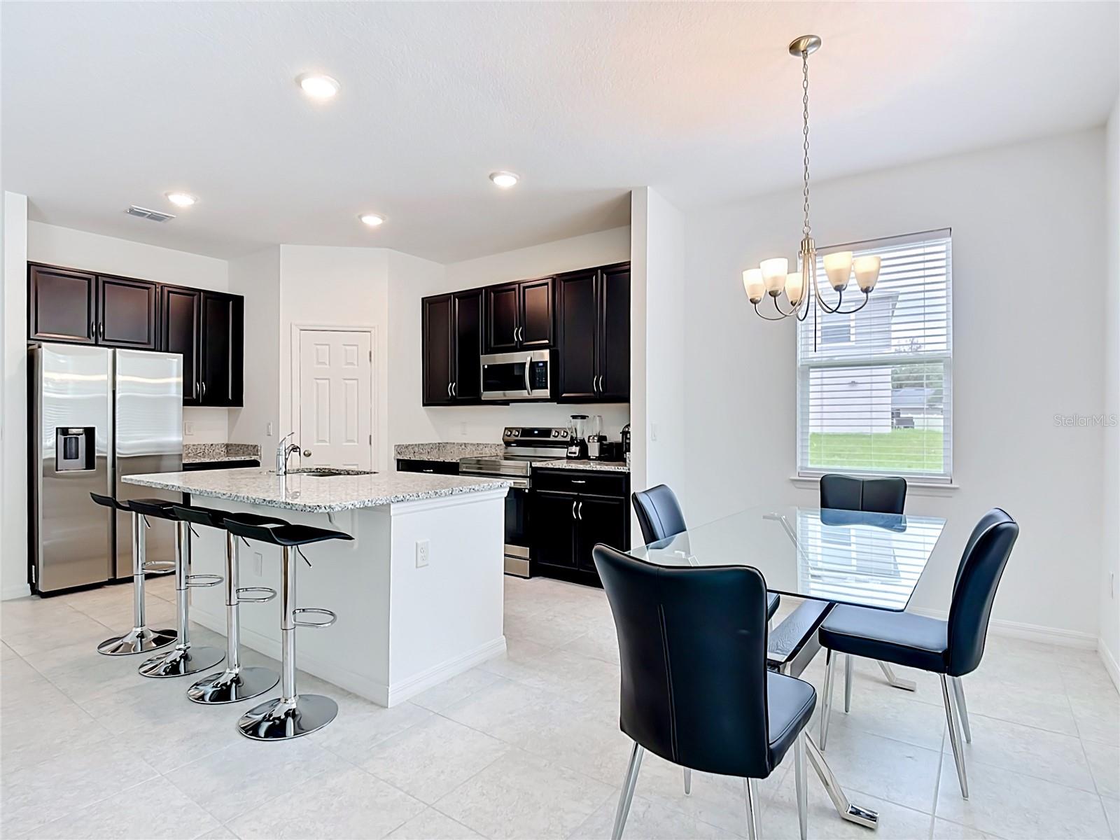
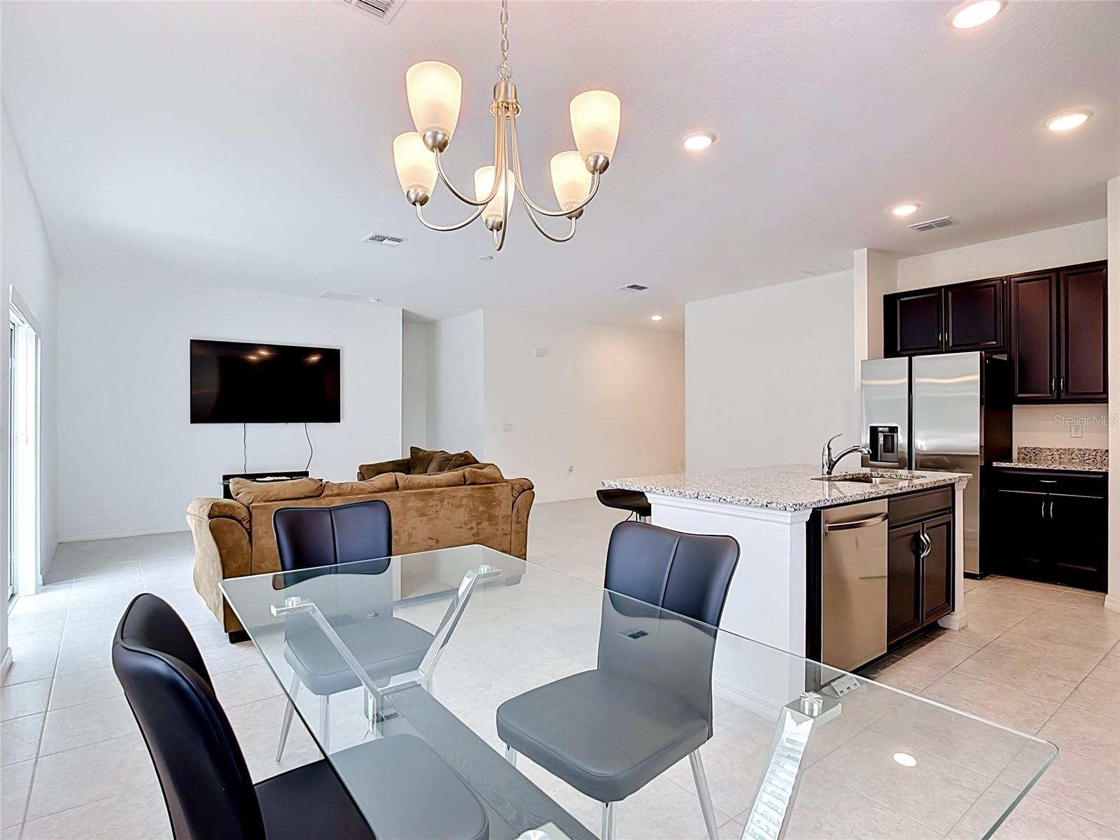
Welcome to West Village in Poinciana! Built in 2024 and meticulously maintained, this beautiful move-in-ready home shows like new and offers the perfect combination of modern comfort, functional living, and a peaceful setting. Enjoy the added benefits of a low HOA, remaining builder warranty, a water softener system, and a sprinkler system for convenient lawn care—all just minutes from shopping, dining, schools, recreation, and beautiful Lake Marion. From the inviting front porch, step inside to discover a thoughtfully designed and spacious floor plan. Four generously sized bedrooms are positioned toward the front of the home, along with a full bathroom featuring a double vanity and shower/tub combination. A separate walk-in laundry room adds everyday convenience and additional functionality. Continue into the heart of the home, where the floor plan opens into a bright and airy living space designed for gathering and entertaining. The kitchen seamlessly overlooks the dining and great room and features a large center island, abundant cabinetry, and a spacious pantry, allowing you to stay connected with family and guests while preparing meals. Sliding glass doors extend the living space outdoors to the backyard patio—an ideal spot for morning coffee, weekend gatherings, or simply relaxing and enjoying Florida's year-round sunshine. The home's sprinkler system helps make maintaining the outdoor space even easier. Privately tucked away at the rear of the home, the primary suite provides a comfortable retreat with plenty of room to unwind. The ensuite bathroom features dual sinks, a large walk-in shower, and a spacious walk-in closet. With its 2024 construction, like-new condition, remaining builder warranty, water softener, sprinkler system, low HOA, and convenient location, this home delivers the benefits of newer construction without the wait. Schedule your private showing today and experience everything this West Village home has to offer!
| 3 days ago | Listing updated with changes from the MLS® | |
| 3 days ago | Price changed to $310,000 | |
| a month ago | Status changed to Active | |
| 3 months ago | Listing first seen on site |

Listing information is provided by Participants of the Stellar MLS. IDX information is provided exclusively for personal, non-commercial use, and may not be used for any purpose other than to identify prospective properties consumers may be interested in purchasing. Information is deemed reliable but not guaranteed. Properties displayed may be listed or sold by various participants in the MLS Copyright 2026, Stellar MLS.
Last checked: 2026-08-27 08:34 AM EDT
Did you know? You can invite friends and family to your search. They can join your search, rate and discuss listings with you.