

440 PALMA CEIA ROADWINTER HAVEN, FL 33884
Due to the health concerns created by Coronavirus we are offering personal 1-1 online video walkthough tours where possible.
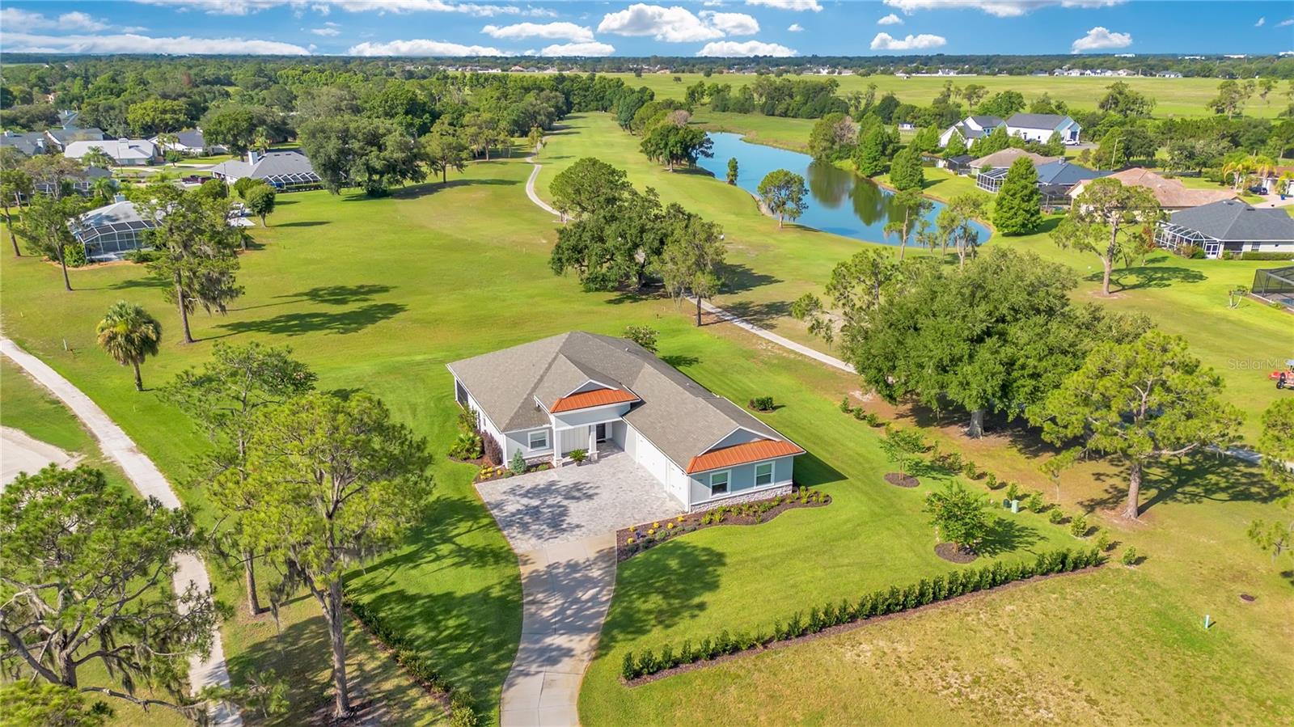
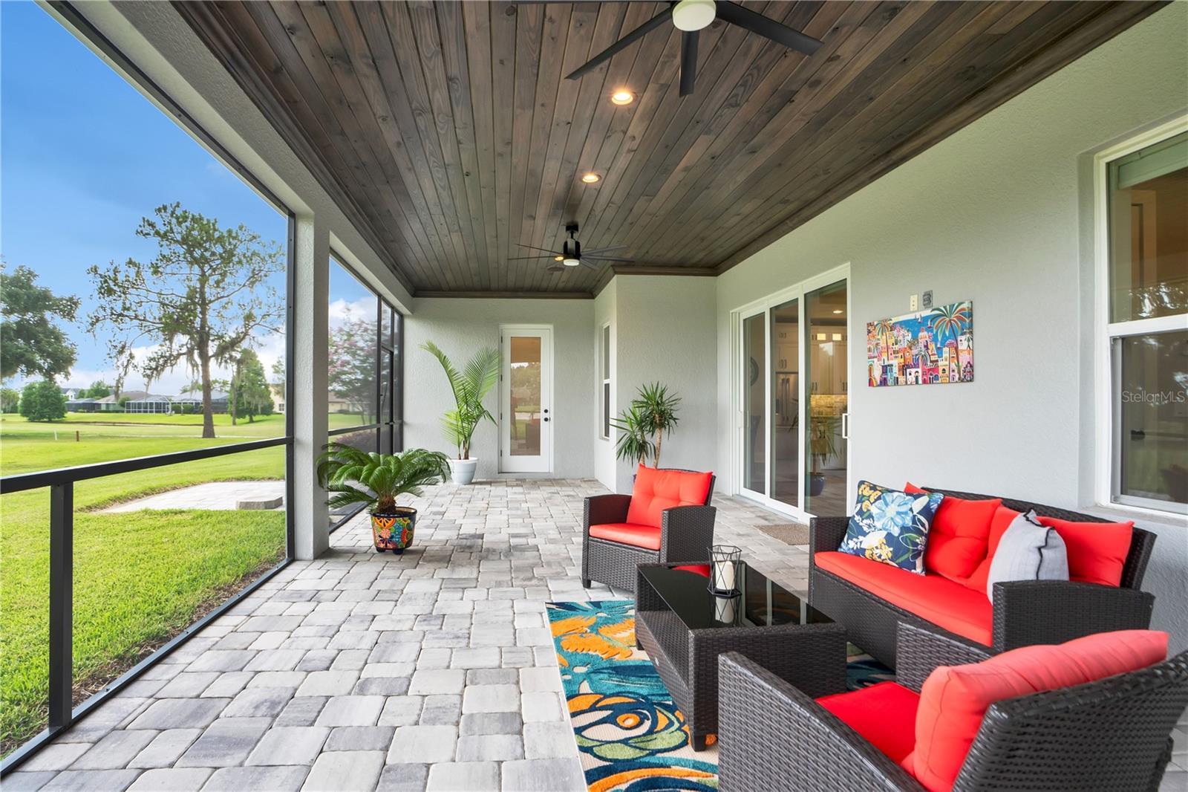
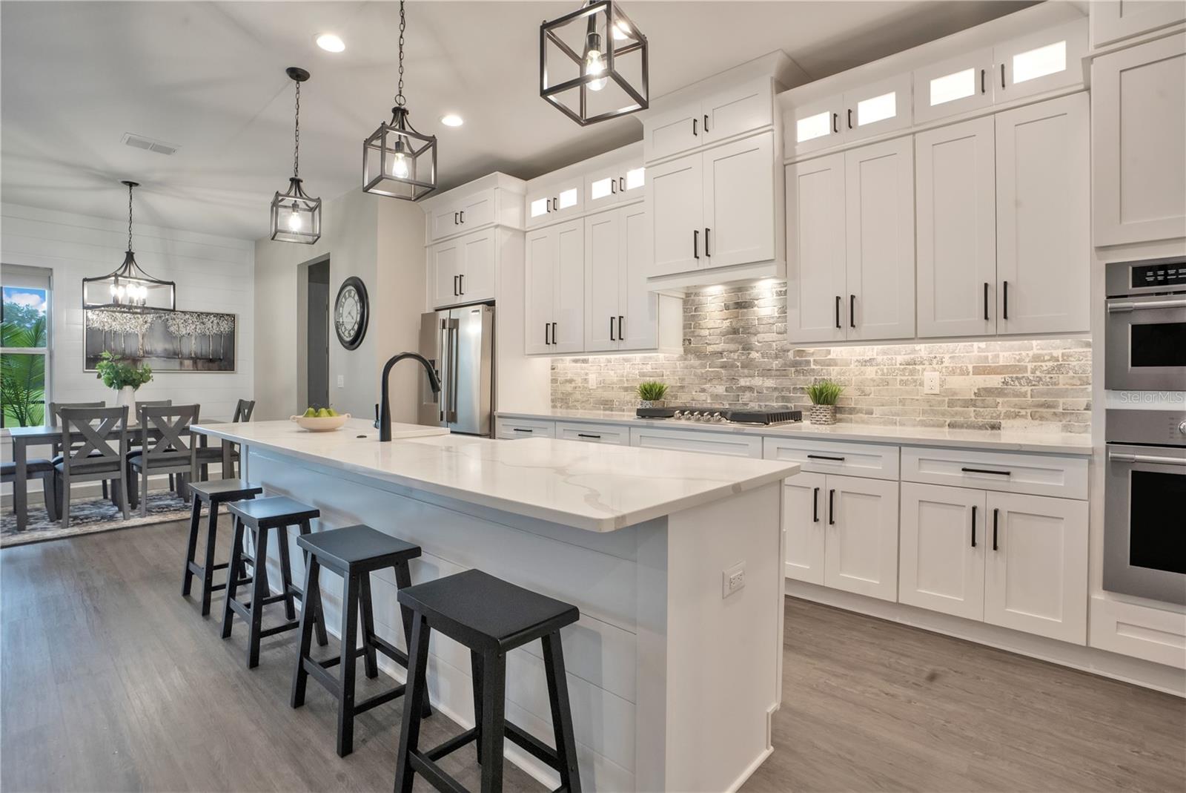
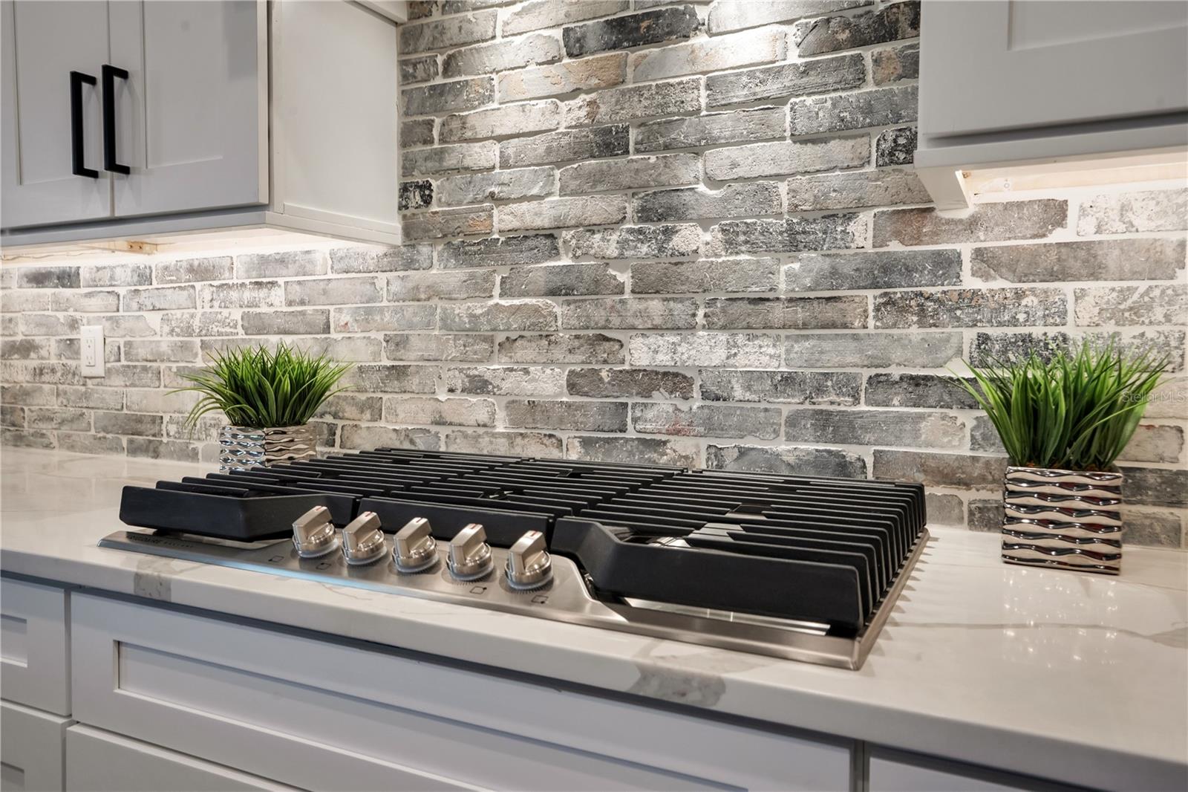
*Special financing incentives may be available through the seller's preferred lender* Over 1 Acre with Golf Course Views in Cypresswood Golf & Country Club. Discover a rare opportunity to own one of the LARGEST residential lots in Cypresswood Golf & Country Club, one of Winter Haven's premier gated golf communities. Built in 2023 and situated on 1.17 acres, this exceptional 4-bedroom, 3-bathroom residence offers luxury, privacy, and modern living with expansive views of the 2nd green and 9th tee of the Ron Garl-designed championship golf course. A long private driveway lined with Florida-friendly landscaping leads to an expansive paver parking courtyard and oversized three-car garage featuring a professionally finished epoxy floor. Ebony-finished tongue-and-groove ceilings on both the front entry and rear screened lanai create an impressive first impression, while the Therma-Tru insulated front door with decorative glass insert welcomes you inside. The thoughtfully designed OPEN-CONCEPT FLOOR PLAN features luxury vinyl plank flooring throughout, soaring ceilings with decorative beam details, custom millwork, recessed lighting, and large windows that fill the home with natural light. The spacious great room is anchored by a custom shiplap feature wall with an electric fireplace and opens seamlessly to the covered lanai through oversized sliding glass doors. A premium Denon surround sound system serves both the great room and lanai, making entertaining effortless. The gourmet kitchen combines style and functionality with quartz countertops, a large center island, solid wood cabinetry, under-cabinet lighting, a walk-in pantry with custom shelving, Frigidaire Professional Series stainless steel appliances, and a natural gas cooktop. The spacious primary suite offers a tray ceiling with decorative beams, an oversized walk-in closet, and a luxurious ensuite bath featuring dual vanities, a garden tub, walk-in shower, and private water closet. The split-bedroom floor plan provides privacy for family and guests, and every bedroom includes a walk-in closet. Step outside and enjoy the freedom of owning more than an acre with panoramic golf course views and plenty of room to create your dream outdoor living space. Residents of Cypresswood Golf & Country Club enjoy an 18-hole championship golf course, clubhouse, restaurant, junior Olympic-sized pool, tennis and pickleball courts, and scenic roads perfect for walking, running, and biking. Conveniently located near US-27, I-4, the Polk Parkway, downtown Winter Haven, and LEGOLAND Florida Resort, this home offers an exceptional combination of luxury, space, and location.
| 3 days ago | Listing updated with changes from the MLS® | |
| 3 days ago | Status changed to Active | |
| a week ago | Price changed to $750,000 | |
| 2 months ago | Listing first seen on site |

Listing information is provided by Participants of the Stellar MLS. IDX information is provided exclusively for personal, non-commercial use, and may not be used for any purpose other than to identify prospective properties consumers may be interested in purchasing. Information is deemed reliable but not guaranteed. Properties displayed may be listed or sold by various participants in the MLS Copyright 2026, Stellar MLS.
Last checked: 2026-08-04 01:46 AM EDT