Save
Ask
Tour
Hide
Share
$260,000
45 Days On Site

8020 HUNTERS WHIP ROW
HUDSON, FL 34667

For Sale|Single Family Residence|Active
2
Beds
2
Total Baths
2
Full Baths
1,519
SqFt
$171
/SqFt
1972
Built
Subdivision:
BEACON WOODS VILLAGE
County:
Volusia

Due to the health concerns created by Coronavirus we are offering personal 1-1 online video walkthough tours where possible.
Call Now: 407-922-9767
Is this the listing for you? We can help make it yours.
407-922-9767
8020 HUNTERS WHIP ROW8020 HUNTERS WHIP ROW8020 HUNTERS WHIP ROW8020 HUNTERS WHIP ROW
Save
Ask
Tour
Hide
Share

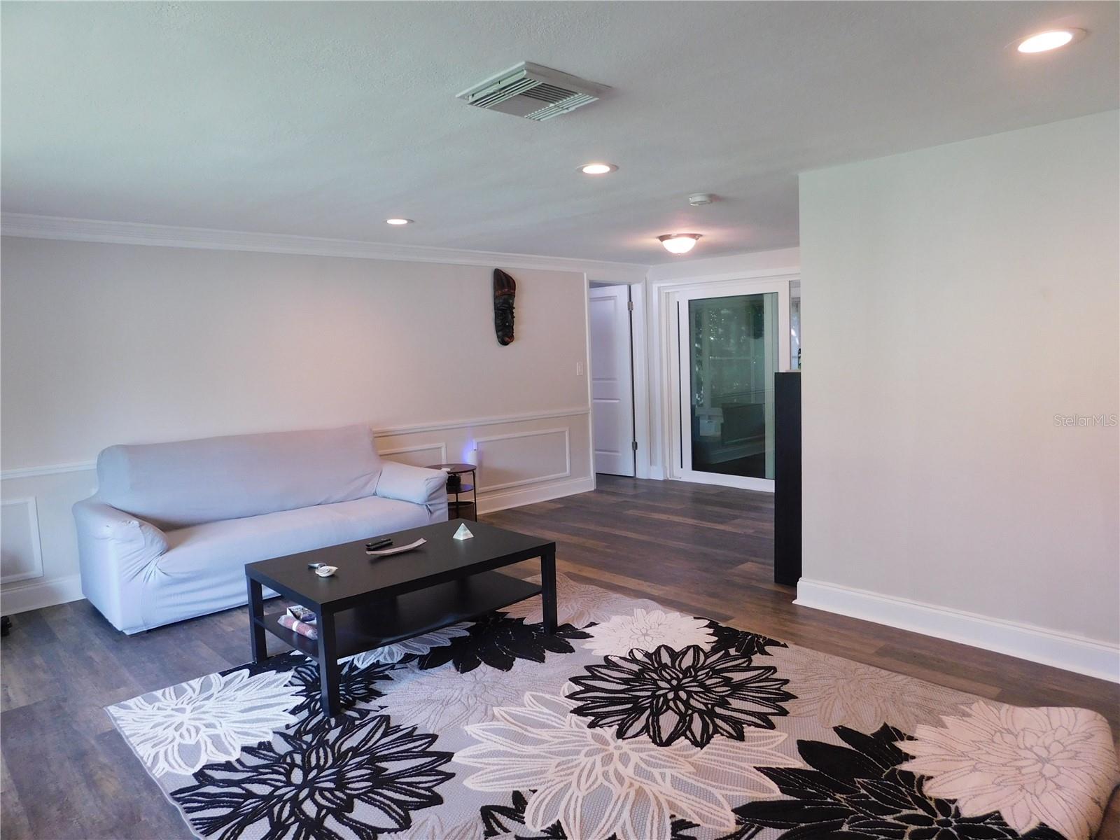
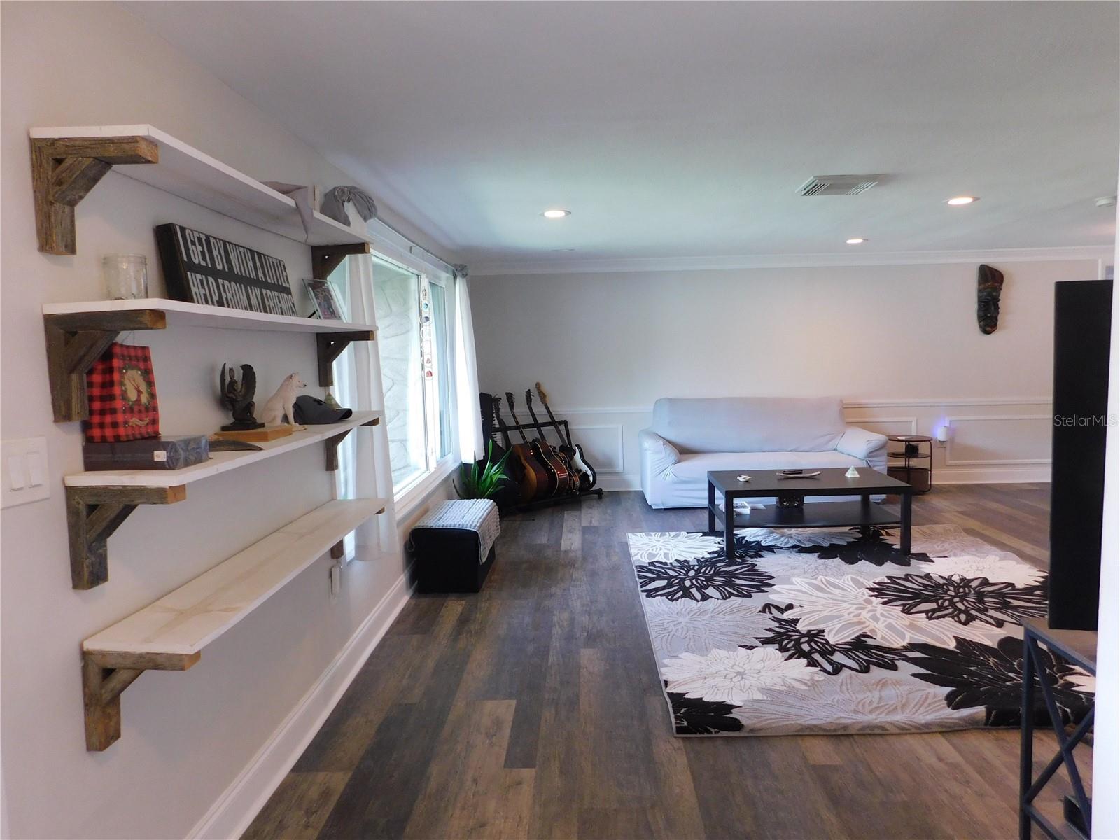
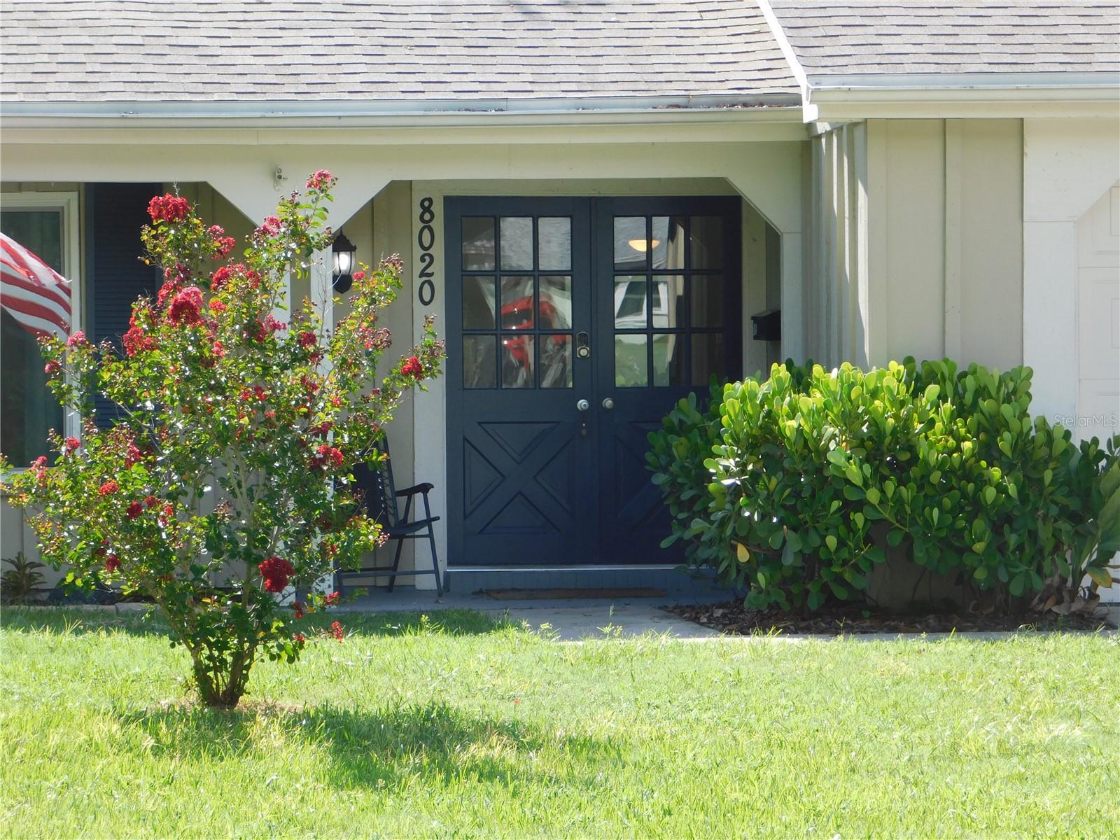
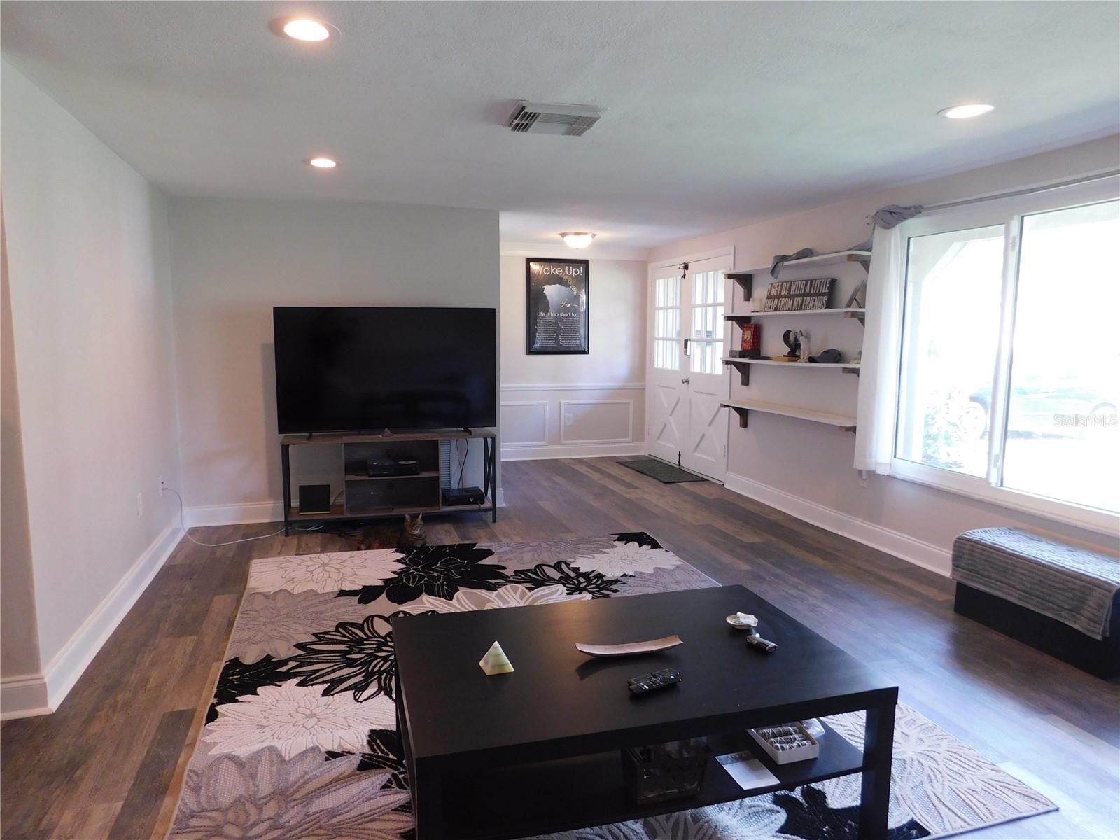
UPDATED BEACON WOODS GEM! This awesome home is UPDATED AND UPGRADED and located in a very quiet cul-de-sac. It features 2 bedrooms, 2 bathrooms plus flex room, enclosed Florida room + covered open patio and 2 car garage! So what's so great about this home? $$$ LOW association fees with TONS of amenities! NEW Interior Paint + Luxury Vinyl Plank Flooring, REMODELED Bathrooms, UPDATED Kitchen with Corian countertops and stone backsplash. NEW whole home plumbing re-pipe 2024, NEW dishwasher 2025, NEW water heater 2022, NEW roof 2020, NEW AC 2020, NEW windows 2020! The Samsung washer and dryer is included TOO! Amenities include community pool, play areas, gym, bocce ball, pickle ball, tennis courts, basketball courts, clubhouse with game rooms, meeting rooms, ballroom, kitchen and other areas all available to the community along with a community event schedule! Come see this lovely home SOON before it's SOLD! DOWN PAYMENT ASSISTANCE OPTIONS AVAILABLE!

Save
Ask
Tour
Hide
Share
Listing Snapshot
Price 
$260,000
Days On Site 
45 Days
Bedrooms 
2
Inside Area (SqFt) 
1,519 sqft
Total Baths 
2
Full Baths 
2
Partial Baths 
N/A
Lot Size 
0.22 Acres
Year Built 
1972
MLS® Number 
O6415225
Status 
Active
Property Tax 
$3,057
HOA/Condo/Coop Fees 
$30 monthly
Sq Ft Source 
Public Records
Friends & Family
Recent Activity
6 hours agoListing updated with changes from the MLS®
6 hours agoPrice changed to $260,000
6 hours agoStatus changed to Active
a month agoListing first seen on site
General Features
Acres 
0.22
Attached Garage 
Yes
Direction Faces 
East
Foundation 
Slab
Garage 
Yes
Garage Spaces 
2
Green Energy Efficient 
HVACWindows
Levels 
One
Number Of Stories 
1
Parking 
DrivewayGarage Door OpenerAttached
Pets 
Number LimitYes
Property Sub Type 
Single Family Residence
Sewer 
Public Sewer
SqFt Total 
2454
Style 
Contemporary
Water Source 
Public
Zoning 
PUD
Interior Features
Appliances 
DishwasherDryerElectric Water HeaterMicrowaveRangeRefrigeratorWasher
Cooling 
Central Air
Furnished 
Unfurnished
Heating 
Heat Pump
Interior 
Walk-In Closet(s)
Laundry Features 
InsideLaundry Room
Window Features 
Drapes
Dining Room 
Dimensions - 10x9Level - FirstDescription - Room3
Family Room 
Dimensions - 19x11Level - FirstFeatures - Ceiling Fan(s)Description - Room5
Kitchen 
Dimensions - 19x16Level - FirstFeatures - Granite CountersDescription - Room2
Living Room 
Dimensions - 18x14Level - FirstDescription - Room1
Master Bedroom 
Dimensions - 16x11Level - FirstFeatures - Ceiling Fan(s)Description - Room4
Primary Bedroom 2 
Dimensions - 13x10Level - FirstFeatures - Ceiling Fan(s)Description - Room6
Save
Ask
Tour
Hide
Share
Exterior Features
Construction Details 
Block
Lot Features 
Cul-De-SacLandscapedPaved
Patio And Porch 
CoveredEnclosedOtherRear PorchScreened
Roof 
Shingle
Windows/Doors 
Drapes
Community Features
Association Amenities 
ClubhouseFitness CenterPlaygroundPoolRecreation FacilitiesSecurityTennis Court(s)
Association Dues 
90
Community Features 
ClubhouseFitness CenterGolfParkPlaygroundPoolSidewalksTennis Court(s)
Financing Terms Available 
ConventionalFHAVA Loan
HOA Fee Frequency 
Quarterly
MLS Area 
34667 - Hudson/Bayonet Point/Port Richey
Roads 
Paved
Township 
25
Listing courtesy of REALTY PROS UNLIMITED INC (407) 473-1526


Listing information is provided by Participants of the Stellar MLS. IDX information is provided exclusively for personal, non-commercial use, and may not be used for any purpose other than to identify prospective properties consumers may be interested in purchasing. Information is deemed reliable but not guaranteed. Properties displayed may be listed or sold by various participants in the MLS Copyright 2026, Stellar MLS.
Last checked: 2026-07-25 02:57 PM EDT

Neighborhood & Commute
Source: Walkscore
Disclosure: Community information and market data powered by Constellation Data Labs. Information is deemed reliable but not guaranteed.
Save
Ask
Tour
Hide
Share