Save
Ask
Tour
Hide
Share
$659,900
74 Days On Site

710 REGINA CIRCLE
OAKLAND, FL 34787

For Sale|Single Family Residence|Active Under Contract
5
Beds
4
Total Baths
4
Full Baths
3,285
SqFt
$201
/SqFt
2002
Built
Subdivision:
JOHNS LANDING
County:
Orange

Due to the health concerns created by Coronavirus we are offering personal 1-1 online video walkthough tours where possible.
Call Now: 407-922-9767
Is this the listing for you? We can help make it yours.
407-922-9767
710 REGINA CIRCLE710 REGINA CIRCLE710 REGINA CIRCLE710 REGINA CIRCLE
Save
Ask
Tour
Hide
Share

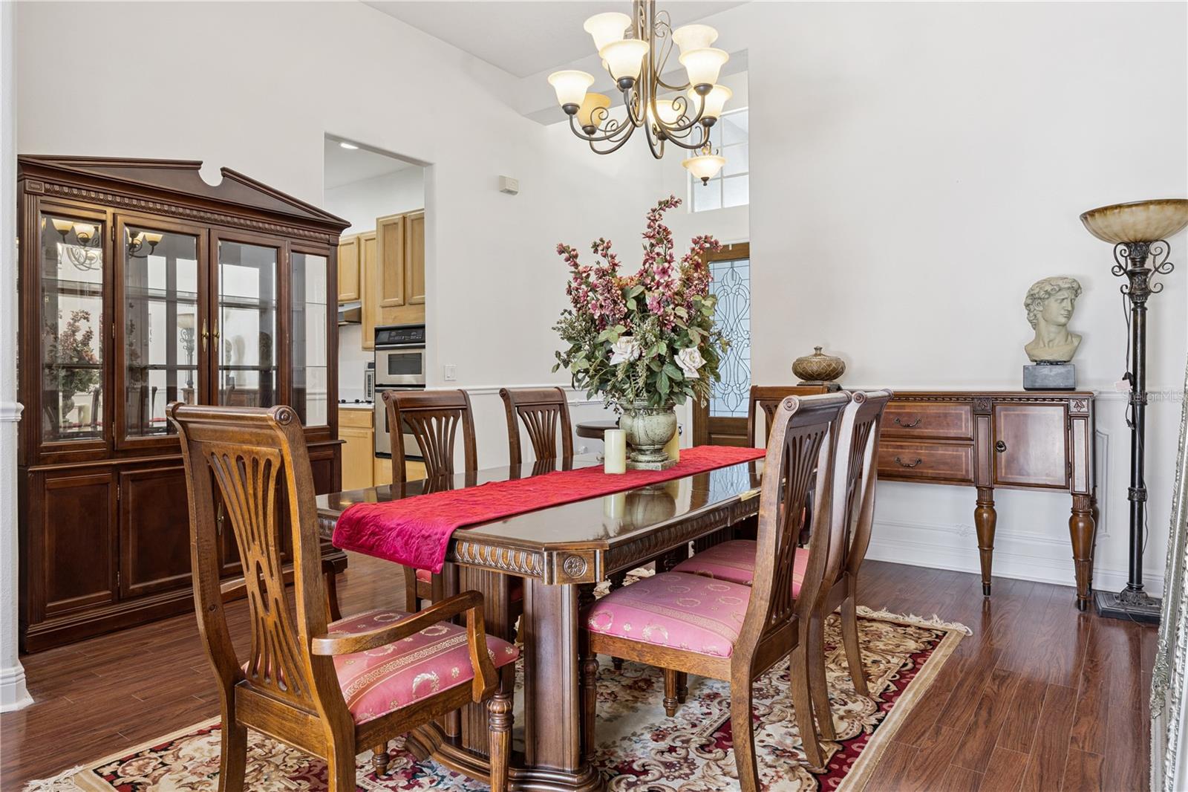
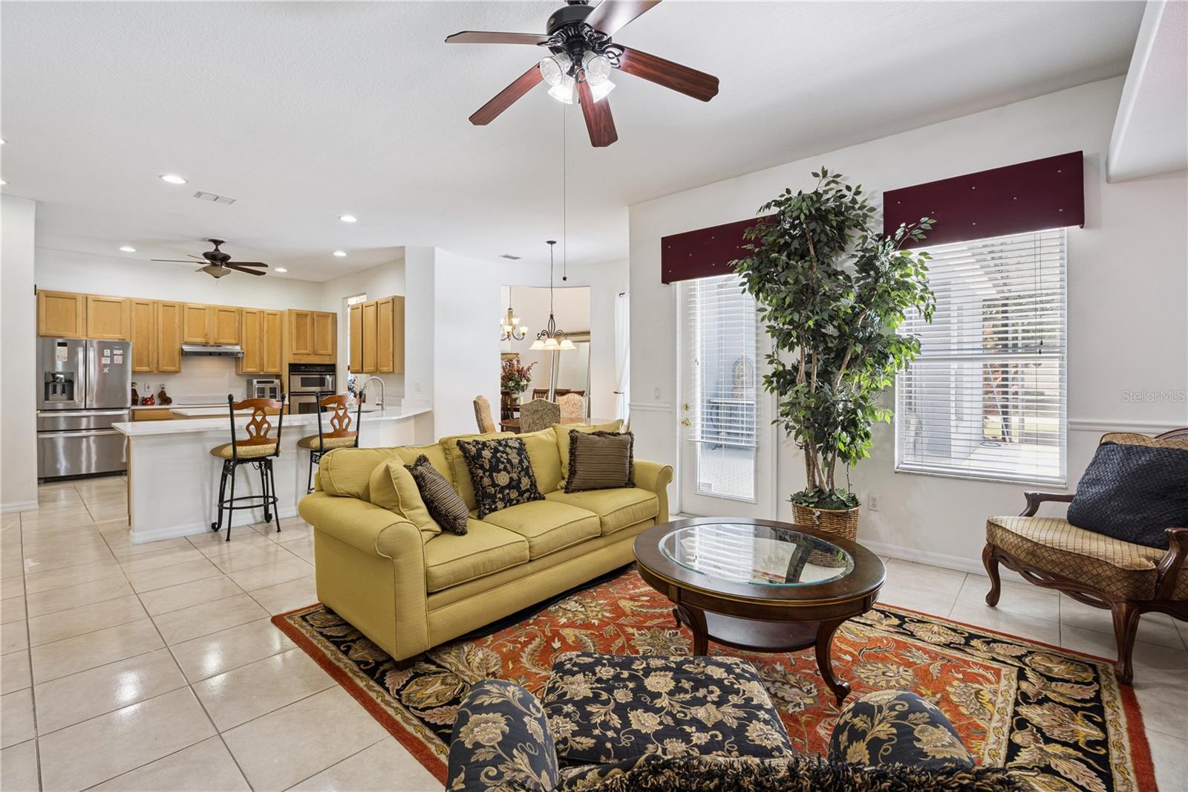
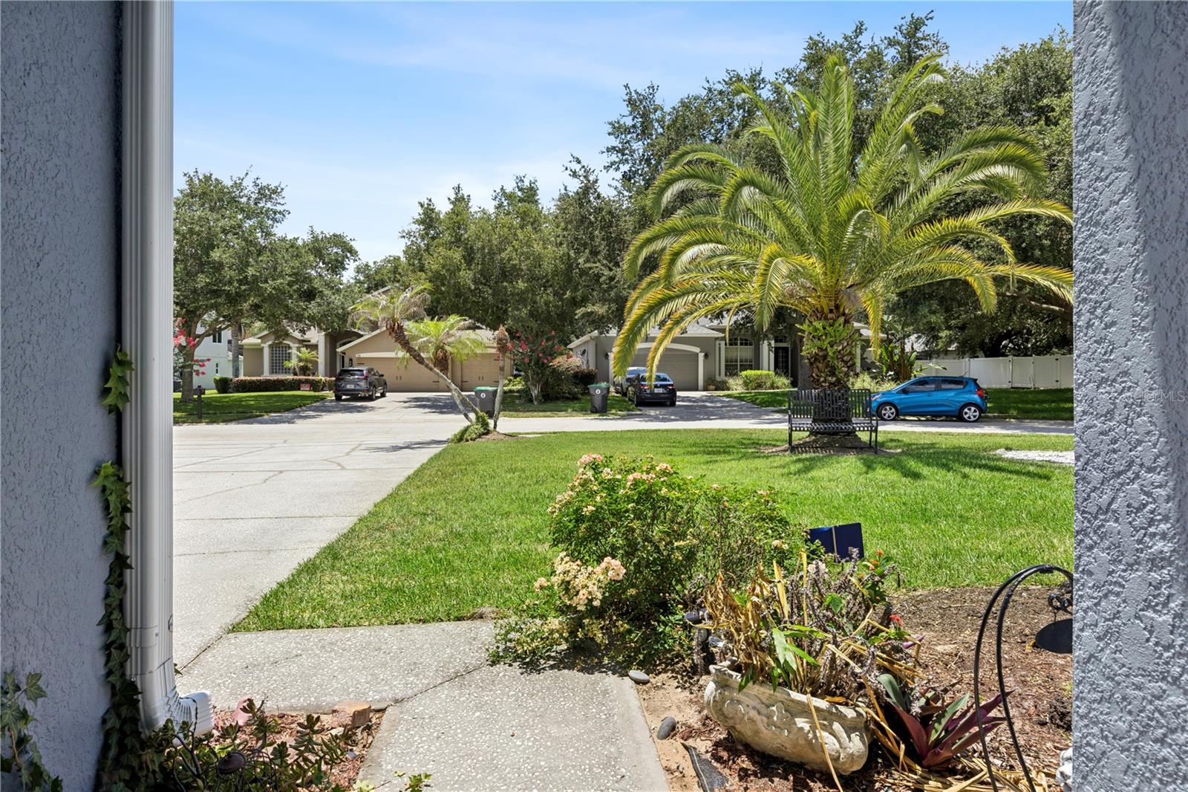
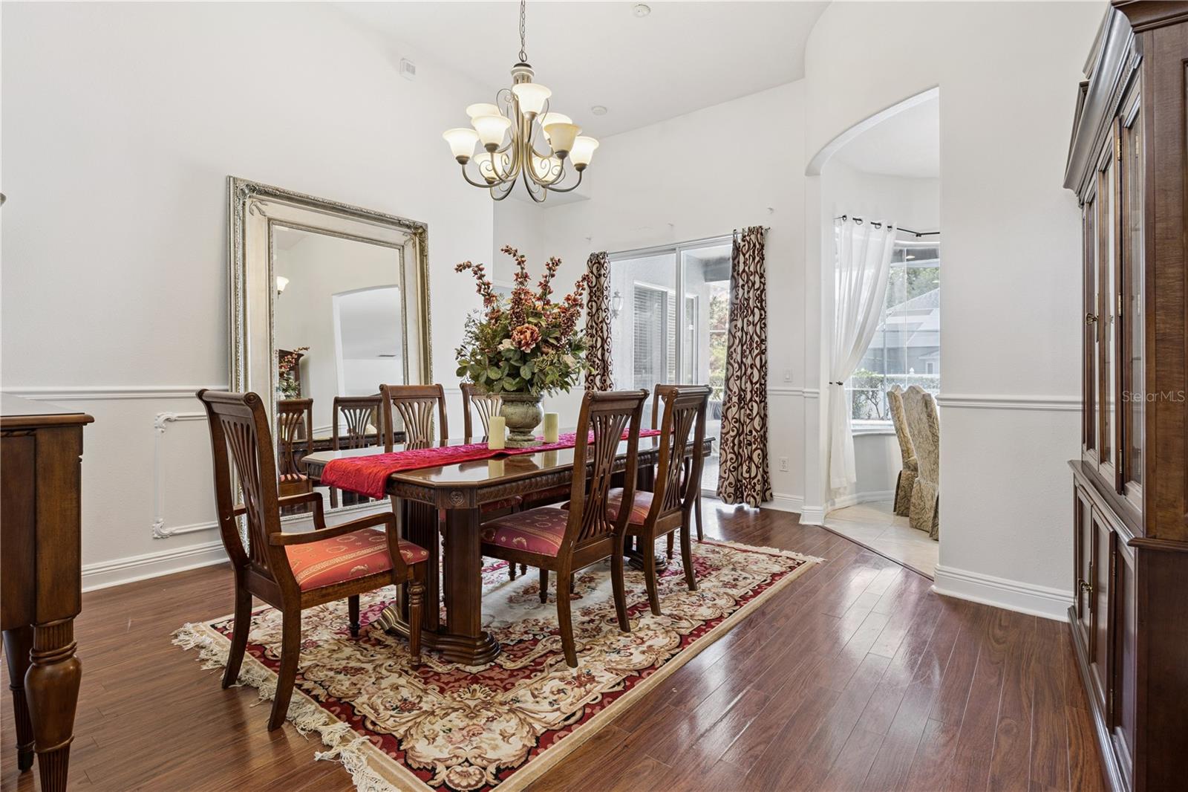
Under contract-accepting backup offers. Welcome to this exceptional pool home located in the sought-after gated lakefront community of Johns Landing. Situated on an oversized 13,000+ square-foot corner lot with a mostly fenced backyard, this spacious home offers over 3,000 square feet of thoughtfully designed living space. Featuring 4 bedrooms, 4 full bathrooms, a dedicated office, media room, and spacious loft, this home provides the perfect balance of comfort and functionality for today’s lifestyle. The open-concept floor plan is highlighted by soaring ceilings, abundant natural light, and a gourmet kitchen that seamlessly connects to the main living and dining areas, making it ideal for both everyday living and entertaining. The first-floor primary suite serves as a private retreat, complete with dual vanities, separate his-and-her walk-in closets, and a spacious en-suite bath. Upstairs layout is Bedroom/Full bath, loft and Large media room that could be 5th bedroom. Downstairs features 3 bedrooms and 3 full bathrooms. Step outside to your screened lanai and sparkling private pool, where you can enjoy Florida’s beautiful weather year-round. The expansive backyard offers plenty of space for outdoor entertaining, while the three-car garage provides ample room for vehicles and storage. Residents of Johns Landing enjoy exclusive amenities including a private boat ramp and community dock, playground, tennis and pickleball courts, basketball court, and access to beautiful Johns Lake. Ideally located just minutes from historic downtown Winter Garden, the West Orange Trail, Costco, shopping, dining, and major highways, this home offers the perfect combination of luxury, convenience, and an active Florida lifestyle. Recent updates include a new roof (2019) and two HVAC systems (2019 and 2017), providing added peace of mind for years to come. *Sold As-is . Bring your design ideas! *Seller offers a $10,000-$20,000 credit for updates or buyer's closing costs.*

Save
Ask
Tour
Hide
Share
Listing Snapshot
Price 
$659,900
Days On Site 
74 Days
Bedrooms 
5
Inside Area (SqFt) 
3,285 sqft
Total Baths 
4
Full Baths 
4
Partial Baths 
N/A
Lot Size 
0.3 Acres
Year Built 
2002
MLS® Number 
O6415350
Status 
Active Under Contract
Property Tax 
$4,431.71
HOA/Condo/Coop Fees 
$575 Semi-Annually
Sq Ft Source 
Public Records
Friends & Family
Recent Activity
18 hours agoListing updated with changes from the MLS®
2 weeks agoStatus changed to Active Under Contract
a month agoPrice changed to $659,900
2 months agoListing first seen on site
General Features
Acres 
0.3
Attached Garage 
Yes
Direction Faces 
West
Foundation 
Slab
Garage 
Yes
Garage Spaces 
3
Levels 
Two
Parking 
DrivewayGarage Door OpenerOversizedAttached
Pets 
Yes
Property Sub Type 
Single Family Residence
Security 
Gated CommunitySmoke Detector(s)
Sewer 
Septic Tank
SqFt Total 
4034
Style 
Florida
Utilities 
Cable AvailableElectricity ConnectedPhone AvailableUnderground UtilitiesWater Connected
Water Source 
Public
Zoning 
R-1
Interior Features
Appliances 
CooktopDishwasherDisposalElectric Water HeaterMicrowaveRefrigeratorWater Softener
Cooling 
Central Air
Flooring 
CarpetLaminateTile
Furnished 
Unfurnished
Heating 
CentralElectric
Interior 
Eat-in KitchenHigh CeilingsOpen FloorplanStone CountersWalk-In Closet(s)
Laundry Features 
Electric Dryer HookupInsideLaundry RoomWasher Hookup
Window Features 
Blinds
Bedroom 2 
Dimensions - 12x10Level - FirstFeatures - Ceiling Fan(s)Description - Room4
Bedroom 3 
Dimensions - 12x10Level - FirstFeatures - Ceiling Fan(s)Description - Room5
Bedroom 4 
Dimensions - 14x13Level - FirstFeatures - Ceiling Fan(s)Description - Room6
Bonus Room 
Dimensions - 19x15.4Level - SecondFeatures - Ceiling Fan(s)Description - Room8
Dinette 
Level - FirstDescription - Room1
Family Room 
Dimensions - 17x20.1Level - FirstFeatures - Ceiling Fan(s)Description - Room3
Kitchen 
Level - FirstDescription - Room2
Laundry 
Level - FirstFeatures - BarDescription - Room10
Living Room 
Dimensions - 14x17Level - FirstDescription - Room12
Loft 
Dimensions - 12.4x17.4Level - SecondDescription - Room11
Master Bedroom 
Dimensions - 18x18Level - FirstFeatures - Stone CountersDescription - Room9
Office 
Dimensions - 14x13.3Level - FirstDescription - Room7
Save
Ask
Tour
Hide
Share
Exterior Features
Construction Details 
BlockStucco
Exterior 
Rain Gutters
Lot Features 
Corner LotLandscapedPavedPrivate
Patio And Porch 
CoveredFront PorchRear PorchScreened
Pool Features 
GuniteIn GroundScreen EnclosureTilePrivate
Private Pool 
Yes
Roof 
Shingle
Waterfront Features 
Lake Privileges
Windows/Doors 
Blinds
Community Features
Association Amenities 
Basketball CourtGatedPlaygroundTennis Court(s)
Association Dues 
575
Community Features 
GatedPlaygroundSidewalksTennis Court(s)Street Lights
Financing Terms Available 
CashConventionalFHAVA Loan
HOA Fee Frequency 
Semi-Annually
MLS Area 
34787 - Winter Garden/Oakland
Roads 
AsphaltPaved
Township 
22
Schools
School District
Unknown
Elementary School
Tildenville Elem
Middle School
Lakeview Middle
High School
West Orange High
Listing courtesy of COLDWELL BANKER REALTY (407) 493-3464


Listing information is provided by Participants of the Stellar MLS. IDX information is provided exclusively for personal, non-commercial use, and may not be used for any purpose other than to identify prospective properties consumers may be interested in purchasing. Information is deemed reliable but not guaranteed. Properties displayed may be listed or sold by various participants in the MLS Copyright 2026, Stellar MLS.
Last checked: 2026-08-26 02:38 AM EDT

Neighborhood & Commute
Source: Walkscore
Disclosure: Community information and market data powered by Constellation Data Labs. Information is deemed reliable but not guaranteed.
Save
Ask
Tour
Hide
Share