

7584 BENT TREE LOOPST CLOUD, FL 34771
Due to the health concerns created by Coronavirus we are offering personal 1-1 online video walkthough tours where possible.
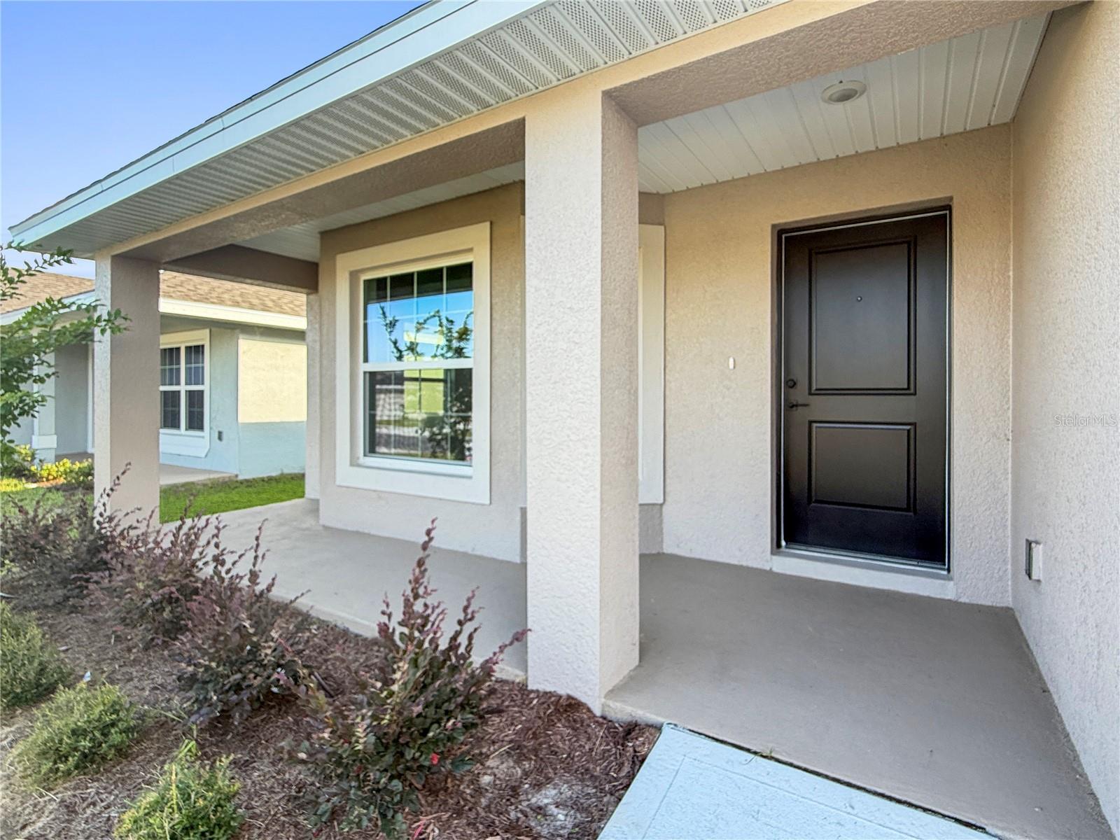
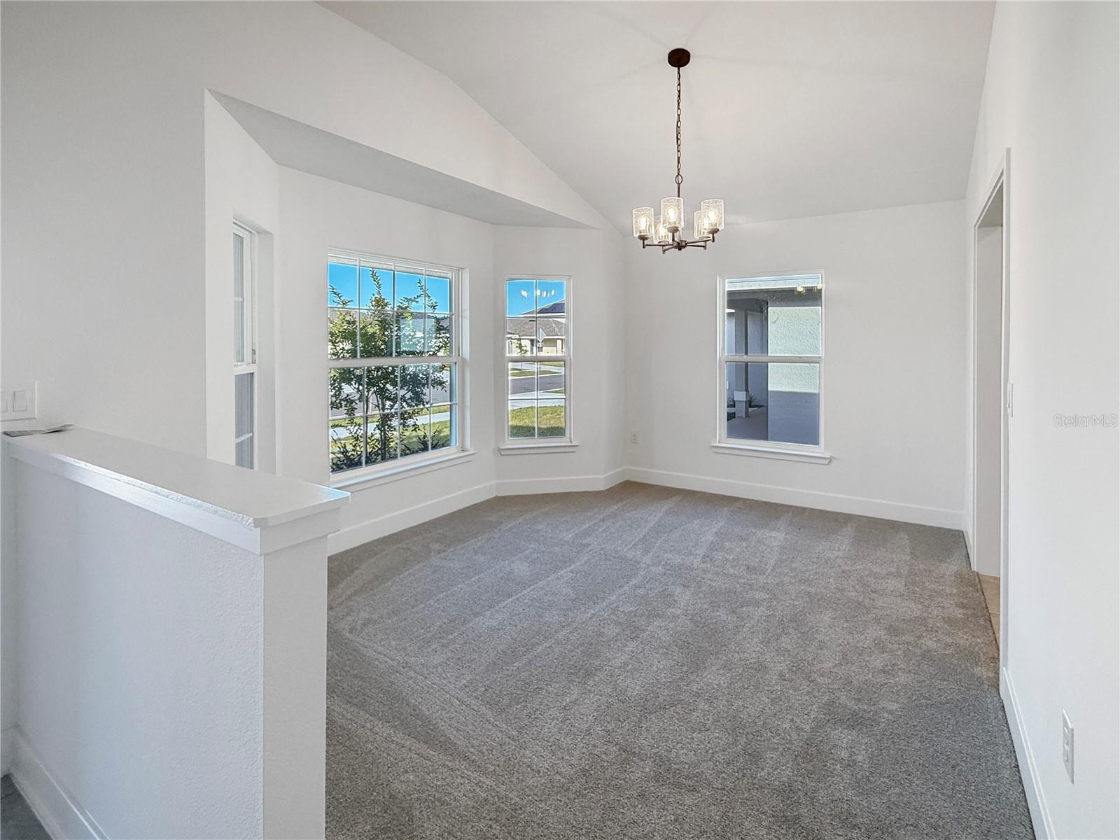
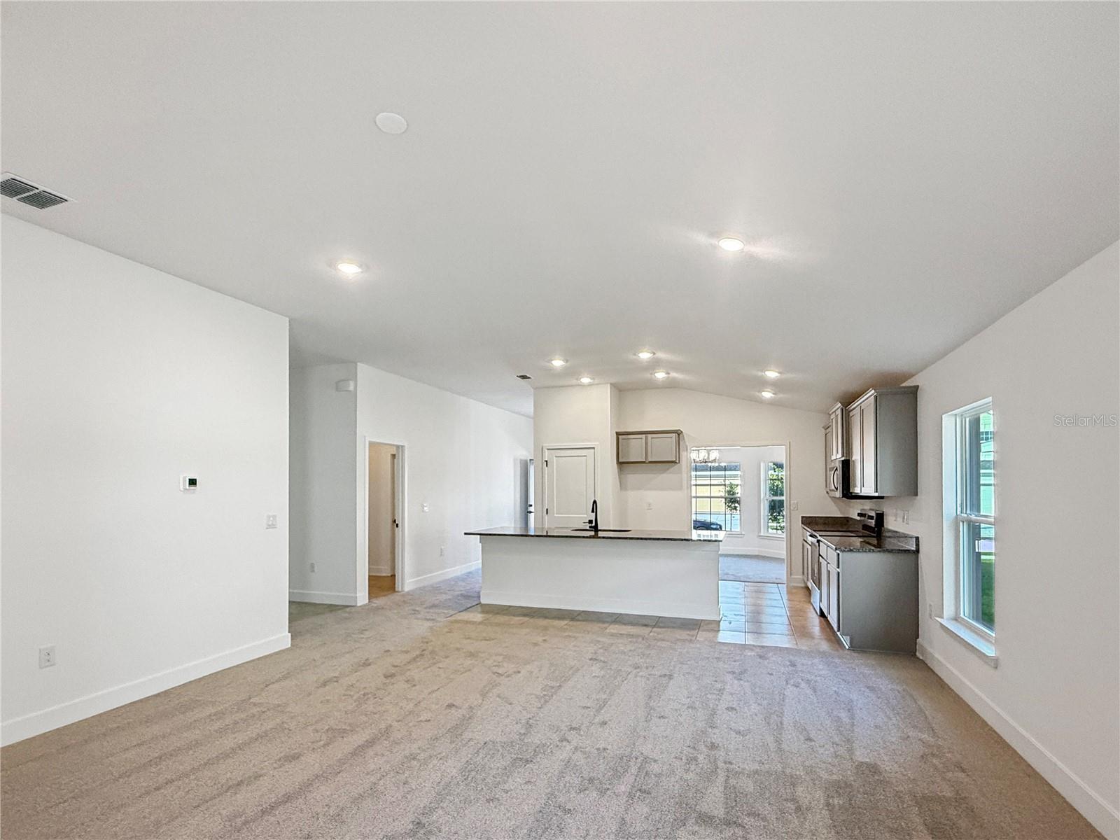
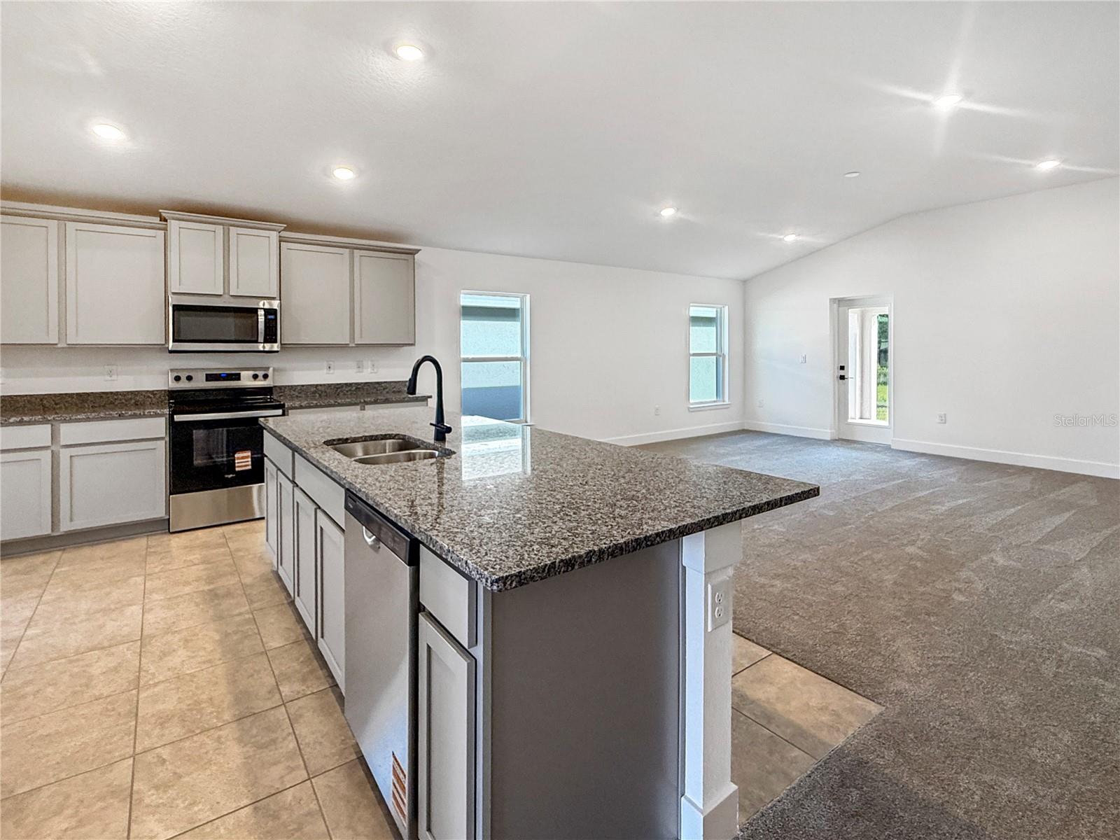
Imagine opening the door to your brand-new, move-in-ready home and realizing that everything you’ve been looking for—comfort, affordability, and lifestyle—is finally in one place. From the moment you walk inside, the open floor plan welcomes you home. Picture family and friends gathering around the large kitchen island, dinner cooking while everyone stays connected to the conversation. The kitchen features beautiful granite countertops and Whirlpool stainless-steel appliances, while the spacious laundry room and bathrooms with granite countertops bring function and style to everyday living. And because this is a brand-new home, you can spend your weekends enjoying your new lifestyle instead of worrying about renovations and repairs. Your home also includes a 1-year builder warranty and a 10-year structural warranty for added peace of mind. But the story gets even better when you step outside. Living in Harmony Central means being near Harmony Main, where you can explore 12.5 miles of trails and pathways, enjoy a day at Harmony Golf Preserve, or become part of the community garden program. Harmony Central will also feature a beautiful community pool with cabanas, giving you another place to relax and enjoy the Florida lifestyle. And here is where Harmony Central can make a difference in your budget: NO CDD. While other new-construction communities in the area may have an additional CDD expense, Harmony Central gives you the opportunity to save thousands over the years by not having that extra CDD fee, while still enjoying a low HOA and community amenities. You may also receive FLEX Cash that can be used toward an interest-rate buydown and/or prepaid and closing-cost assistance with a preferred lender, potentially saving you even more. A brand-new home. A 4.99 financing opportunity. FLEX Cash. A low HOA. And NO CDD. Sometimes finding the right home isn't only about the house—it's about finding a place where your family can live well today while making a smart financial decision for tomorrow. Welcome home to Harmony Central.
| 2 hours ago | Listing updated with changes from the MLS® | |
| 4 hours ago | Price changed to $375,000 | |
| 2 months ago | Listing first seen on site |

Listing information is provided by Participants of the Stellar MLS. IDX information is provided exclusively for personal, non-commercial use, and may not be used for any purpose other than to identify prospective properties consumers may be interested in purchasing. Information is deemed reliable but not guaranteed. Properties displayed may be listed or sold by various participants in the MLS Copyright 2026, Stellar MLS.
Last checked: 2026-08-22 02:03 PM EDT