

2504 ORCHARD DRIVEAPOPKA, FL 32712
Due to the health concerns created by Coronavirus we are offering personal 1-1 online video walkthough tours where possible.
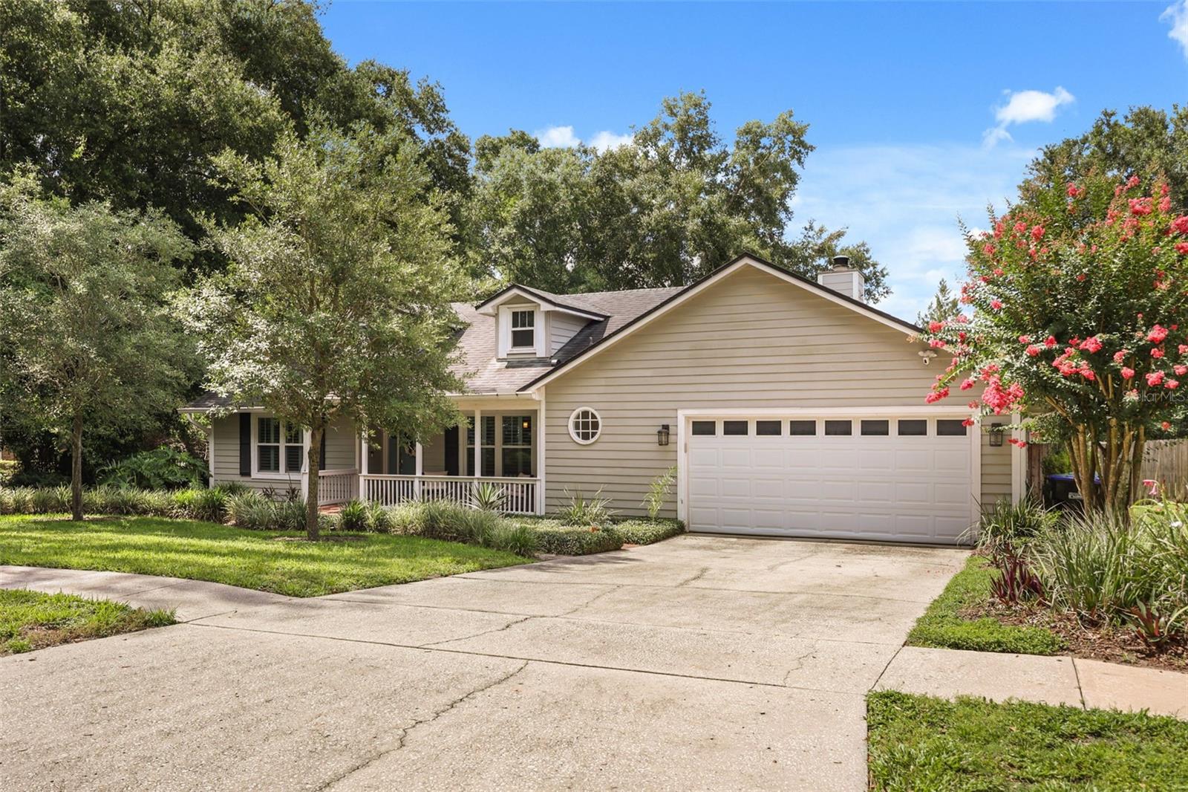
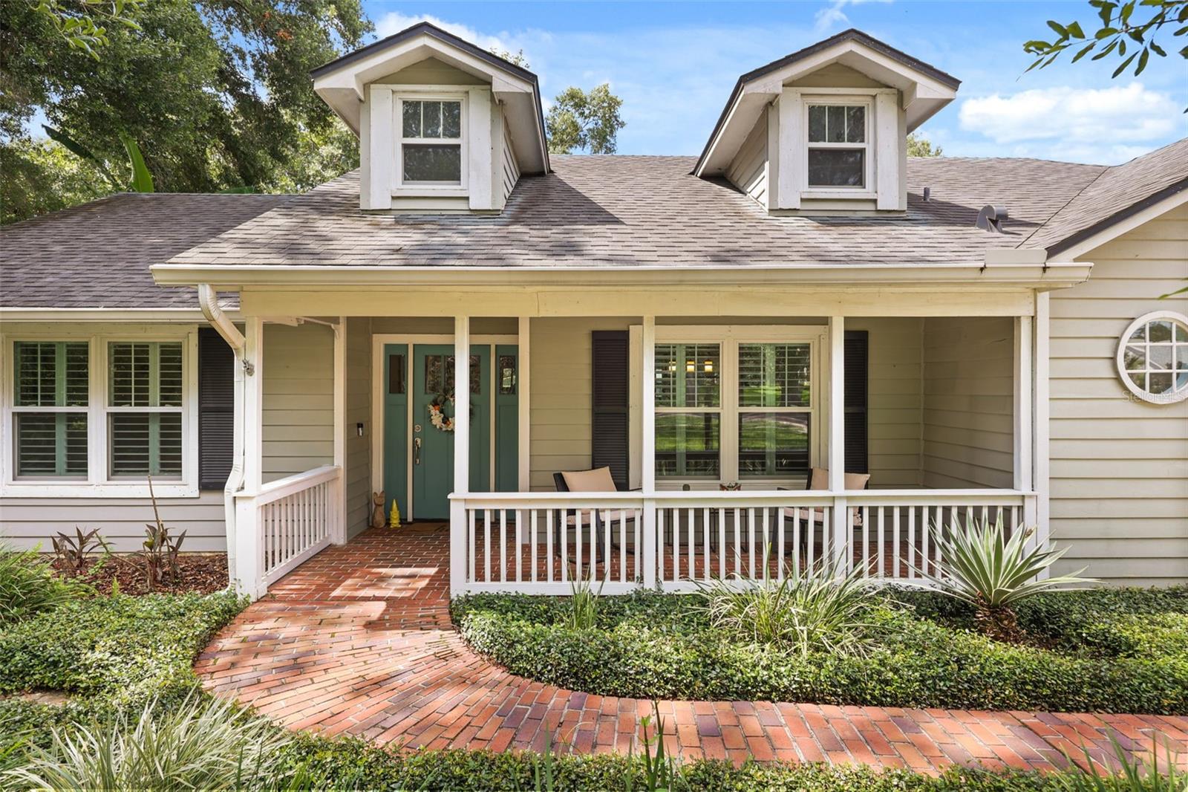
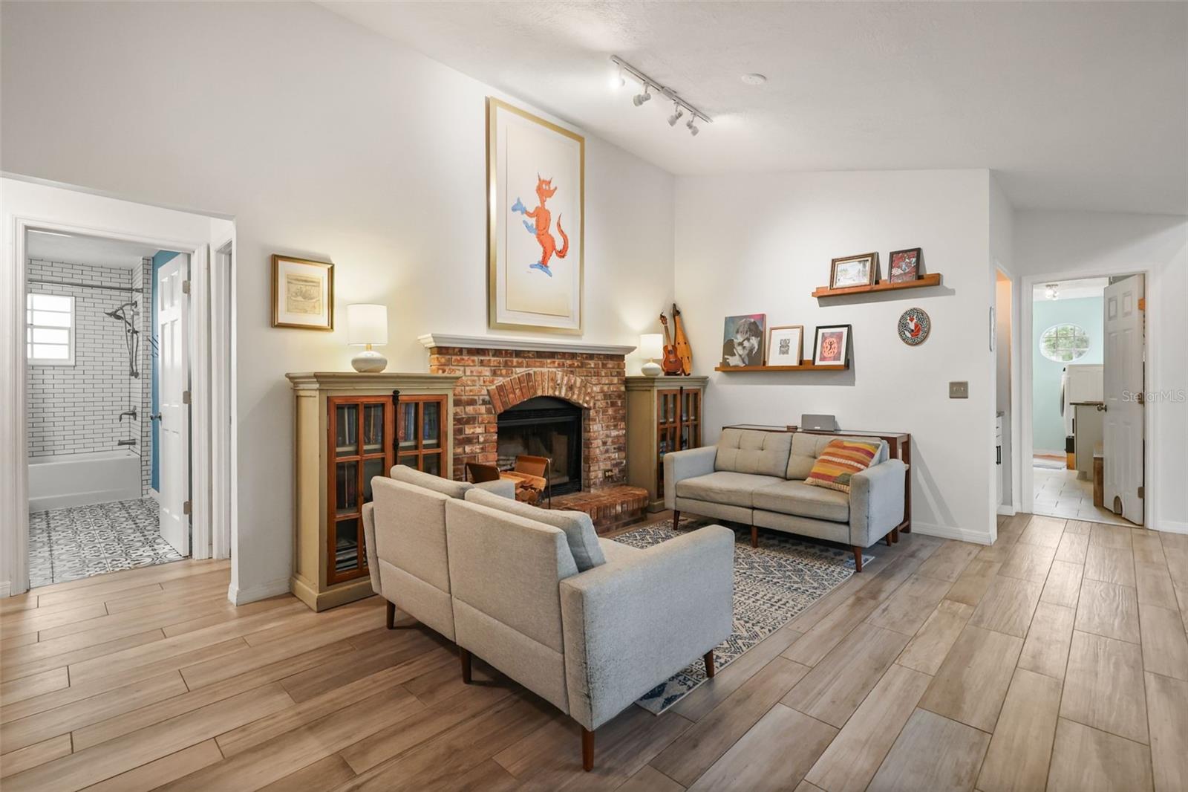
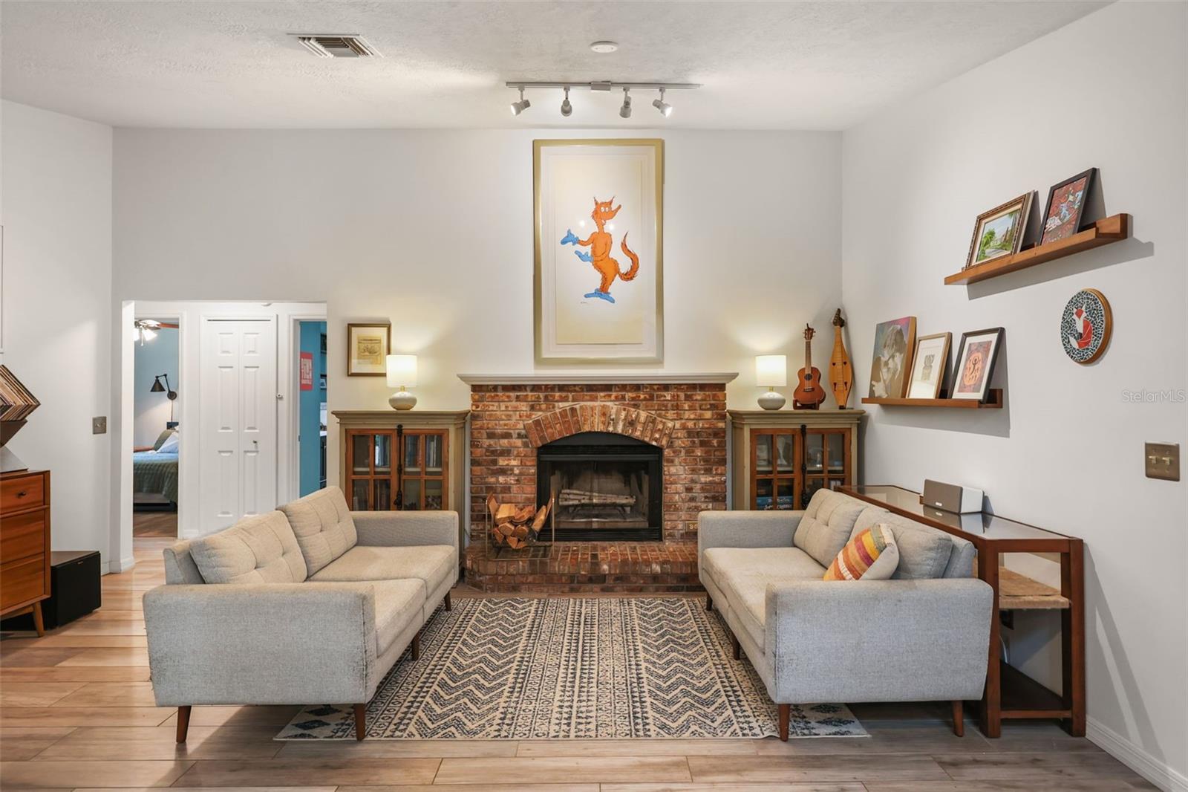
SELLER MOTIVATED! Nestled beneath a canopy of mature trees in the highly sought-after Sweetwater Country Club golf community, right on the border of Longwood and Apopka, this beautifully maintained 4-bedroom, 2-bath home offers the perfect blend of nature, recreation, and modern updates. With 1,938 square feet of living space, open areas in kitchen, dining room, and family room great for entertaining, a spacious backyard with room for a future pool, and one of the most desirable streets in the neighborhood, this home is truly a rare find. Known for its incredibly low turnover rate, this quiet street is lined with beautiful shade trees and filled with long-term residents who have created a warm sense of community and pride of ownership. It's the kind of neighborhood where neighbors know one another, evening walks are common, and homes rarely become available. Inside, you'll find a bright and inviting floor plan featuring a cozy wood-burning fireplace, custom built-ins, updated tile flooring, skylights that flood the home with natural light, and a beautifully remodeled kitchen showcasing white wood cabinetry, granite countertops, and newer appliances. A whole-house water filtration system adds an extra layer of comfort and convenience. Step outside to enjoy Florida living year-round from the screened lanai and expansive paver patio overlooking the private backyard. Major improvements should give you a peace of mind, including a ROOF AND SKYLIGHTS (2018), HVAC (2018), NEWER WINDOWS (2019), COMPLETE KITCHEN REMODEL (2016), TILE FLOORING (2016), and SCREENED LANAI WITH PAVER PATIO (2018). The lifestyle offered here is second to none. Located just minutes from Wekiwa Springs State Park, residents enjoy access to Sweetwater Beach on Lake Brantley, community tennis courts, Riverbend Park amenities, access to the sought after Sweetwater Golf Course, and a private neighborhood launch into the Wekiva River for kayaking and paddleboarding. With a local kayak outfitter just minutes away, weekend adventures are always within reach. Combining thoughtful updates, exceptional community amenities, wonderful neighbors, and a location surrounded by natural beauty, this is more than a home—it's a lifestyle opportunity in one of Central Florida's most cherished neighborhoods.
| yesterday | Listing updated with changes from the MLS® | |
| yesterday | Price changed to $525,000 | |
| 2 months ago | Status changed to Active | |
| 2 months ago | Listing first seen on site |

Listing information is provided by Participants of the Stellar MLS. IDX information is provided exclusively for personal, non-commercial use, and may not be used for any purpose other than to identify prospective properties consumers may be interested in purchasing. Information is deemed reliable but not guaranteed. Properties displayed may be listed or sold by various participants in the MLS Copyright 2026, Stellar MLS.
Last checked: 2026-08-26 05:48 AM EDT
Did you know? You can invite friends and family to your search. They can join your search, rate and discuss listings with you.