

2501 TRENTWOOD BOULEVARDORLANDO, FL 32812
Due to the health concerns created by Coronavirus we are offering personal 1-1 online video walkthough tours where possible.
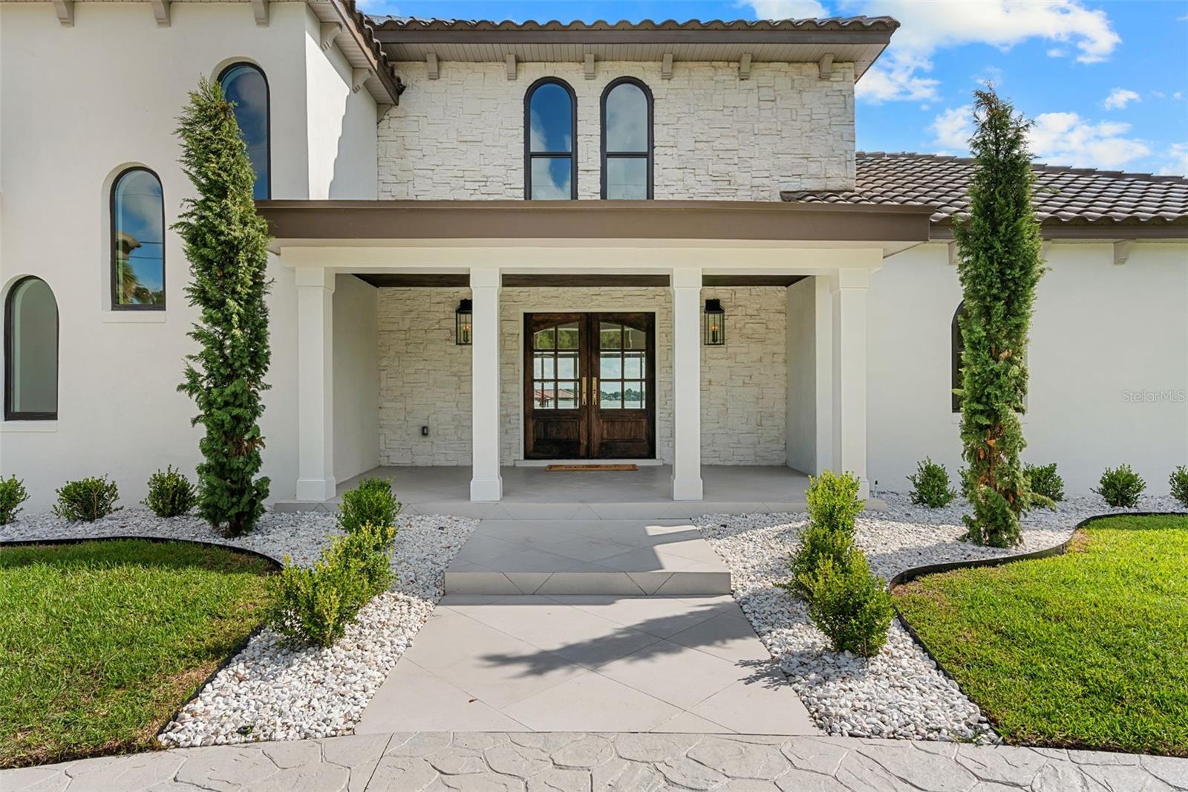
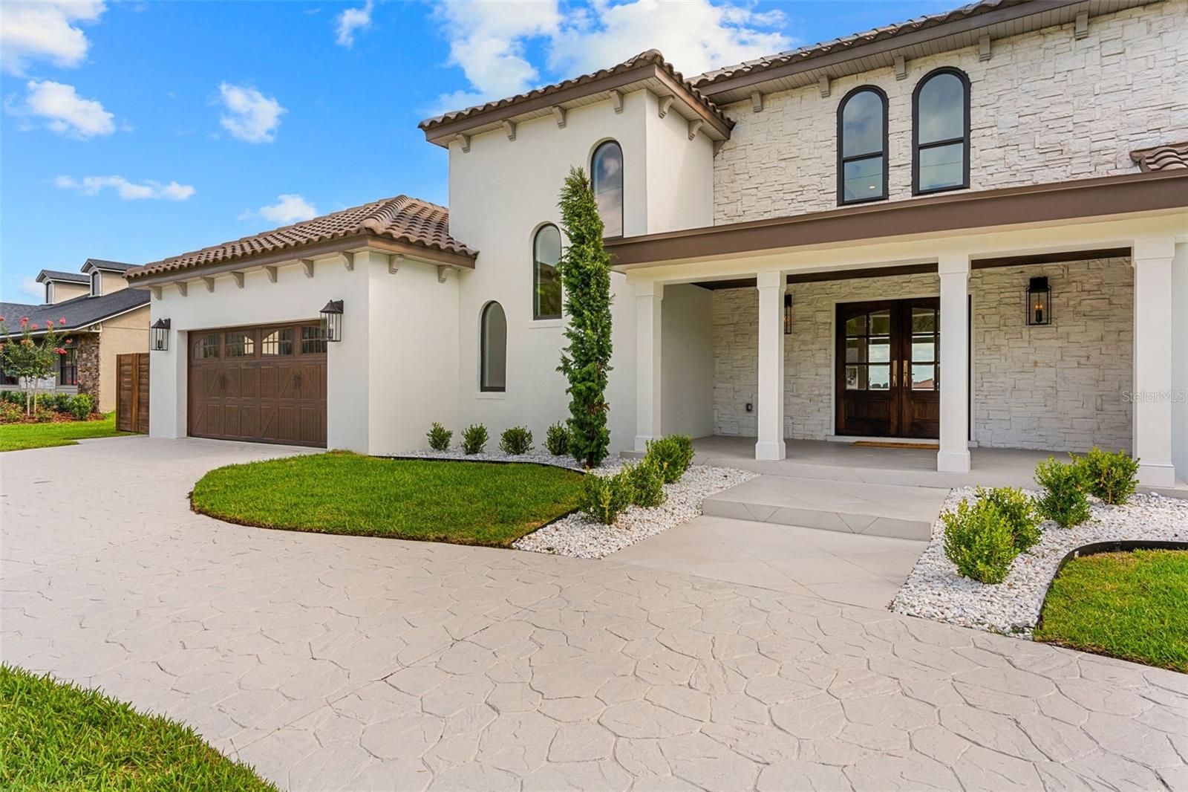
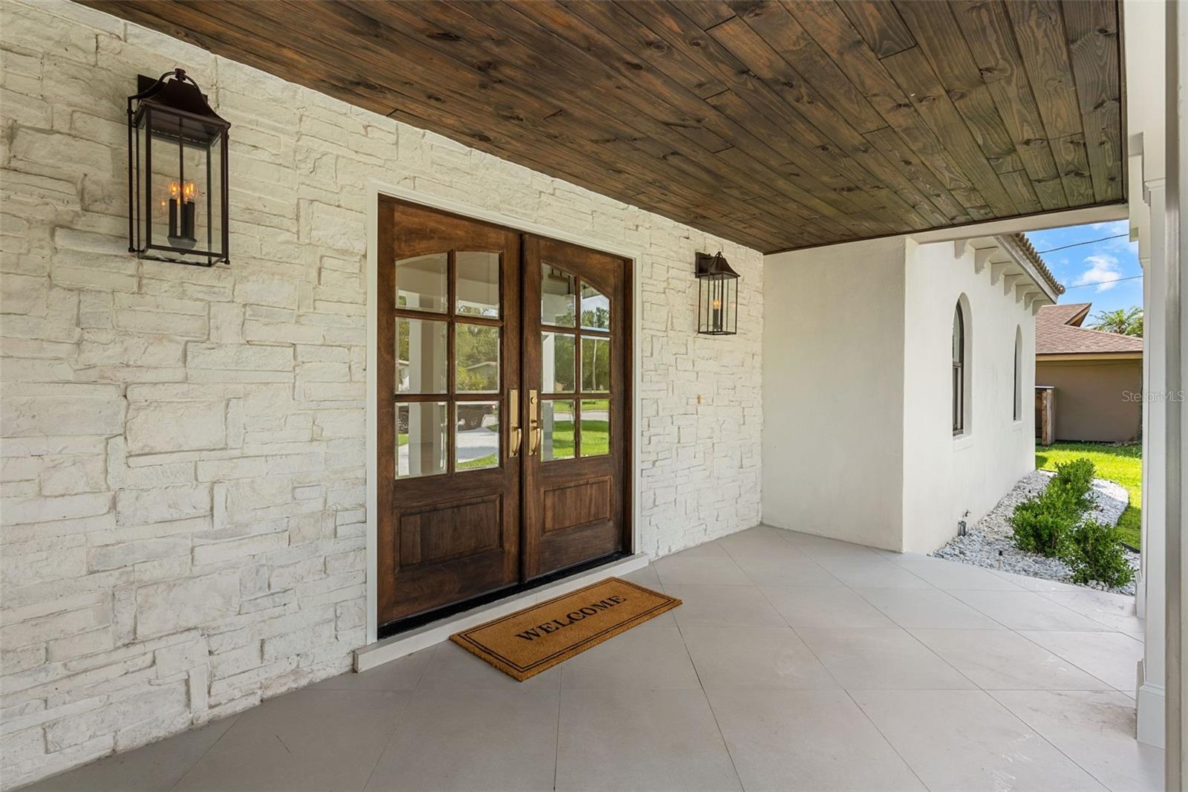
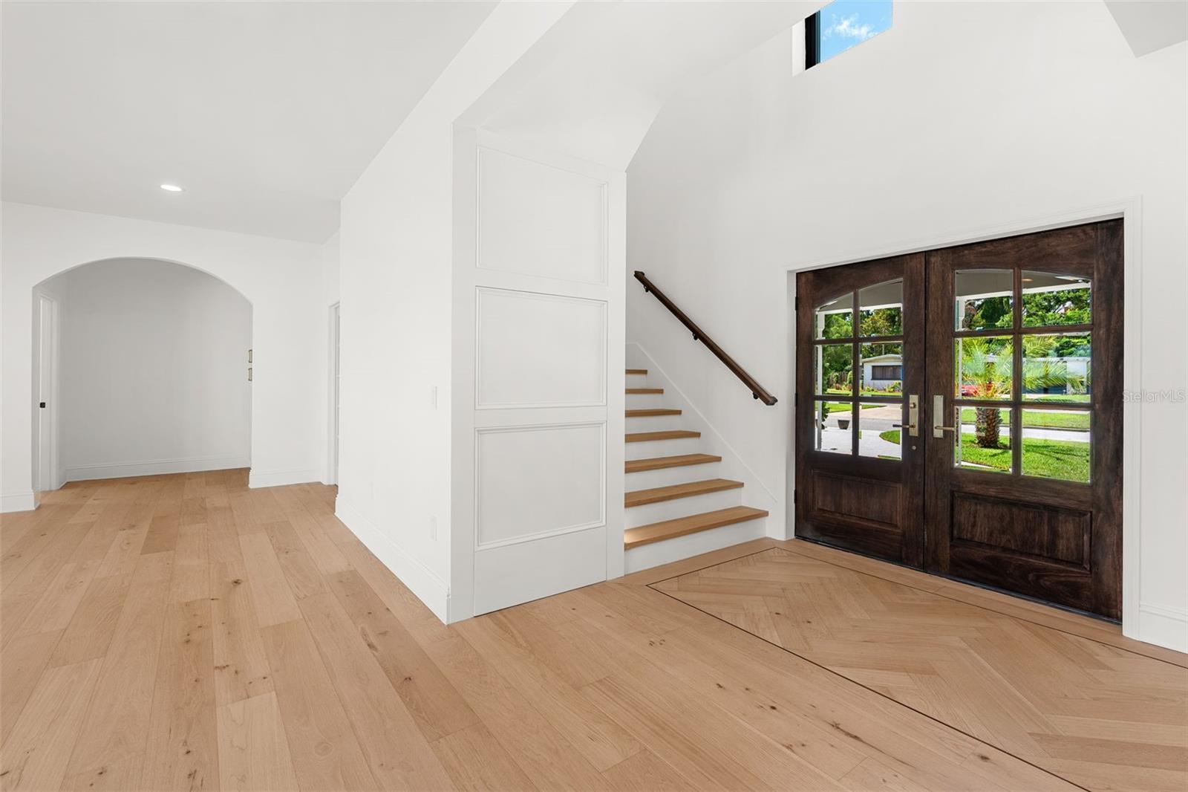
Welcome to your contemporary Mediterranean waterfront estate on the prestigious Lake Conway Chain of Lakes, where timeless architectural elegance meets sophisticated modern design. This stunning 5-bedroom, 3-bathroom estate offers 3,625 feet of thoughtfully designed living space. The moment you walk through the front door, you'll notice the beautiful white oak hardwood flooring that flows throughout the entire home. Completely remodeled inside and out, this exceptional residence has been reimagined from top to bottom with extensive high-end upgrades, thoughtful design, and an ideal split floor plan. Designed for both everyday living and entertaining, the main living areas are filled with natural light, while the chef-inspired kitchen and breathtaking Lake Conway views serve as the home's focal points. The kitchen features solid wood soft-close cabinetry, quartz countertops, a large custom island, and high-end appliances with manufacturer warranties. All new front windows and sliding glass doors, custom mahogany front doors, designer lighting and fans, and select smart lighting features further enhance the home. The spacious primary suite offers lake views, direct access to the pool area, and a luxurious spa-inspired bathroom featuring custom vanities, frameless glass showers, and a high-end soaking tub. On the opposite side of the home, you'll find three additional bedrooms and two beautifully updated bathrooms, including a convenient pool bath with direct access to the outdoor living area. An additional flex room provides endless possibilities and can easily serve as a fifth bedroom, private office, gym, or hobby room. Upstairs, the bonus loft opens to a private balcony overlooking the lake, offering the perfect place to enjoy your morning coffee or unwind while taking in the incredible water views. Outdoor living is equally impressive, featuring a resurfaced pool patio, cedar-covered lanai, custom outdoor built-in grill, updated lighting, and a beautifully maintained beach area overlooking the lake. A newly installed dock in 2025, complete with a covered boat lift, provides direct access to the Lake Conway Chain for boating, skiing, fishing, and making memories on the water. Conveniently located near Downtown Orlando, Orlando International Airport, world-famous theme parks, premier dining, and entertainment, this exceptional property offers the perfect blend of luxury, location, and waterfront living. Schedule your private tour today and experience everything this extraordinary Lake Conway waterfront estate has to offer.
| 5 days ago | Listing updated with changes from the MLS® | |
| a week ago | Listing first seen on site |

Listing information is provided by Participants of the Stellar MLS. IDX information is provided exclusively for personal, non-commercial use, and may not be used for any purpose other than to identify prospective properties consumers may be interested in purchasing. Information is deemed reliable but not guaranteed. Properties displayed may be listed or sold by various participants in the MLS Copyright 2026, Stellar MLS.
Last checked: 2026-07-12 02:39 PM EDT