

2518 EMPRESS DRIVEKISSIMMEE, FL 34741
Due to the health concerns created by Coronavirus we are offering personal 1-1 online video walkthough tours where possible.
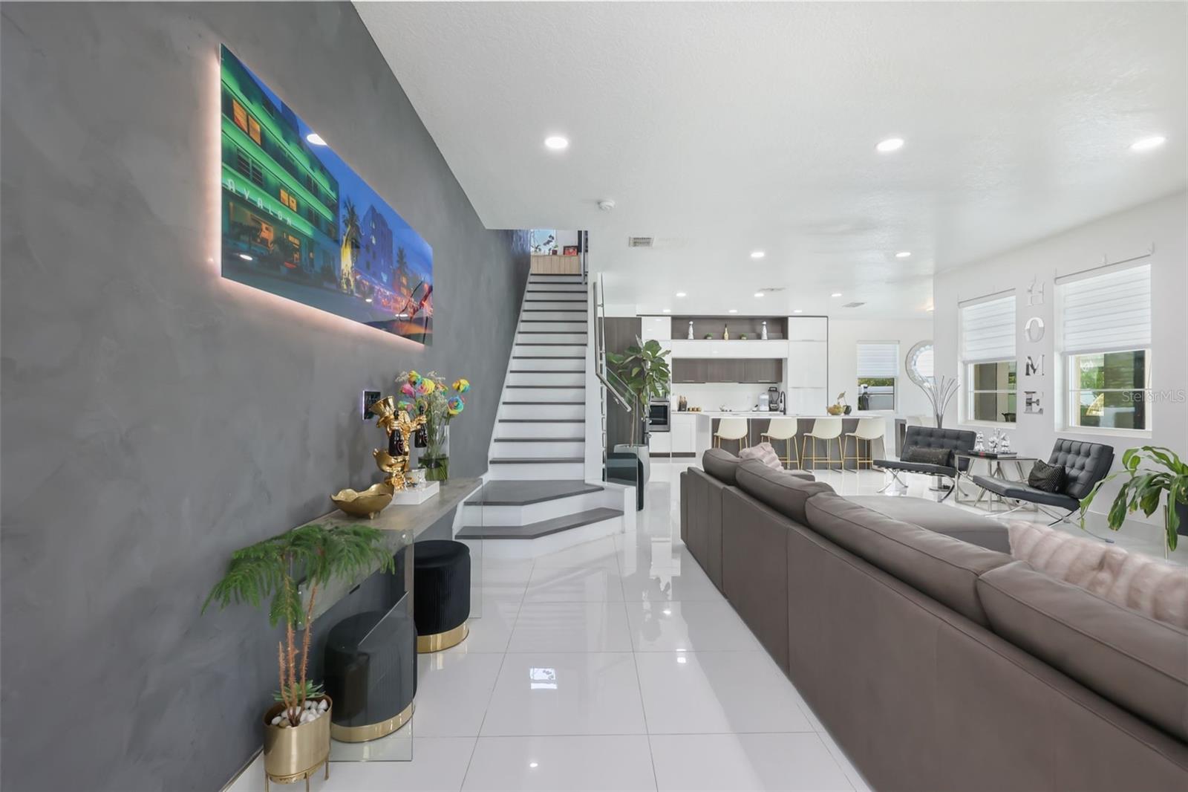
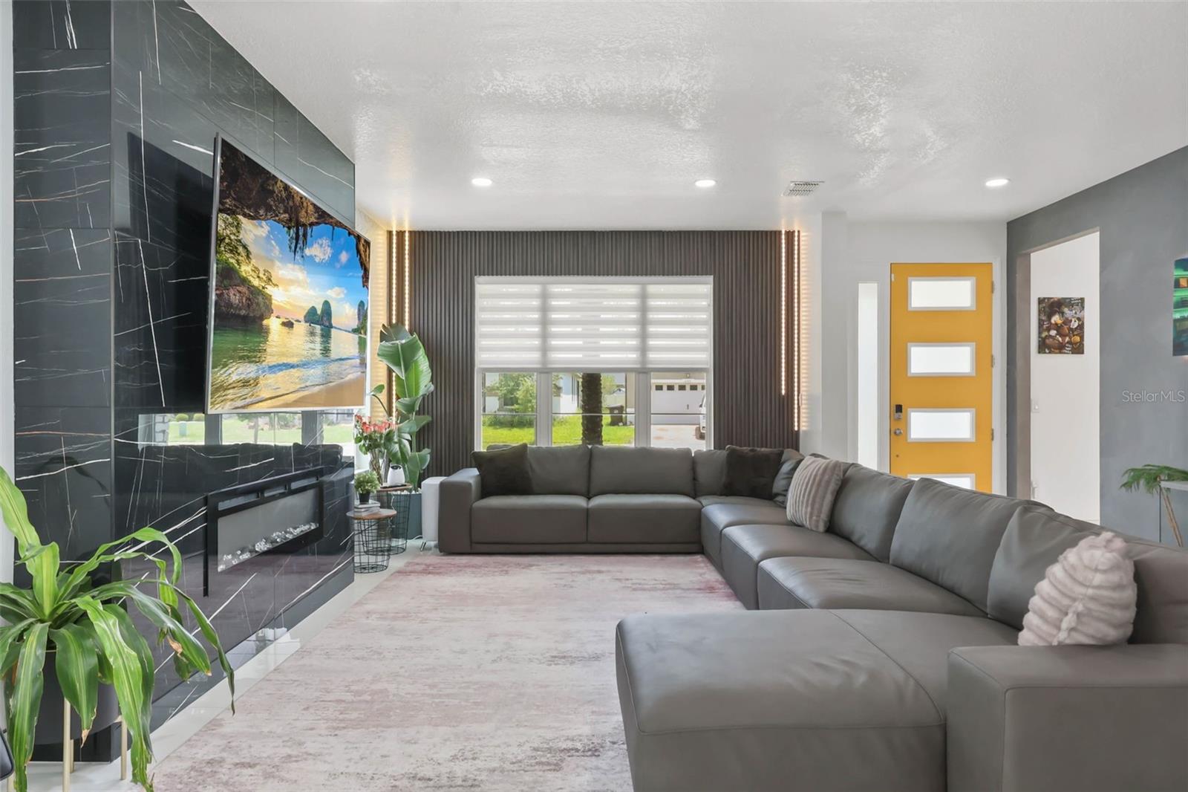
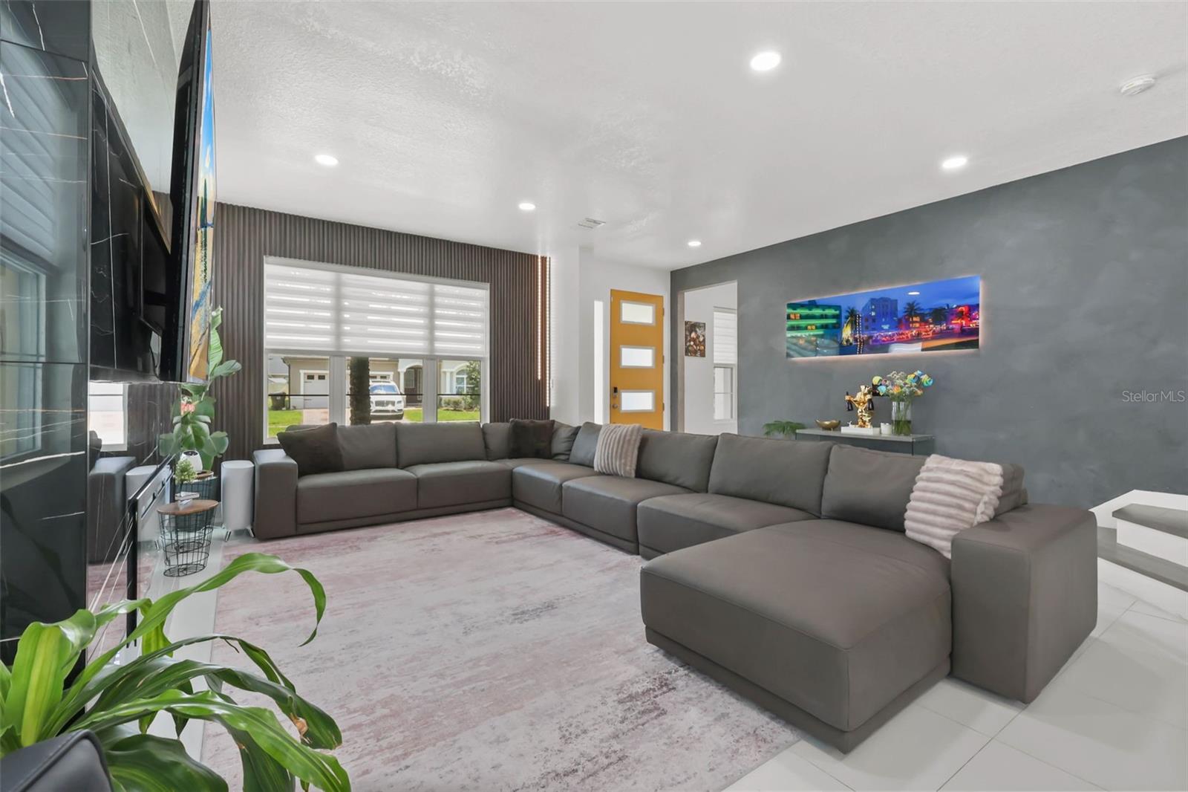
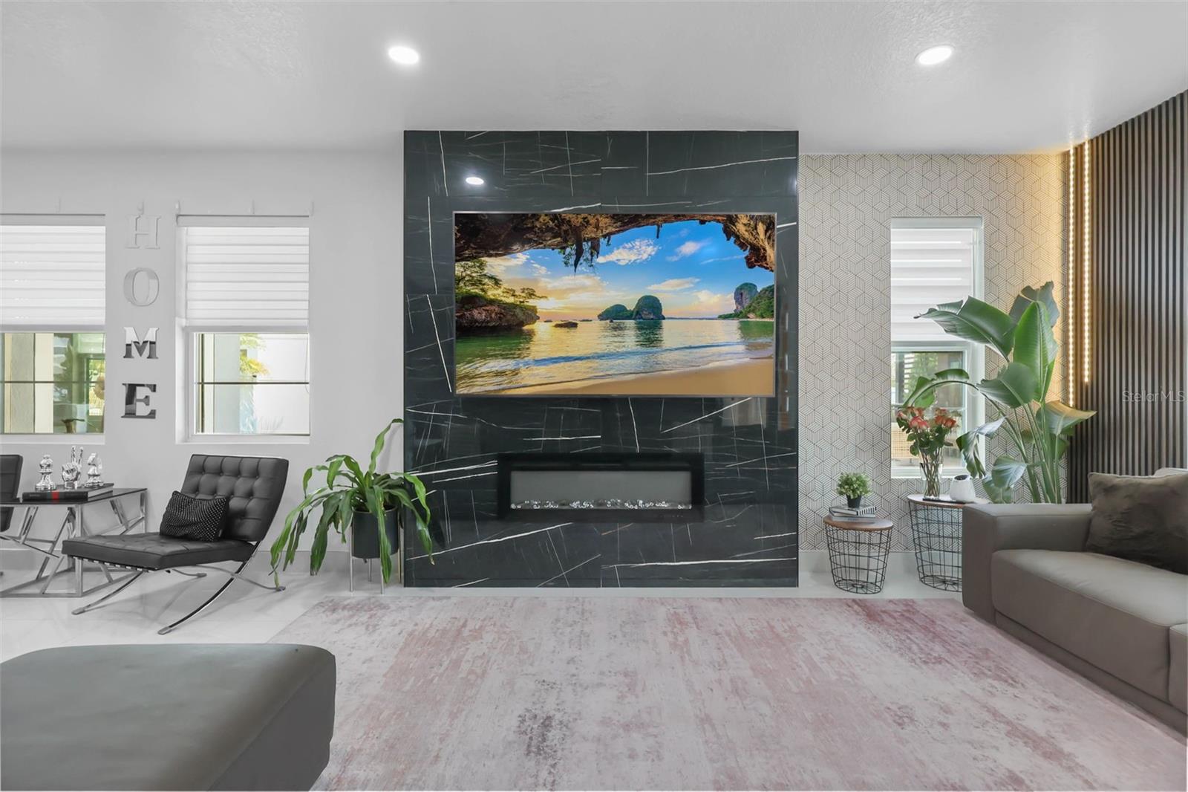
Welcome to 2518 Empress Drive, a fully upgraded, luxury-inspired residence located within the highly desirable gated community of Tapestry in Kissimmee. Built in 2020 and extensively enhanced with high-end finishes and custom outdoor living upgrades, this exceptional 4-bedroom, 2.5-bath home delivers the lifestyle, design, and presentation typically associated with significantly higher-priced properties. Positioned on a premium corner lot, the home immediately impresses with its modern elevation, expansive paver driveway, and oversized 3-car garage. Inside, the open-concept layout showcases elevated contemporary finishes, oversized tile flooring, upgraded lighting, designer accent walls, and expansive living spaces thoughtfully designed for both everyday comfort and upscale entertaining. The true showpiece of the property is the spectacular resort-style backyard, representing approximately $200,000 in custom improvements and curated outdoor enhancements. Designed to rival luxury vacation retreats, the outdoor living experience features a heated saltwater pool with modern architectural lines, premium hardscaping, artificial turf accents, custom lounge areas, covered lanai, pergola, summer kitchen, wood-paneled ceiling detail, integrated entertainment space, and multiple gathering areas designed for seamless indoor-outdoor living year-round. The gourmet kitchen overlooks the main living and outdoor entertaining areas, creating an ideal setting for hosting guests while maintaining functionality and flow. Upstairs, the spacious primary suite offers a private retreat complete with a beautifully upgraded bathroom and oversized custom walk-in closet. Additional bedrooms provide flexibility for family, guests, office space, or lifestyle needs. Every detail of this home has been thoughtfully designed to create a polished, move-in-ready experience that blends modern elegance with resort-style comfort. Residents of Tapestry enjoy access to resort-inspired community amenities including a clubhouse, fitness center, community pool, parks, and recreational areas, all conveniently located near premier shopping, dining, major highways, and Central Florida attractions. This is a rare opportunity to own a highly upgraded, entertainer-focused home offering luxury presentation, exceptional outdoor living, and turnkey sophistication without the million-dollar price tag. Schedule your private showing today via Showingtime.
| 2 months ago | Listing updated with changes from the MLS® | |
| 3 months ago | Listing first seen on site |

Listing information is provided by Participants of the Stellar MLS. IDX information is provided exclusively for personal, non-commercial use, and may not be used for any purpose other than to identify prospective properties consumers may be interested in purchasing. Information is deemed reliable but not guaranteed. Properties displayed may be listed or sold by various participants in the MLS Copyright 2026, Stellar MLS.
Last checked: 2026-09-19 05:18 AM EDT