

1629 HEMPEL AVENUEWINDERMERE, FL 34786
Due to the health concerns created by Coronavirus we are offering personal 1-1 online video walkthough tours where possible.
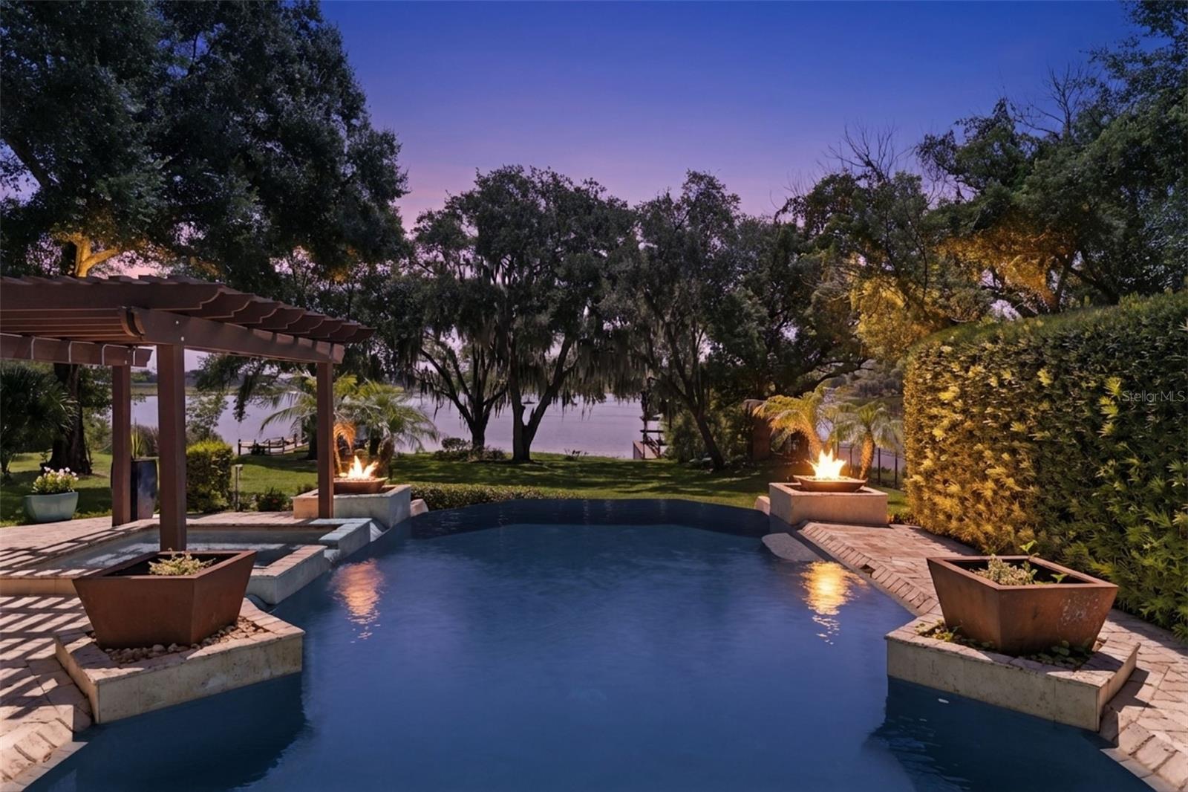
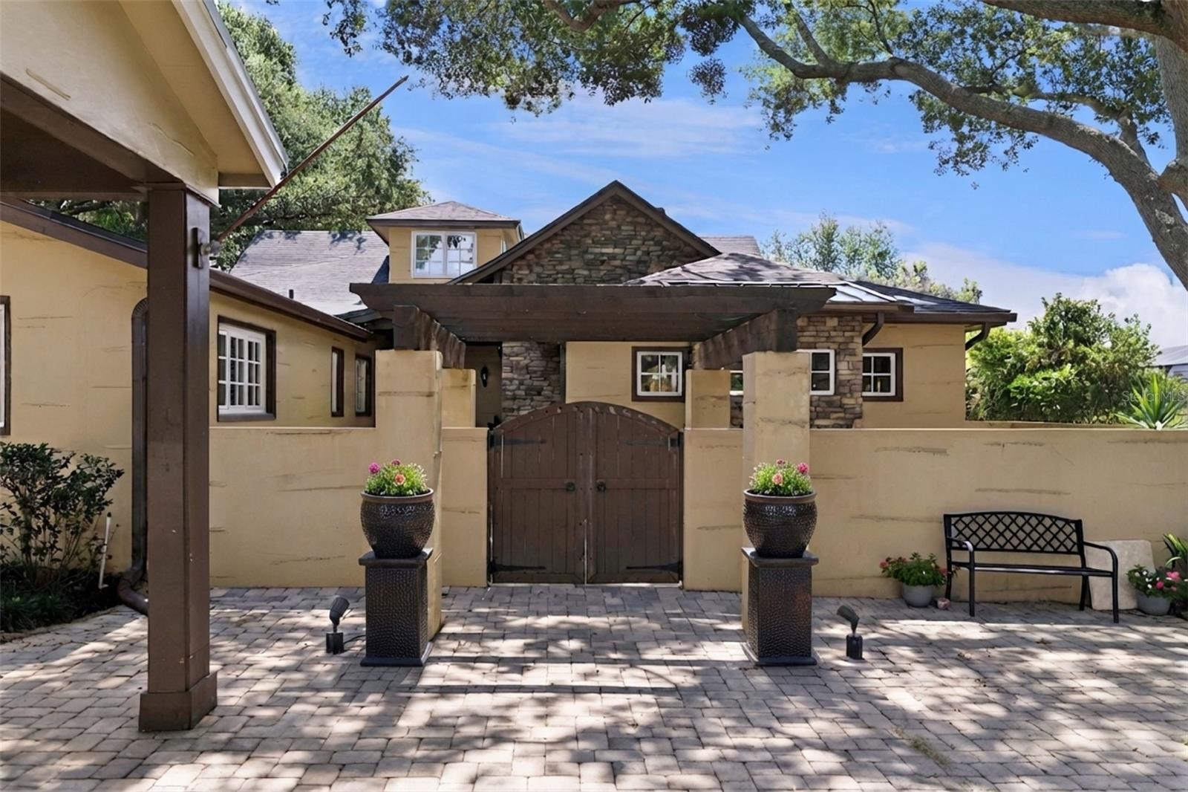
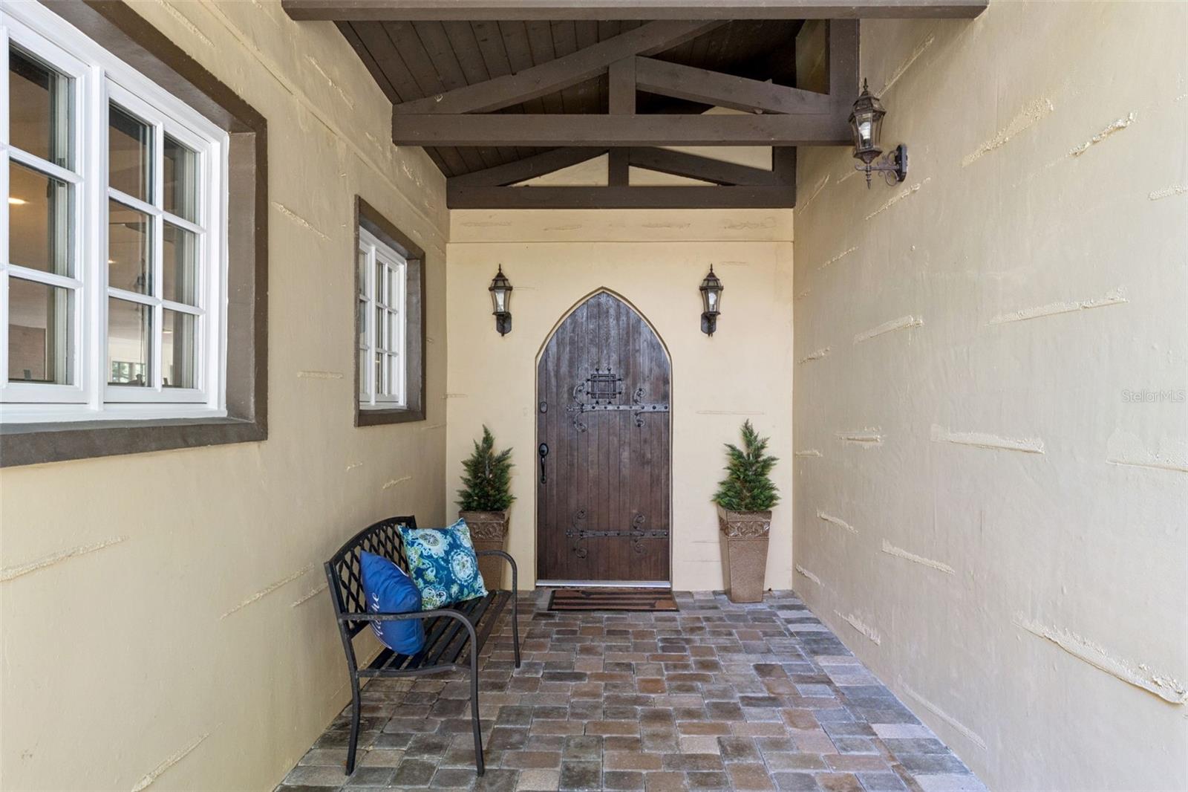
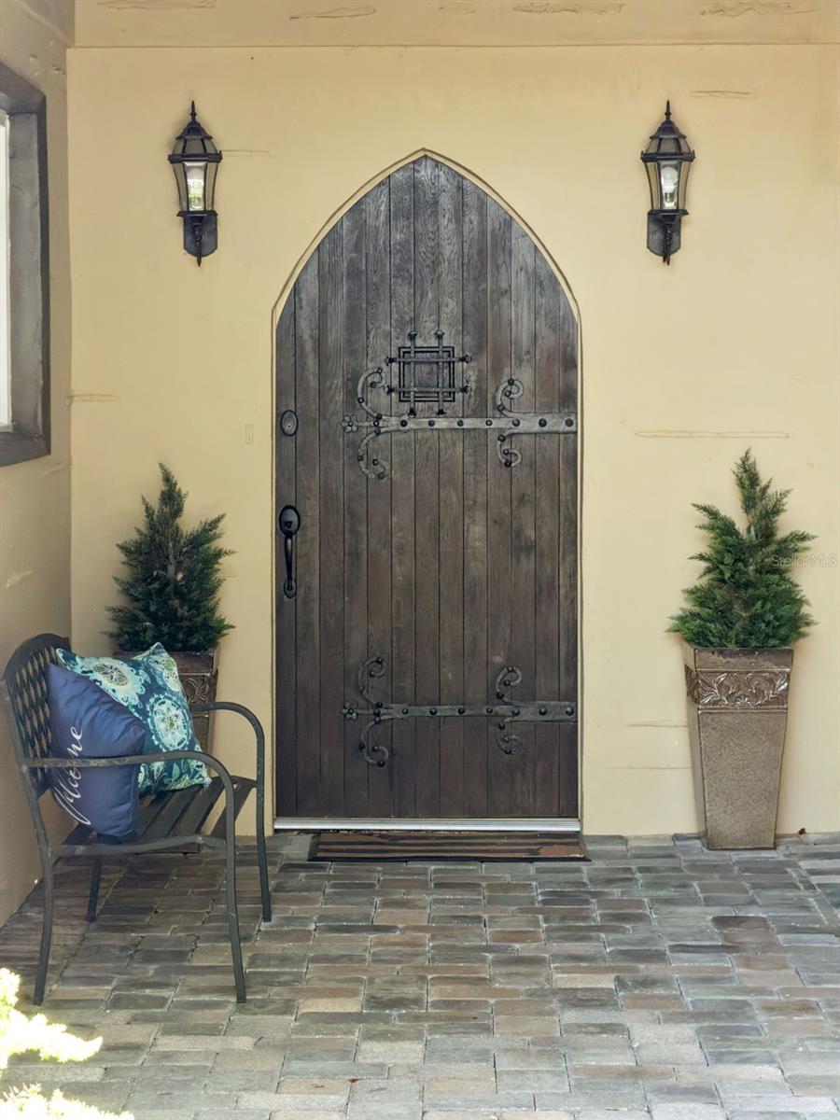
MULTI-GENERATIONAL LUXURY LAKEFRONT LIVING. Welcome to 1629 Hempel Avenue, a private lakefront retreat set on more than one gated acre along Lake Olivia, an approximately 88-acre, spring-fed lake with private access. Located in the desirable Gotha/Windermere area, this exceptional property offers rare peace and privacy while remaining convenient to Southwest Orlando’s renowned theme parks, premier shopping, Downtown Orlando, Orlando International Airport, highly regarded schools, and the Florida Turnpike. Mature trees, lush gardens, and thoughtfully designed outdoor spaces create a setting that feels secluded, established, and distinctly Florida. An antique church door provides a memorable entrance, setting the tone for a residence that blends refined finishes, distinctive character, and comfortable everyday living. The main residence features four bedrooms, two full bathrooms, and an expansive open-concept living area designed for entertaining while showcasing beautiful lake views. The oversized great room offers multiple gathering spaces, including a billiards area, a large television and game-day space, a generous dining area, and an impressive chef-inspired kitchen. At the center of the kitchen is an abundant quartz-topped island offering extensive workspace, seating, and a natural gathering place where guests can connect while meals are prepared. High-end flooring throughout the main home includes polished ceramic tile, travertine, and solid wood, while newer energy-efficient windows and doors enhance comfort and efficiency. The primary suite is a magazine-worthy addition created as a private lakeside sanctuary. Cathedral ceilings, polished ceramic tile flooring, expansive lake views, and a flexible sitting or exercise area create an open and relaxing environment. Two oversized custom closets provide exceptional storage. The luxurious bathroom features floor-to-ceiling ceramic tile, quartz countertops, an oversized porcelain soaking tub, and a spacious walk-in shower room. Four distinctive outdoor living areas invite you to enjoy the property throughout the year. Gather around the fire in the stone-paver garden area, relax within the private walled courtyard surrounded by potted plants and the soothing sound of a water fountain, or spend the day along the expansive backyard and private boat dock. The recently updated infinity-edge pool and heated spa overlook the lake, creating a resort-style setting for relaxing, entertaining, and enjoying unforgettable sunsets. A separate guest residence adds tremendous flexibility and privacy. Complete with two bedrooms, two bathrooms, a kitchen, and a living area, it is ideal for multigenerational living, extended guests, or an on-site caretaker. A private gated driveway and abundant parking accommodate multiple vehicles with ease. Combining two complete residences, more than an acre of lakefront land, exceptional outdoor living, mature landscaping, and private access to Lake Olivia, this one-of-a-kind estate offers a lifestyle rarely available in Central Florida.
| 3 weeks ago | Listing updated with changes from the MLS® | |
| 2 months ago | Listing first seen on site |

Listing information is provided by Participants of the Stellar MLS. IDX information is provided exclusively for personal, non-commercial use, and may not be used for any purpose other than to identify prospective properties consumers may be interested in purchasing. Information is deemed reliable but not guaranteed. Properties displayed may be listed or sold by various participants in the MLS Copyright 2026, Stellar MLS.
Last checked: 2026-09-14 08:36 PM EDT
Did you know? You can invite friends and family to your search. They can join your search, rate and discuss listings with you.