Save
Ask
Tour
Hide
Share
$720,000
79 Days On Site

2451 LUXOR DRIVE
KISSIMMEE, FL 34747

For Sale|Single Family Residence|Active
8
Beds
6
Total Baths
6
Full Baths
4,041
SqFt
$178
/SqFt
2019
Built
Subdivision:
WINDSOR AT WESTSIDE PHASE 3
County:
Osceola

Due to the health concerns created by Coronavirus we are offering personal 1-1 online video walkthough tours where possible.
Call Now: 407-922-9767
Is this the listing for you? We can help make it yours.
407-922-9767
2451 LUXOR DRIVE2451 LUXOR DRIVE2451 LUXOR DRIVE2451 LUXOR DRIVE
Save
Ask
Tour
Hide
Share

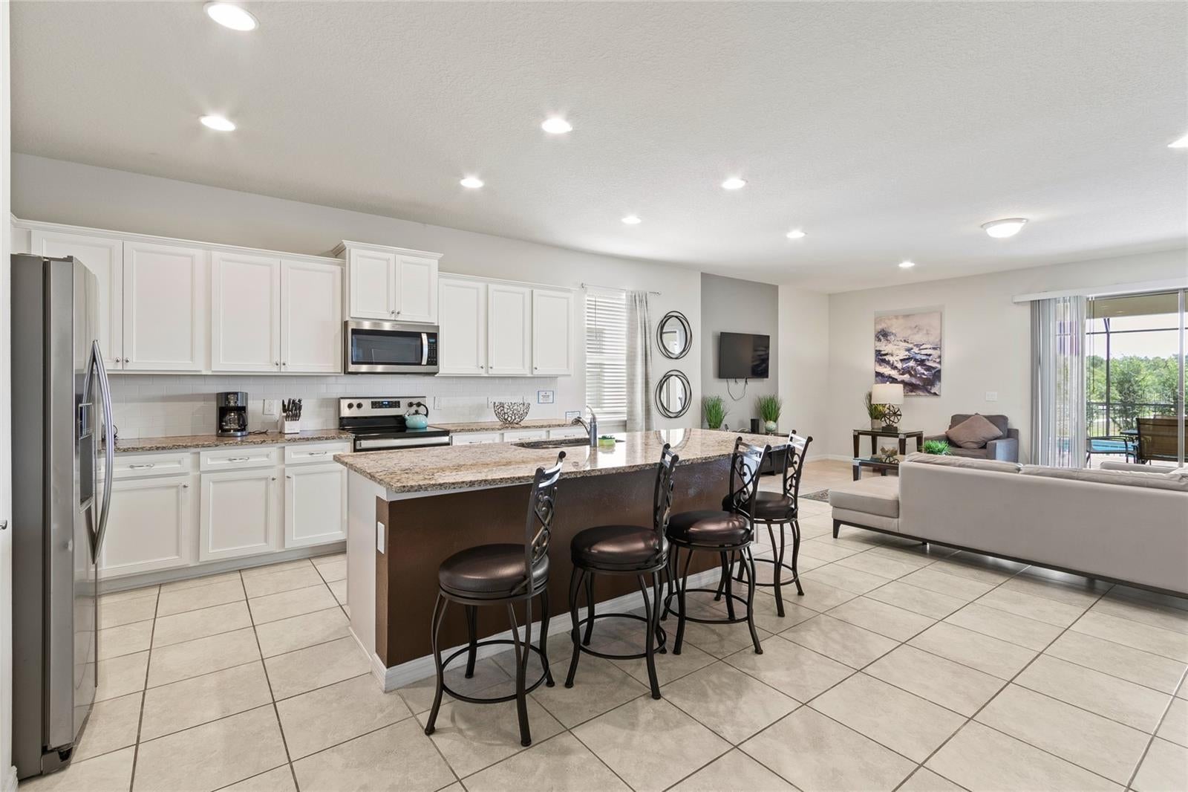
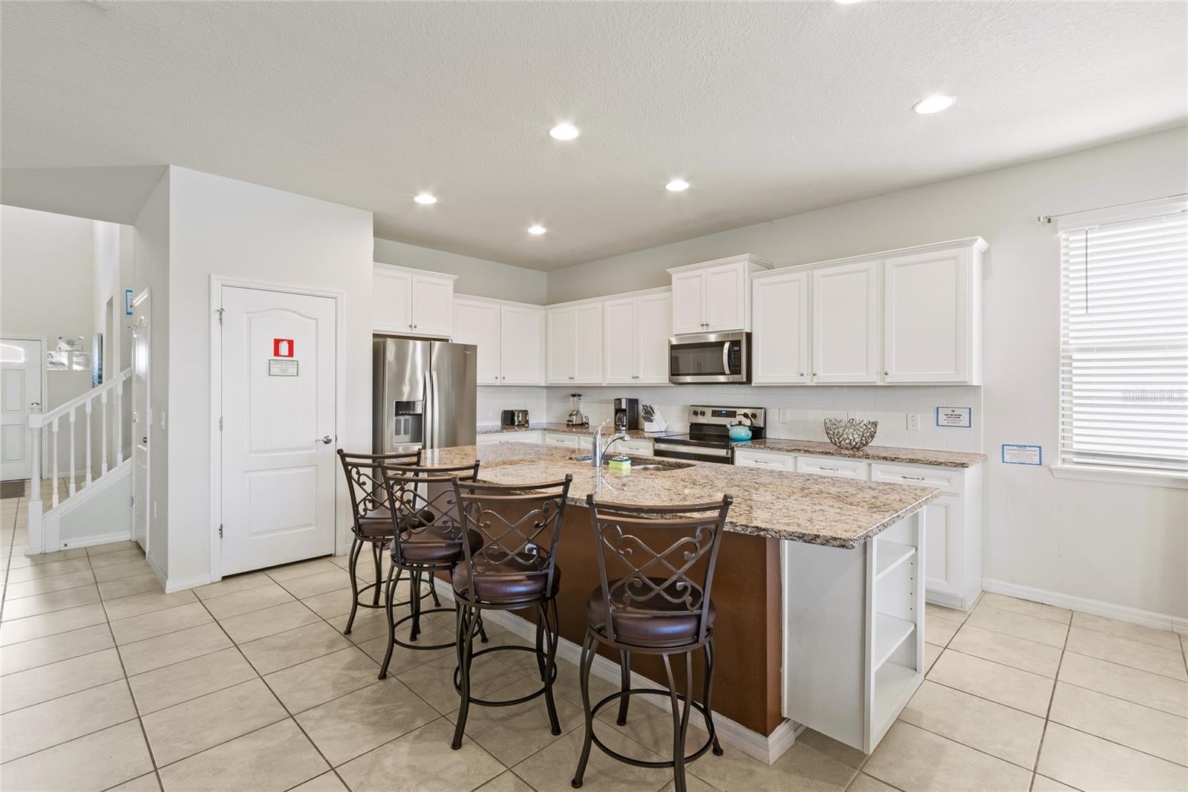
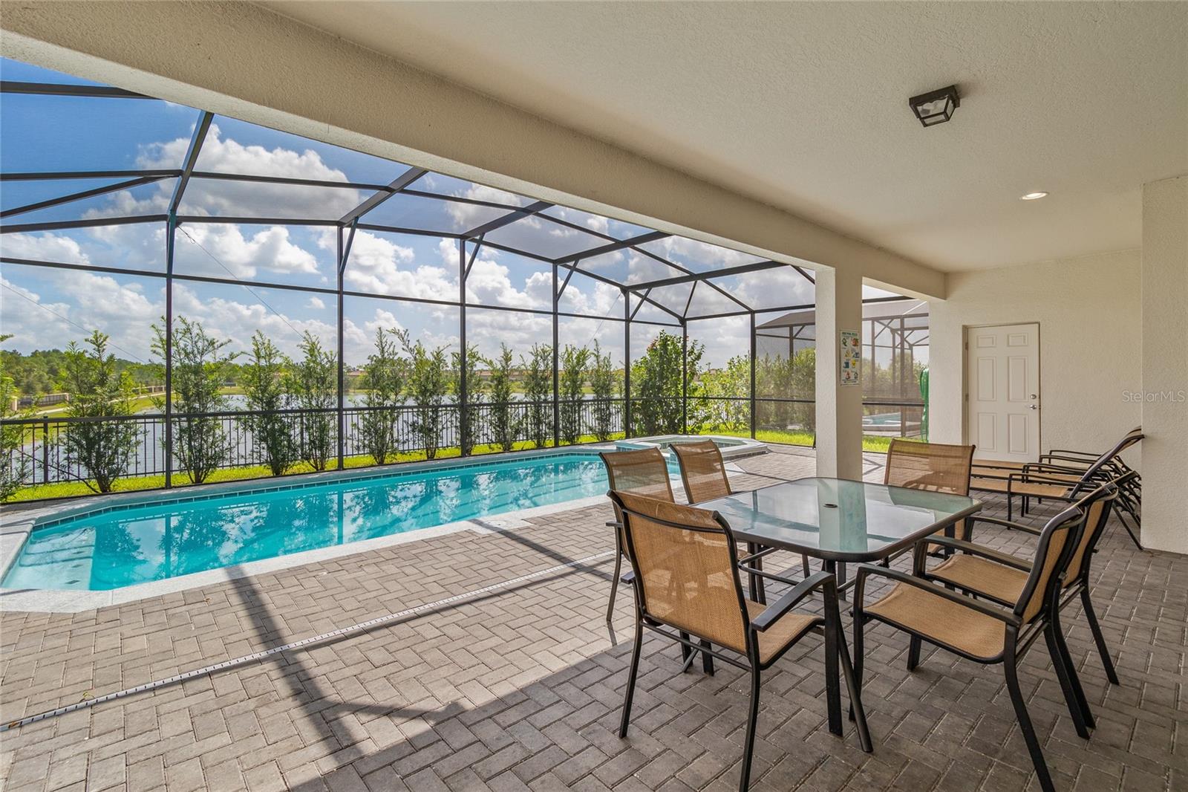
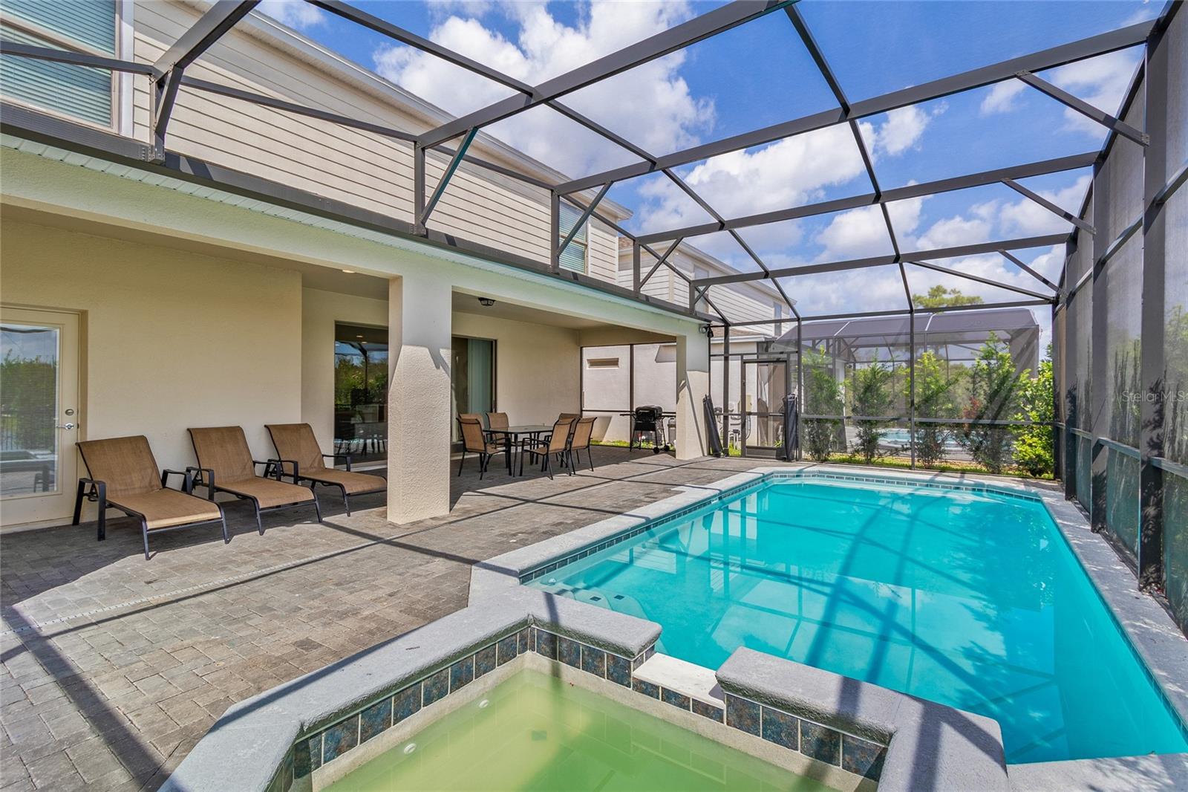
Welcome to this beautiful 8-bedroom, 6-bathroom vacation home in the highly desirable Windsor at Westside Resort. Perfectly located in a quiet section of the community, this home offers a peaceful water view while being right next to the clubhouse and resort-style pool. Designed for families and groups, the home features 3 king-size suites, 2 themed kids’ rooms, and 3 comfortable guest rooms, providing plenty of space and privacy for everyone. The fully equipped kitchen includes everything needed for preparing meals during your stay, with generous dining and gathering areas for family time. Step outside to your private screened-in pool and enjoy relaxing on the patio with a beautiful water view. Whether you are starting the morning with coffee, spending the afternoon by the pool, or unwinding after a day at the parks, this outdoor space is perfect for enjoying the Florida lifestyle. Located just minutes from Disney, shopping, dining, and Orlando’s world-famous attractions, this home combines comfort, convenience, resort amenities, and a peaceful setting. It is an excellent choice for your next family vacation or holiday getaway. This home has very beautiful booking history and financial income in the past a few years

Save
Ask
Tour
Hide
Share
Listing Snapshot
Price 
$720,000
Days On Site 
79 Days
Bedrooms 
8
Inside Area (SqFt) 
4,041 sqft
Total Baths 
6
Full Baths 
6
Partial Baths 
N/A
Lot Size 
0.13 Acres
Year Built 
2019
MLS® Number 
O6419722
Status 
Active
Property Tax 
$9,469.38
HOA/Condo/Coop Fees 
$626.12 monthly
Sq Ft Source 
Public Records
Friends & Family
Recent Activity
2 months agoListing updated with changes from the MLS®
3 months agoStatus changed to Active
3 months agoListing first seen on site
General Features
Acres 
0.13
Attached Garage 
Yes
Direction Faces 
Northwest
Foundation 
Slab
Garage 
Yes
Garage Spaces 
2
Levels 
Two
Parking 
Attached
Pets 
Cats OKDogs OKYes
Property Sub Type 
Single Family Residence
Security 
Gated CommunitySecurity GateSmoke Detector(s)
Sewer 
Public Sewer
SqFt Total 
4860
Utilities 
Cable AvailableCable ConnectedElectricity ConnectedSewer ConnectedWater Connected
Water Source 
Public
Zoning 
RESI
Interior Features
Appliances 
Convection OvenDishwasherDisposalDryerElectric Water HeaterIce MakerMicrowaveRangeRefrigeratorWasher
Cooling 
Central Air
Flooring 
CarpetTile
Furnished 
Furnished
Heating 
CentralElectric
Interior 
Open FloorplanWalk-In Closet(s)
Laundry Features 
Laundry Room
Spa 
Yes
Window Features 
Window CoveringsBlindsWindow Treatments
Additional Bedroom 
Level - Second
Bathroom 1 
Level - FirstFeatures - Granite Counters
Bathroom 2 
Level - SecondFeatures - Double Vanity, Granite Counters
Bathroom 3 
Level - Second
Bathroom 4 
Level - SecondFeatures - Double Vanity, Granite Counters
Bedroom 1 
Level - First
Bedroom 2 
Level - Second
Bedroom 5 
Level - Second
Kitchen 
Level - FirstFeatures - Double Vanity, Granite Counters, Kitchen Island, Pantry
Living Room 
Level - FirstFeatures - Double Vanity, Granite Counters
Master Bathroom 
Level - FirstFeatures - Double Vanity, Granite Counters, Pantry
Master Bedroom 
Level - First
Save
Ask
Tour
Hide
Share
Exterior Features
Construction Details 
Stucco
Exterior 
Lighting
Lot Features 
Waterfront
Pool Features 
HeatedIn GroundScreen EnclosureTilePrivate
Private Pool 
Yes
Roof 
Shingle
Spa 
Yes
Spa Features 
HeatedIn Ground
View 
PondWater
Waterfront 
Yes
Waterfront Features 
Pond
Waterview 
PondWater
Windows/Doors 
Window CoveringsBlindsWindow Treatments
Community Features
Association Amenities 
Cable TVClubhouseFitness CenterGatedMaintenancePlaygroundPoolRecreation FacilitiesSecurityTennis Court(s)
Association Fee 
$626.12
Association Fee Frequency 
Monthly
Community Features 
GatedClubhouseFitness CenterPlaygroundPoolSidewalksTennis Court(s)Street Lights
MLS Area 
34747 - Kissimmee/Celebration
Township 
25
Roads 
Paved
Listing courtesy of ORLANDO REGIONAL PROPERTY MANAGEMENT (407) 808-5589


Listing information is provided by Participants of the Stellar MLS. IDX information is provided exclusively for personal, non-commercial use, and may not be used for any purpose other than to identify prospective properties consumers may be interested in purchasing. Information is deemed reliable but not guaranteed. Properties displayed may be listed or sold by various participants in the MLS Copyright 2026, Stellar MLS.
Last checked: 2026-09-19 06:07 AM EDT

Neighborhood & Commute
Source: Walkscore
Disclosure: Community information and market data powered by Constellation Data Labs. Information is deemed reliable but not guaranteed.
Save
Ask
Tour
Hide
Share