

844 OAKLAND PARK BOULEVARDWINTER GARDEN, FL 34787
Due to the health concerns created by Coronavirus we are offering personal 1-1 online video walkthough tours where possible.
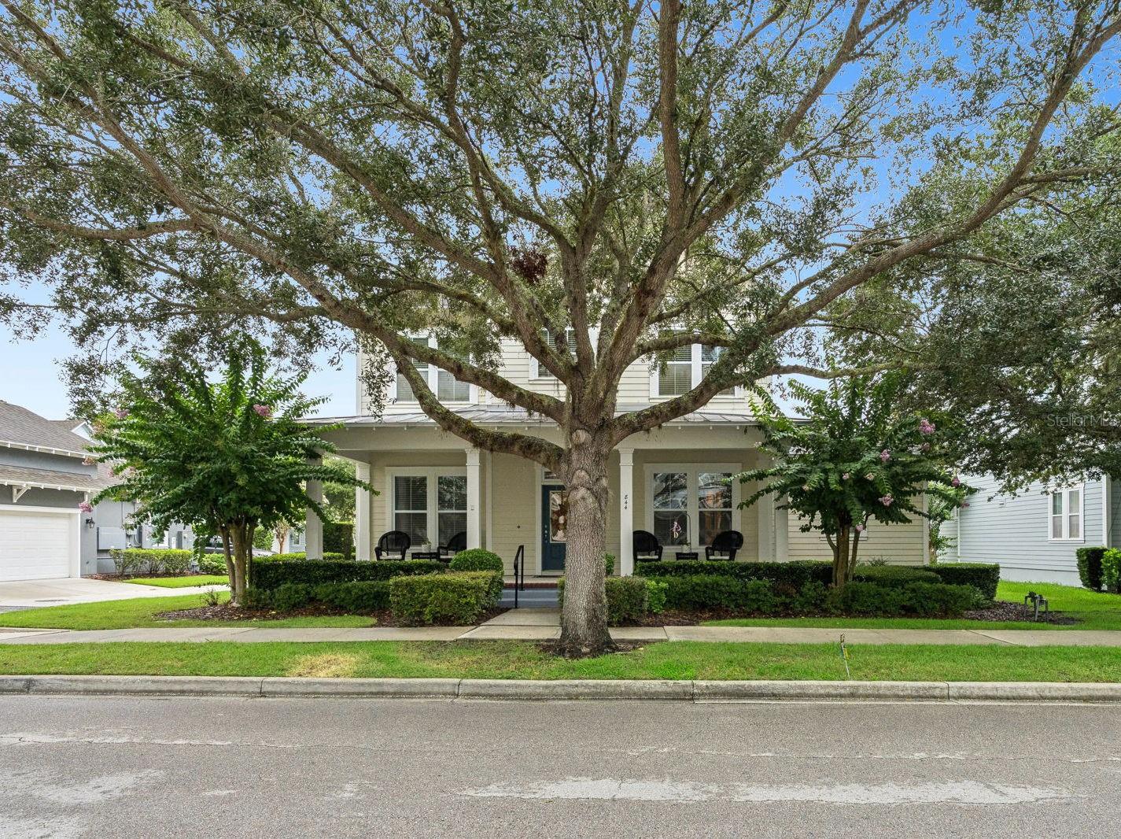
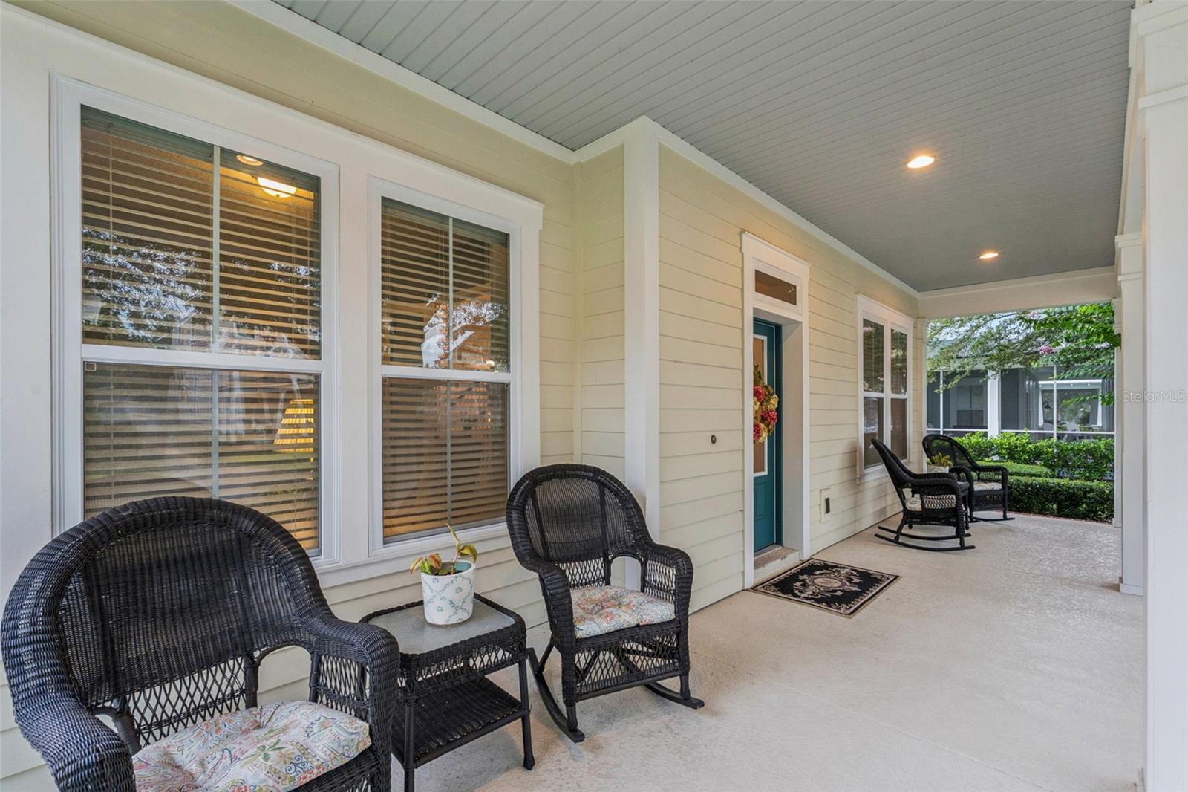
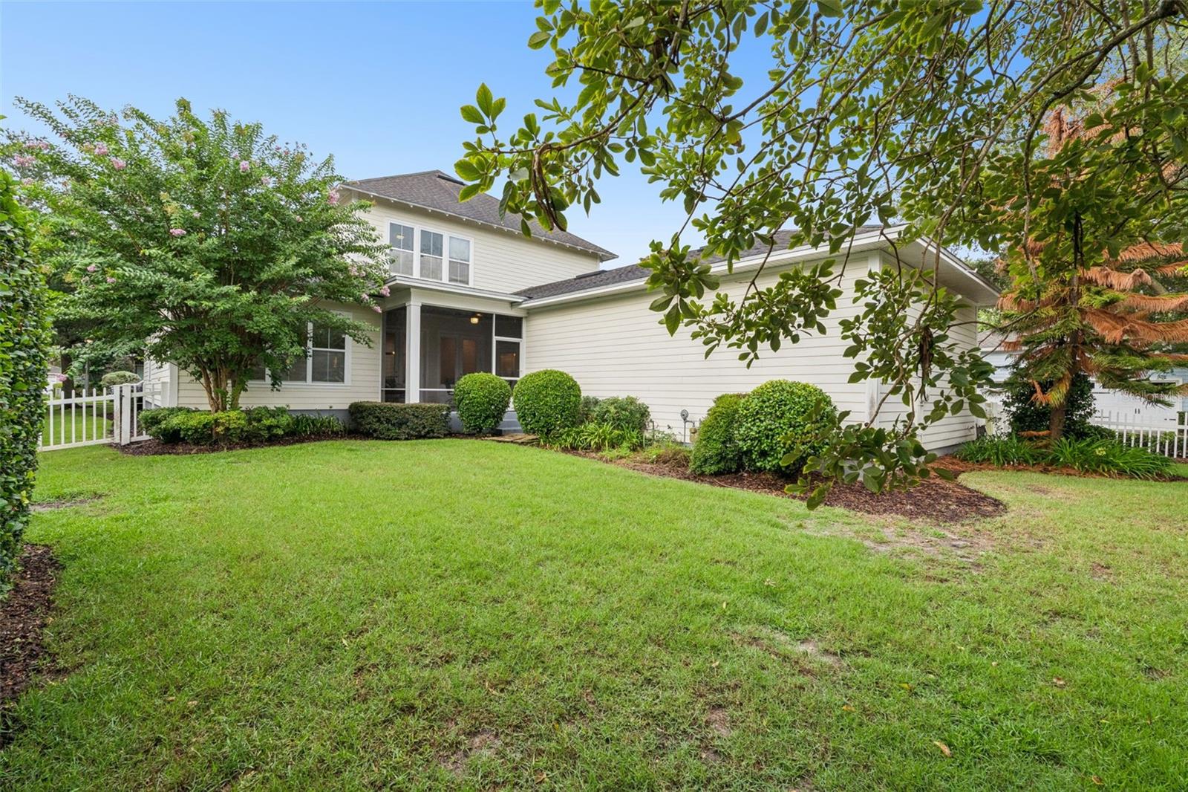
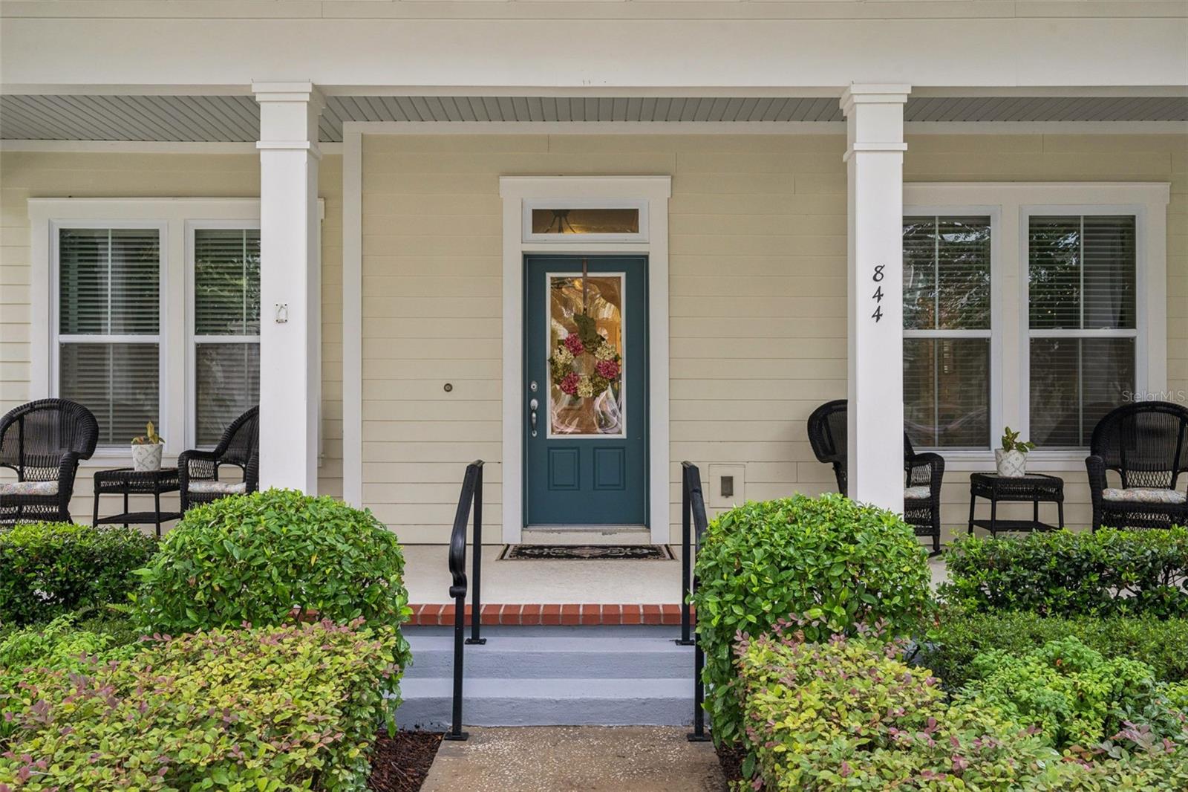
Virtually Staged. 35k DESIGN AND UPGRADE SELLER CREDIT! More than a home, this is a lifestyle. Perfectly positioned in the highly sought-after Oakland Park community, this exceptional residence combines timeless design, generous living spaces, and effortless indoor-outdoor living just a golf cart ride from the heart of downtown Winter Garden. With 5 large bedrooms plus a den spread across over 3,500 square feet, the home provides ample space for everyday living and entertaining. Upon arrival, a welcoming front porch sets the tone, offering the perfect place to enjoy a quiet morning coffee or unwind with a glass of wine at sunset. Inside, elegant French doors open to a private home office, while engineered hardwood flooring flows throughout the main living areas. The open-concept floor plan is filled with natural light, creating an inviting space for both everyday living and entertaining. At the heart of the home, the spacious kitchen overlooks the living area and seamlessly connects to the expansive screened lanai through double French doors. The first-floor primary suite is a private retreat, highlighted by a tray ceiling and a spa-inspired bath featuring dual vanities, a soaking tub, a separate walk-in shower, and an oversized walk-in closet. A secondary bedroom and full bath on the main level provide ideal accommodations for guests or multigenerational living. Upstairs, a spacious loft offers endless possibilities as a media room, game room, or additional gathering space. Three generously sized secondary bedrooms—each with its own walk-in closet—along with two full bathrooms provide comfort and privacy for family and guests alike. Step outside to one of the home's most impressive features: an expansive screened lanai overlooking a fully fenced backyard with ample room to design the pool of your dreams. Completing the property is a coveted three-car garage, offering abundant space for vehicles, storage, and recreation. Residents of Oakland Park enjoy a picturesque, tree-lined community known for its welcoming atmosphere, resort-style amenities, seasonal community events and unmatched location. Just minutes from the award-winning shops, restaurants, farmers market, and West Orange Trail in historic downtown Winter Garden, this home offers the perfect balance of luxury, convenience, and the quintessential Central Florida lifestyle.
| 18 hours ago | Listing updated with changes from the MLS® | |
| 2 months ago | Price changed to $1,195,000 | |
| 3 months ago | Listing first seen on site |

Listing information is provided by Participants of the Stellar MLS. IDX information is provided exclusively for personal, non-commercial use, and may not be used for any purpose other than to identify prospective properties consumers may be interested in purchasing. Information is deemed reliable but not guaranteed. Properties displayed may be listed or sold by various participants in the MLS Copyright 2026, Stellar MLS.
Last checked: 2026-09-20 06:32 AM EDT
Did you know? You can invite friends and family to your search. They can join your search, rate and discuss listings with you.