

4050 PALMA CEIA CIRCLEWINTER HAVEN, FL 33884
Due to the health concerns created by Coronavirus we are offering personal 1-1 online video walkthough tours where possible.
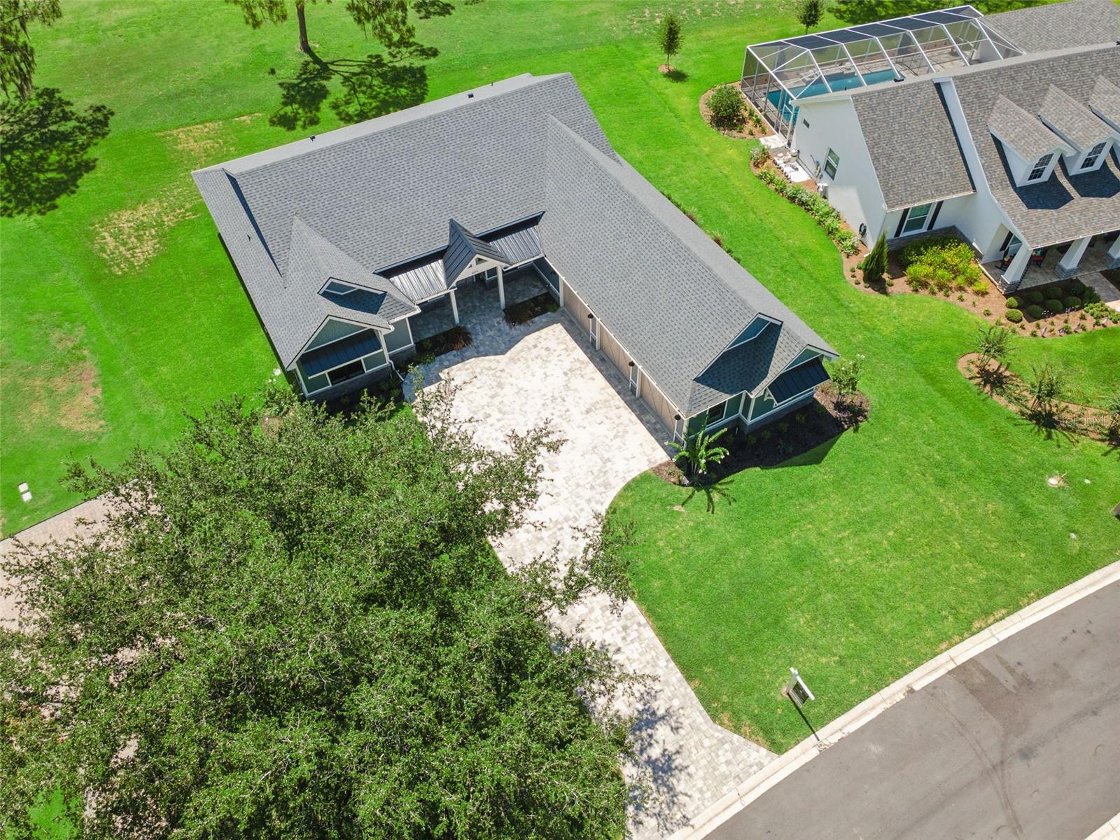
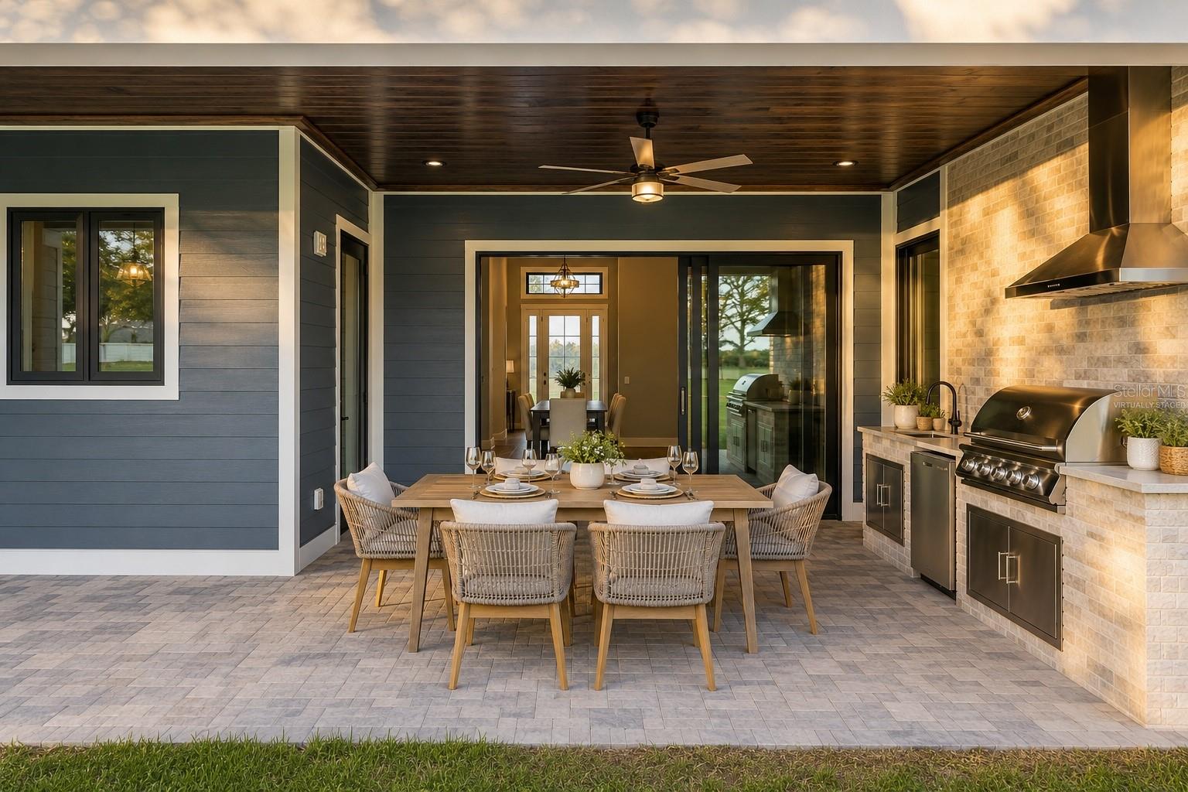
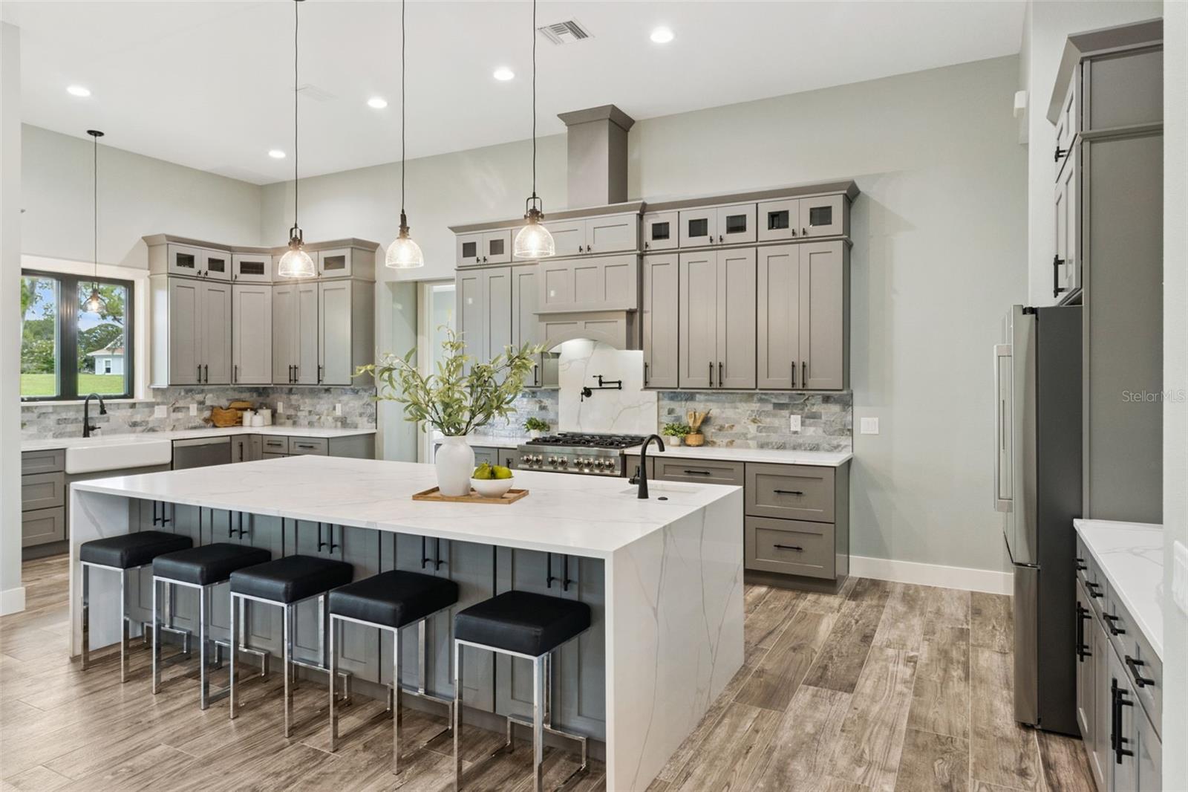
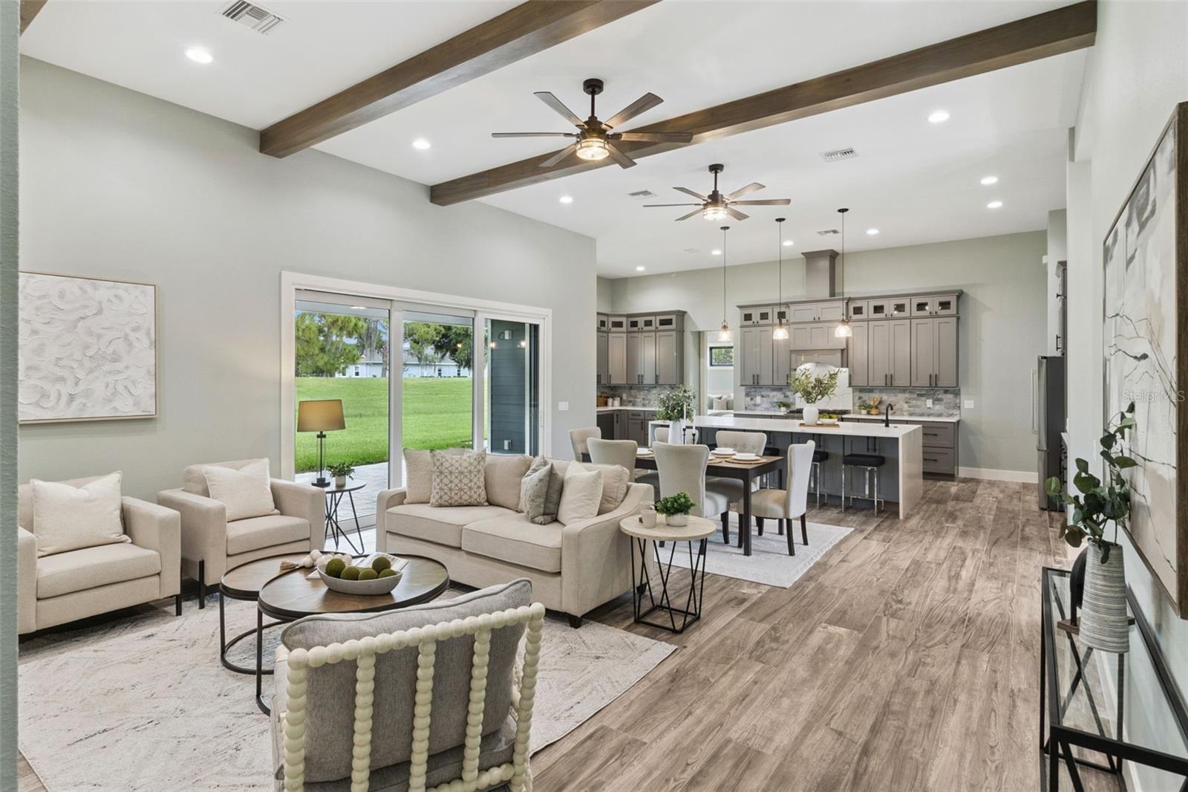
Virtually Staged. *Special financing incentives may be available through the seller's preferred lender* Brand New 2026 Custom Farmhouse Blends Modern Luxury with Exceptional Craftsmanship. Welcome to 4050 Palma Ceia Circle, a stunning new construction one story farmhouse estate located within the gated Cypresswood Golf & Country Club in Winter Haven, Florida. Perfectly positioned on an almost half acre double front golf course lot, this exceptional residence offers the ideal combination of luxury, quality craftsmanship, and modern convenience. Thoughtfully designed for comfortable living and effortless entertaining, this home features 3 bedrooms, 3.5 bathrooms, a dedicated home office, elegant tray ceilings, luxury tile flooring throughout, and an open concept floor plan filled with natural light. The chef's kitchen is the heart of the home, showcasing a large center island, solid wood cabinetry, a generous walk in pantry, a dual fuel stove, and premium finishes that flow seamlessly into the living and dining areas. The primary bedroom offers a peaceful retreat with a large walk in closet and a spa inspired bath featuring a soaking tub and a beautifully tiled walk in shower. Step outside to the paver patio, complete with a fully equipped outdoor kitchen and outdoor shower, creating the perfect setting for relaxing or entertaining year round. Built with exceptional quality and energy efficiency in mind, the home features Huber ZIP System sheathing, James Hardie pre finished siding, Therma Tru exterior doors, an Atlas roofing system, Andersen double pane windows, and two tankless water heaters. The attached three bay garage includes attic storage above and is pre wired for a Level 2 EV charger and generator, offering future ready convenience and peace of mind. Residents enjoy resort style amenities including the 18 hole Ron Garl Championship Golf Course, junior Olympic swimming pool, tennis courts, pickleball courts, fitness center, clubhouse, restaurant, and bar. Conveniently located near Highway 27, I 4, and the Polk Parkway, this exceptional home provides easy access to Orlando, Tampa, Lakeland, and Central Florida attractions. Experience luxury golf course living at its finest. Schedule your private showing today.
| 6 days ago | Listing updated with changes from the MLS® | |
| 3 weeks ago | Price changed to $879,000 | |
| 2 months ago | Status changed to Active | |
| 3 months ago | Listing first seen on site |

Listing information is provided by Participants of the Stellar MLS. IDX information is provided exclusively for personal, non-commercial use, and may not be used for any purpose other than to identify prospective properties consumers may be interested in purchasing. Information is deemed reliable but not guaranteed. Properties displayed may be listed or sold by various participants in the MLS Copyright 2026, Stellar MLS.
Last checked: 2026-09-20 04:17 AM EDT