

10175 BROCKSPORT CIRCLEGOTHA, FL 34734
Due to the health concerns created by Coronavirus we are offering personal 1-1 online video walkthough tours where possible.
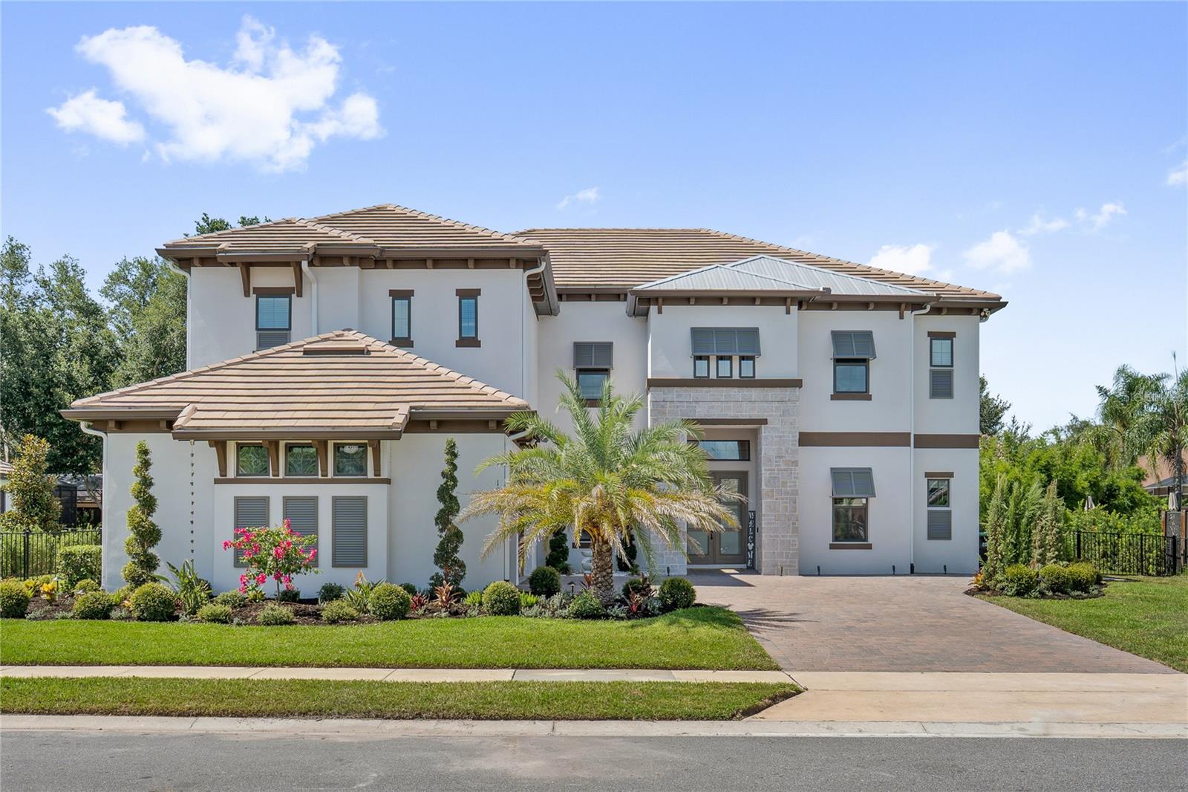
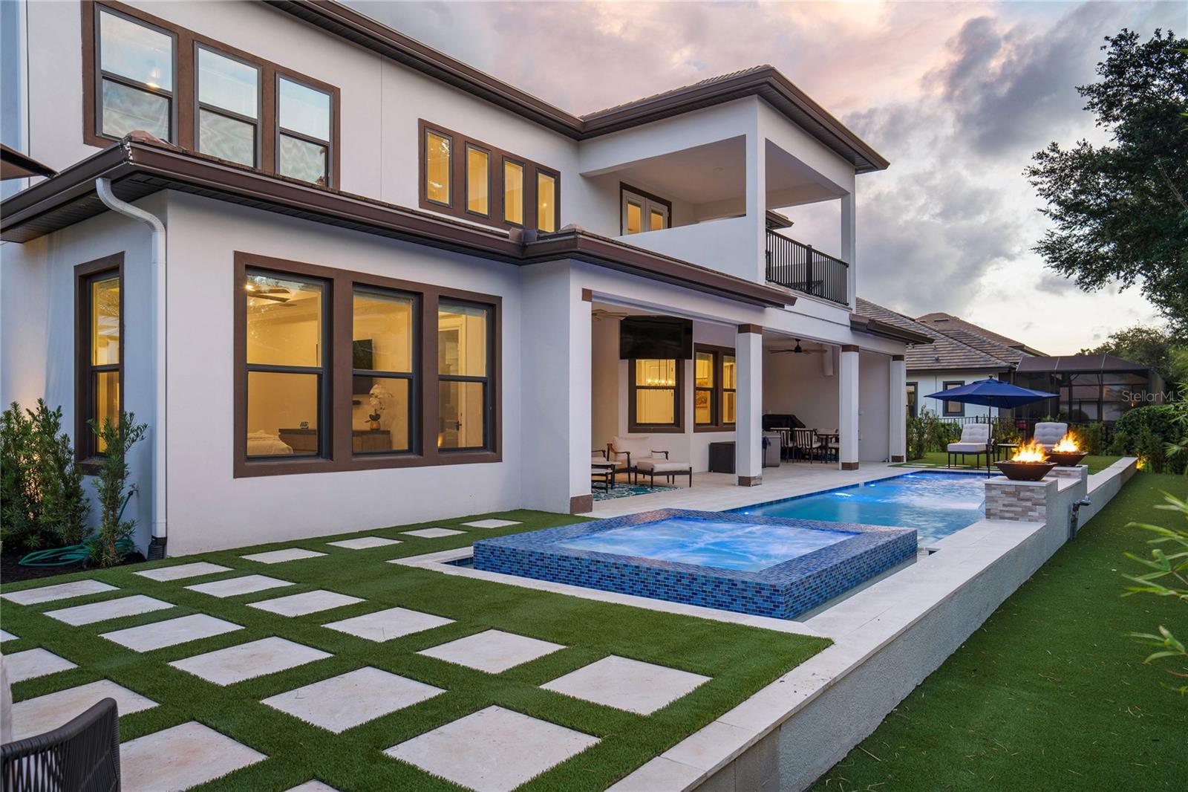
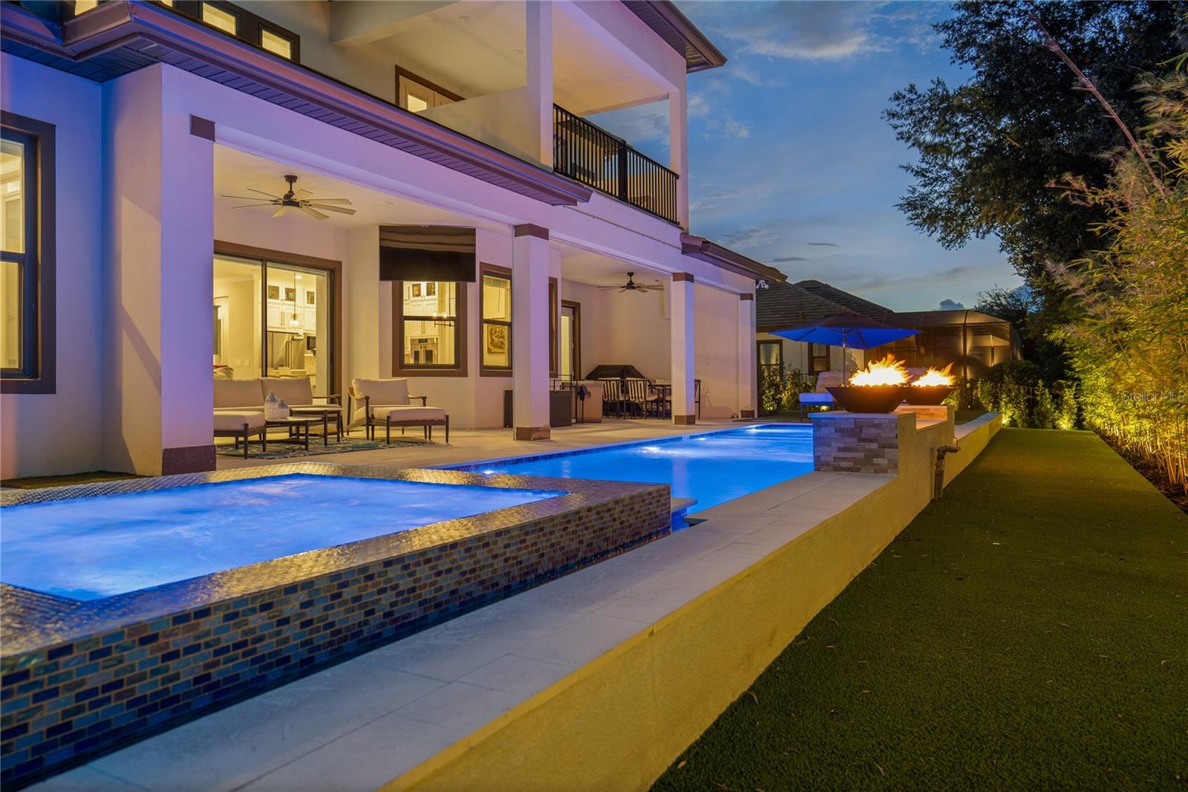
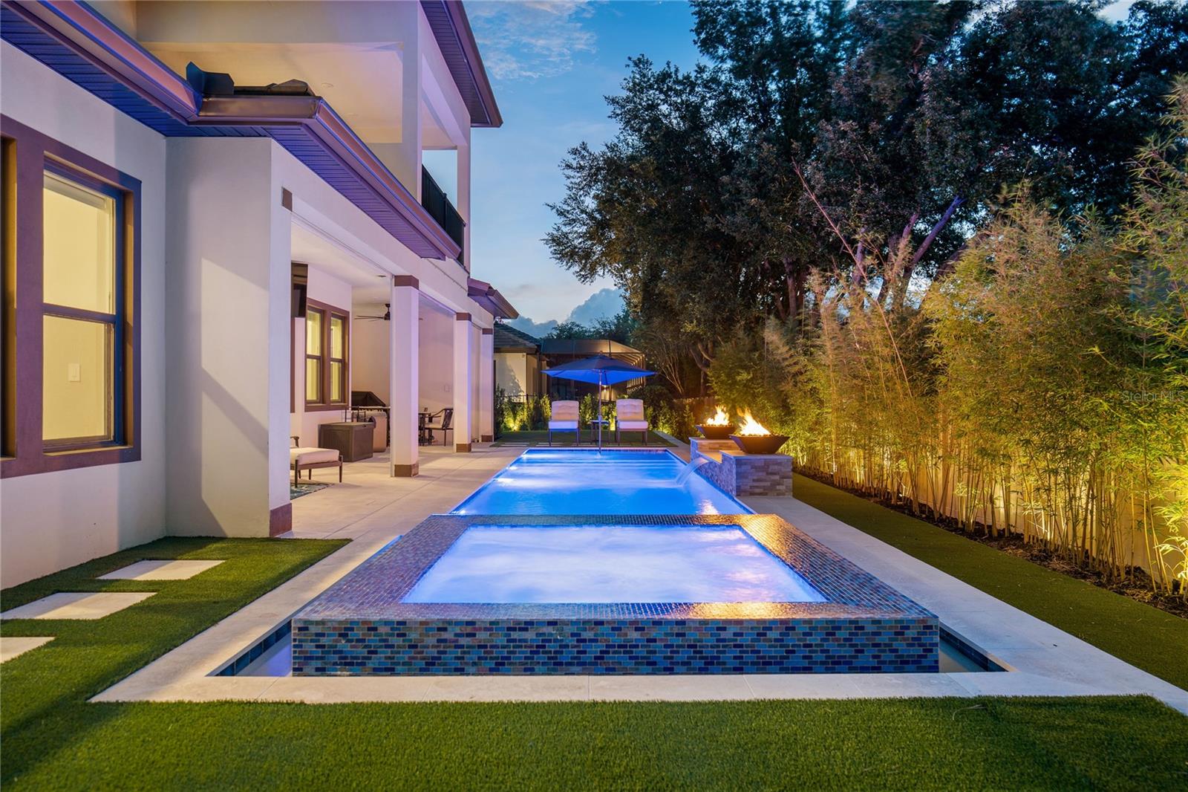
New Price! A rare opportunity to purchase the only home currently available in the highly sought-after gated community of Fire Creek in Gotha. This exceptional move-in-ready residence combines the luxury of new construction with an impressive collection of over $400,000 in custom enhancements that elevate it far beyond the original builder design. Built by Taylor Morrison, the coveted Forsyth floor plan offers more than 5,000 square feet of thoughtfully designed living space with six bedrooms, a private office, theater room, oversized loft/game room with wet bar, four full bathrooms, two half bathrooms, and an oversized three-car garage. The open-concept layout is ideal for a variety of lifestyles with formal and casual gathering spaces while ensuring privacy and comfort with the split bedroom design featuring four bedrooms upstairs and the primary bedroom and an additional guest bedroom downstairs. From the moment you enter, dramatic 30-foot soaring ceilings and walls of windows flood the living spaces with natural light, creating a grand yet welcoming atmosphere. Sophisticated finishes, modern coastal architecture, and carefully selected designer upgrades deliver timeless style and effortless comfort throughout. The newly completed resort-style backyard features a stunning custom pool and spa, lush turf, beautifully reimagined landscaping, and multiple gathering spaces designed for entertaining or relaxing year-round. The covered lanai is enhanced with remote-controlled screens and pre-plumbed for a summer kitchen seamlessly blending indoor and outdoor living. Inside, no detail has been overlooked. The elegant yet functional kitchen is the heart of the home and has been designed with both functionality and bold style featuring upgraded double stacked cabinets with glass doors for display at the top to showcase your favorite collectables or coveted dinner wear. Enjoy a fully customized theater room complete with a starlight ceiling and premium surround sound, luxury custom closets with ambient lighting, spa like primary bathroom featuring frameless glass shower enclosure, and numerous high-end finishes throughout that create a level of luxury rarely found in new construction. The quaint community of Gotha is located near downtown Windermere with convenient access to shopping, dining, recreation, and major roadways. This extraordinary home delivers an unmatched combination of location, design, and lifestyle. Opportunities like this are exceptionally rare—especially in Fire Creek. - Schedule your private showing today!
| a week ago | Listing updated with changes from the MLS® | |
| a month ago | Price changed to $2,299,000 | |
| 3 months ago | Status changed to Active | |
| 3 months ago | Listing first seen on site |

Listing information is provided by Participants of the Stellar MLS. IDX information is provided exclusively for personal, non-commercial use, and may not be used for any purpose other than to identify prospective properties consumers may be interested in purchasing. Information is deemed reliable but not guaranteed. Properties displayed may be listed or sold by various participants in the MLS Copyright 2026, Stellar MLS.
Last checked: 2026-09-19 04:00 AM EDT