

641 MULBERRY AVENUECELEBRATION, FL 34747
Due to the health concerns created by Coronavirus we are offering personal 1-1 online video walkthough tours where possible.
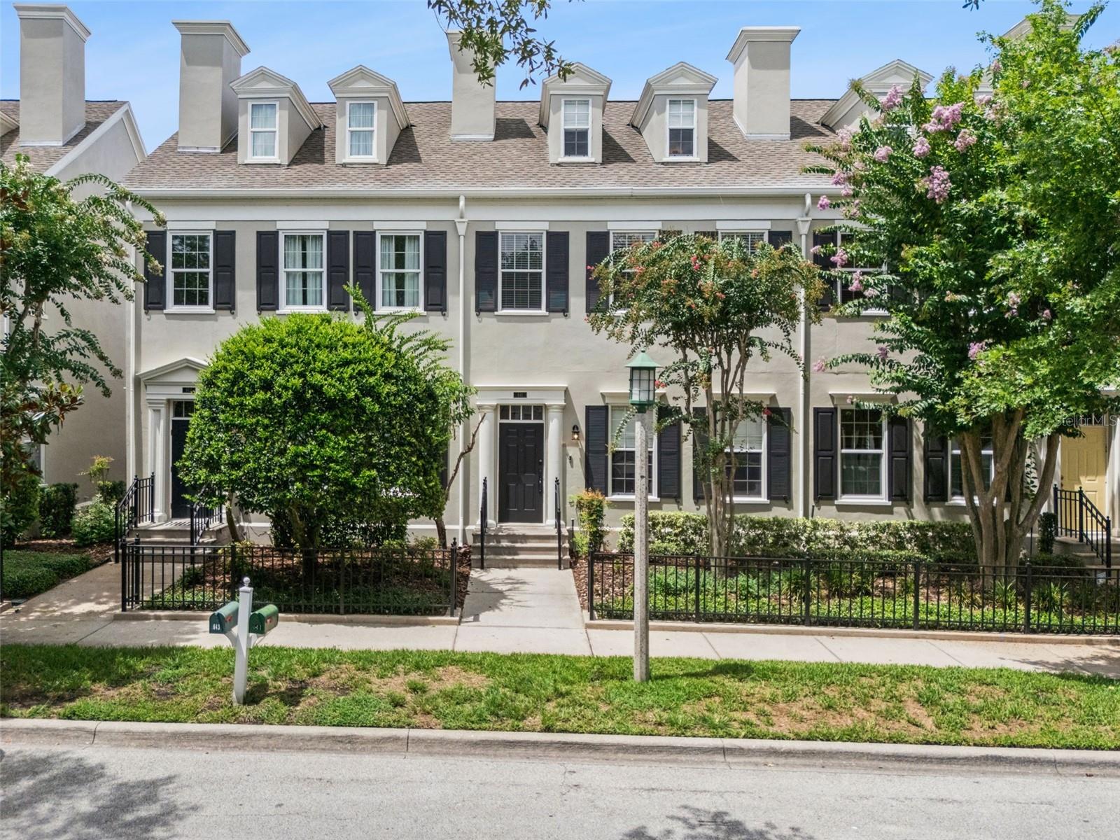
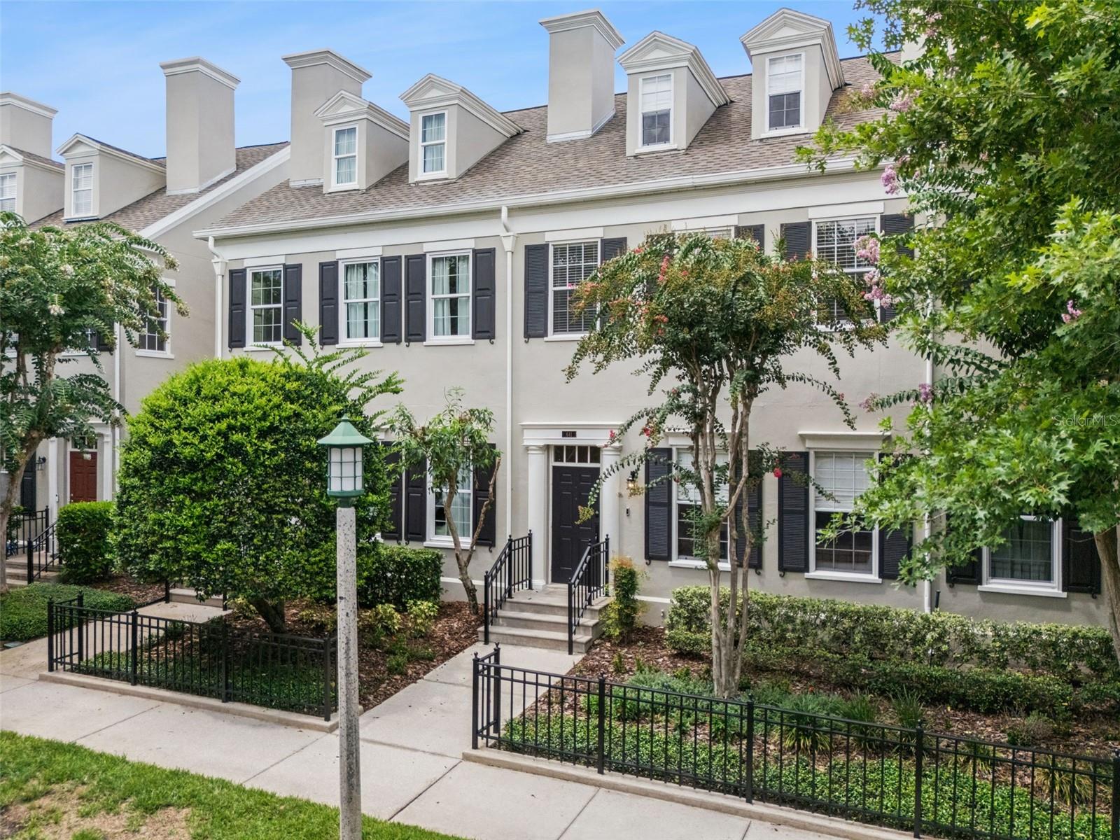
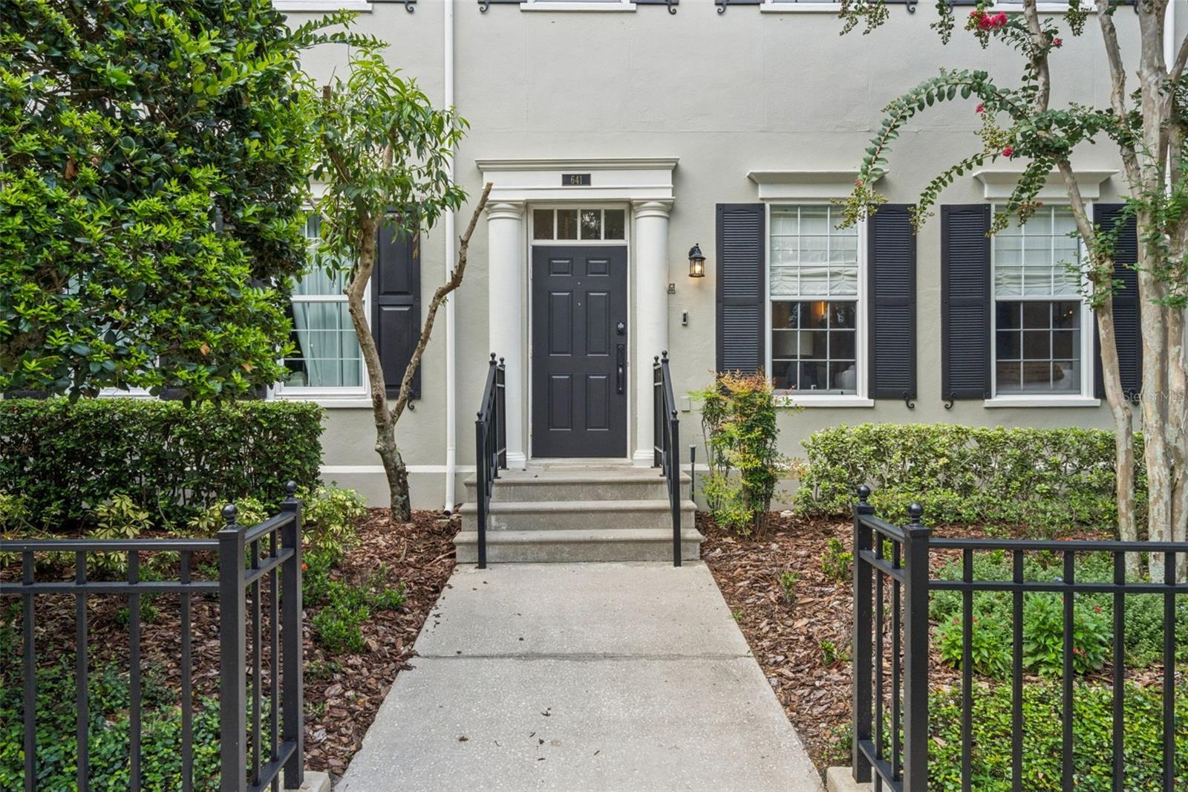
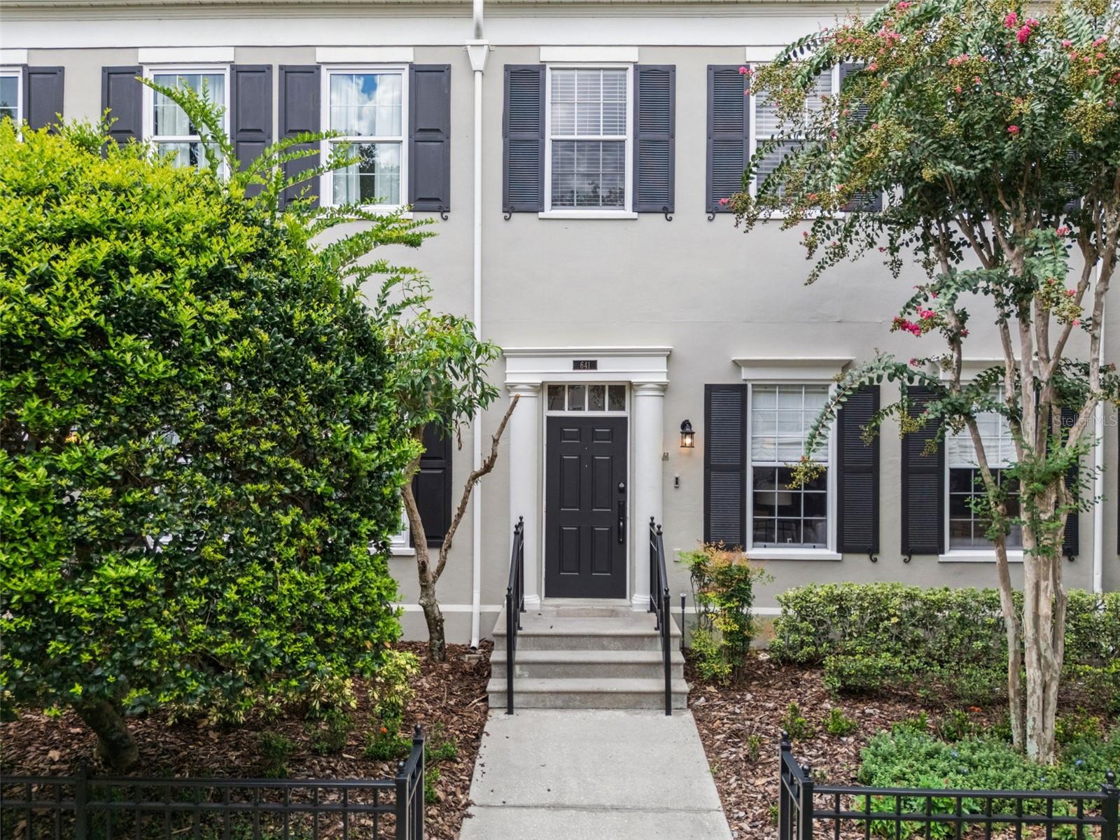
Located just one block from the vibrant shops, restaurants, lakeside promenade, and year-round events of downtown Celebration, this extraordinary townhome has been completely reimagined with designer finishes and a sophisticated contemporary aesthetic. Blending luxury, comfort, and functionality, every level of this residence has been thoughtfully renovated to create a truly one-of-a-kind home. The open-concept main level features an impressive chef's kitchen with floor-to-ceiling custom black shaker cabinetry, premium quartz countertops, an oversized waterfall island with seating, integrated appliance panels, designer lighting, matte black fixtures, warm oak-look flooring, and open wood shelving. The kitchen flows seamlessly into the spacious living and dining areas where dated architectural elements have been removed to create an open, airy layout. A dramatic floor-to-ceiling custom fireplace and media wall serves as the centerpiece of the home, complemented by recessed lighting, luxury wide-plank flooring, and a warm designer-inspired color palette. French doors open to a private fenced courtyard featuring low-maintenance turf, a pergola, fountain, and paved patio, creating the perfect outdoor retreat for entertaining, relaxing, or pets. The courtyard also offers the flexibility to be converted into a private covered parking area if desired. The luxurious primary suite is a true retreat, showcasing a stunning custom wood feature wall with built-in cabinetry, integrated linear fireplace, designer lighting, and wide-plank flooring. The completely renovated spa-inspired bath features large-format tile, an oversized frameless glass shower with rainfall shower heads, freestanding soaking tub, floating quartz vanity, premium fixtures, and elegant finishes throughout. The adjoining custom walk-in closet offers floor-to-ceiling built-ins, integrated lighting, and exceptional storage. The second bedroom features matching luxury flooring and is ideal as a guest room or home office. The private third-floor suite offers its own full bath and has been beautifully updated with luxury flooring, recessed lighting, and boutique hotel styling, making it perfect as a guest suite, media room, bunk room, home office, or flexible living space. Its fully renovated en suite bathroom features a frameless glass shower, designer tile, custom vanity, matte black fixtures, and a beautiful wood-look ceiling detail. Townhome dues include exterior maintenance, landscaping, and roof, providing the convenience of lock-and-leave living while enjoying the spacious feel of a single-family home. Residents enjoy Celebration's exceptional lifestyle with miles of walking and biking trails, community parks, playgrounds, resort-style pools, tennis and pickleball courts, golf, boutique shopping, waterfront dining, seasonal festivals, and community events. Located just minutes from Walt Disney World, major highways, and Orlando International Airport, this exceptional residence offers luxury living in one of Central Florida's most sought-after communities. The gold framed rectangular wall mirror in the living room does not convey.
| 7 days ago | Listing updated with changes from the MLS® | |
| a week ago | Price changed to $814,990 | |
| 3 months ago | Listing first seen on site |

Listing information is provided by Participants of the Stellar MLS. IDX information is provided exclusively for personal, non-commercial use, and may not be used for any purpose other than to identify prospective properties consumers may be interested in purchasing. Information is deemed reliable but not guaranteed. Properties displayed may be listed or sold by various participants in the MLS Copyright 2026, Stellar MLS.
Last checked: 2026-09-19 03:55 AM EDT