

807 OAK SHADOWS ROADCELEBRATION, FL 34747
Due to the health concerns created by Coronavirus we are offering personal 1-1 online video walkthough tours where possible.
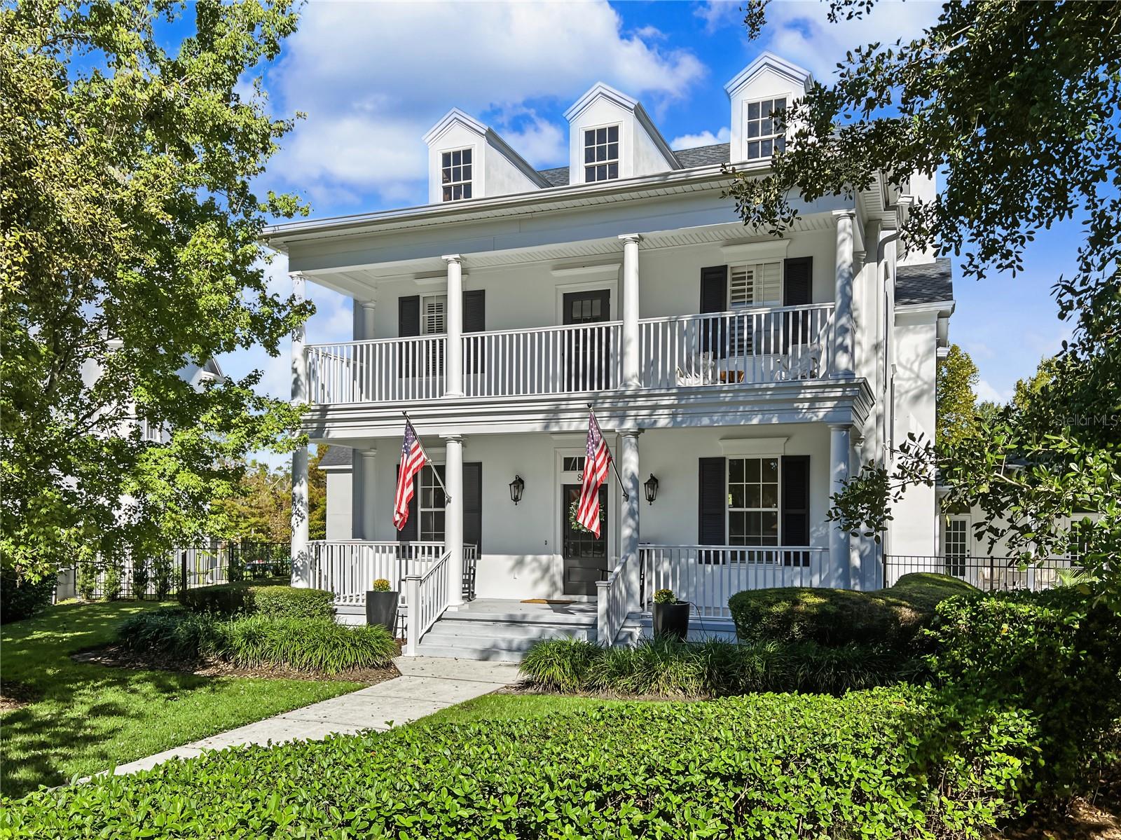
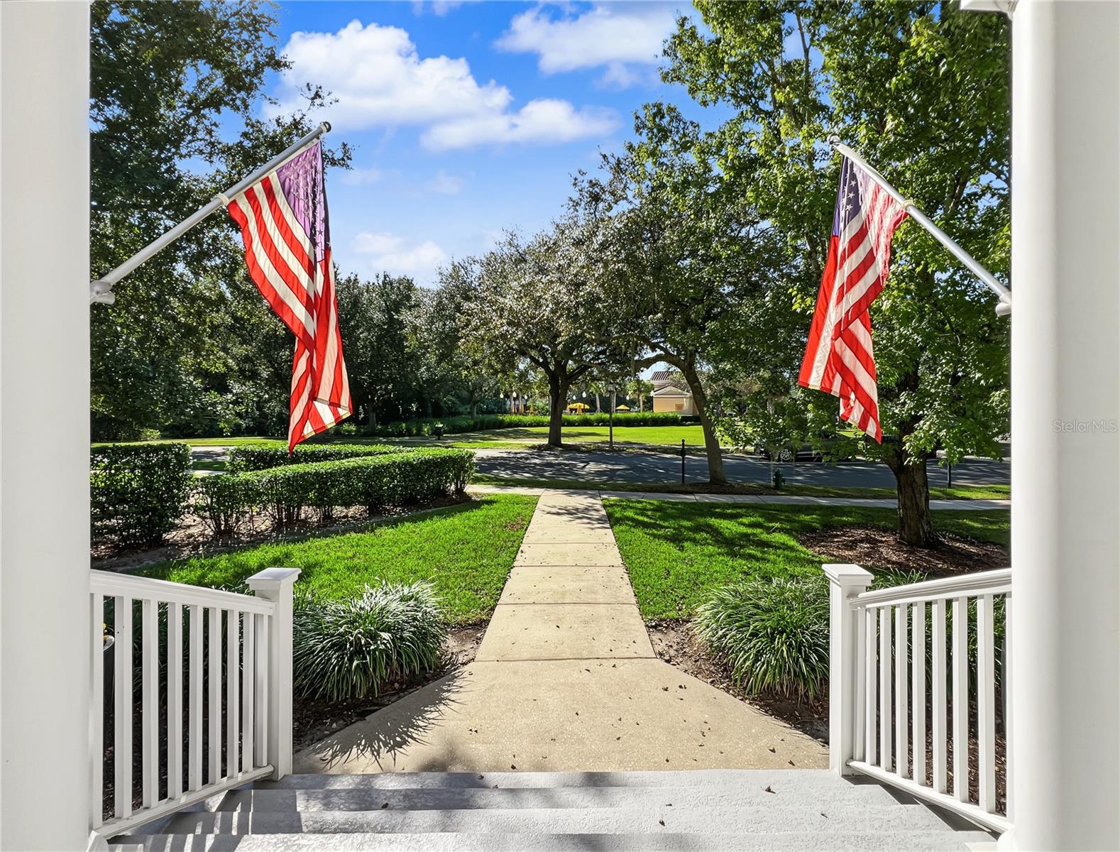
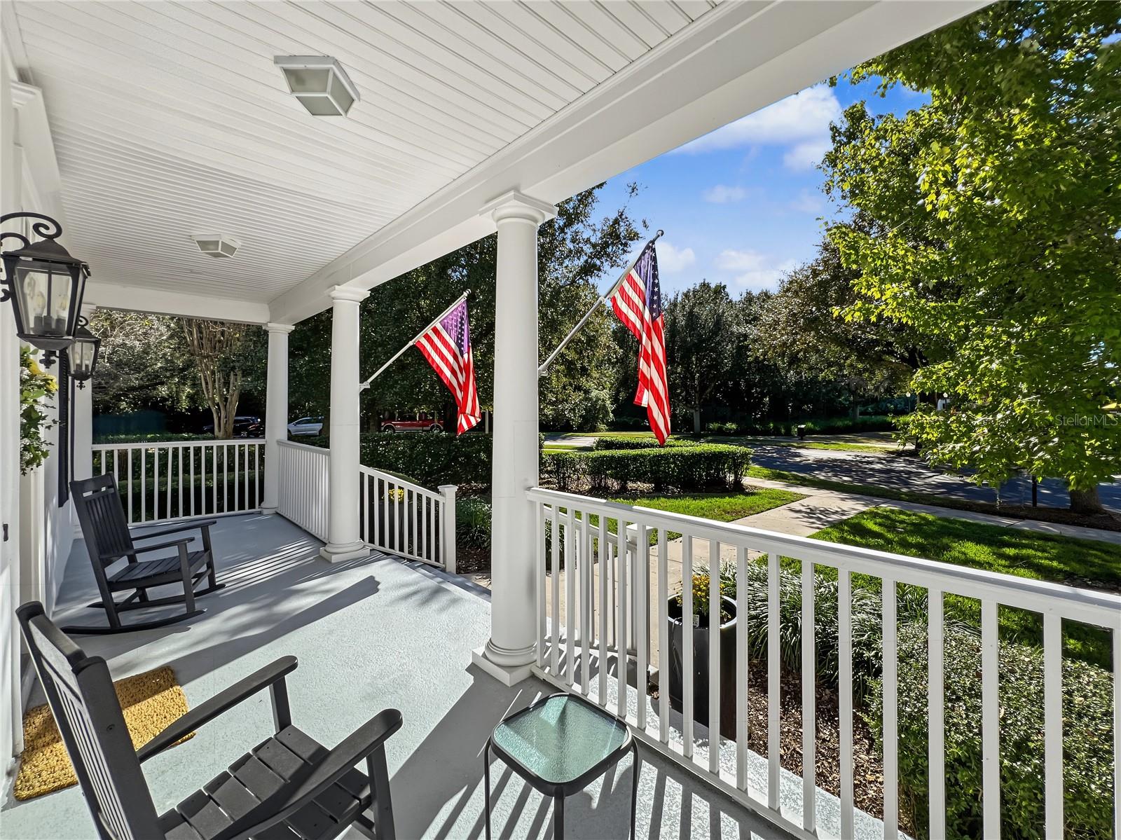
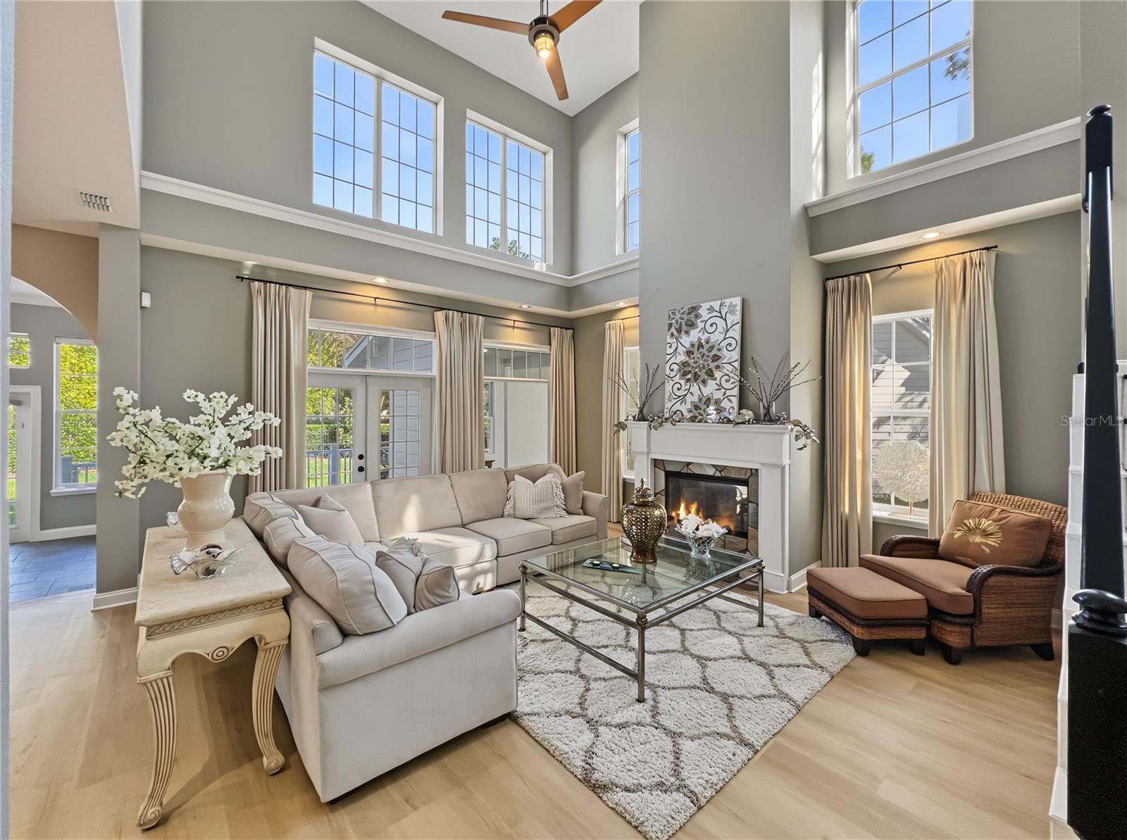
WOW! BRAND-NEW FIRST-FLOOR PRIMARY SUITE ADDITION, NEW FLOORING, NEW ROOF & ONE OF CELEBRATION’S MOST EXTRAORDINARY CORNER LOTS! TWO PRIMARY SUITES, BRAND-NEW 3-CAR GARAGE WITH ONE-BEDROOM APARTMENT PLUS OFFICE OR OPTIONAL SECOND SLEEPING ROOM, BREATHTAKING CONSERVATION VIEWS and a MASSIVE PRIVATE BACKYARD. Welcome to 807 Oak Shadows Road in Celebration, Florida, the town that Disney built! Set on one of the largest and most private corner lots in coveted East Village, this home pairs timeless storybook charm with an exciting expansion and the luxury of space. Surrounded by peaceful conservation, preserve and water views, it offers privacy and outdoor space that is nearly impossible to find in Celebration. THE BIGGEST WOW? The brand-new first-floor primary suite addition! This is a true expansion of the home, featuring two spacious walk-in closets, a romantic two-sided fireplace, and a spa-inspired bathroom with an oversized double shower and two private water closets. It opens to its own secluded covered porch overlooking the conservation, perfect for morning coffee and quiet evenings. Enjoy main-level luxury without sacrificing the space, privacy, or flexibility of the rest of the home. BUT THERE’S MORE! A second primary suite upstairs is ideal for multigenerational living, extended family, or guests, with a massive private balcony for watching wildlife and Florida sunsets over the preserve. ANOTHER MAJOR WOW! The brand-new three-car garage includes a beautifully finished one-bedroom apartment with an additional flexible room, ideal for a home office, den, or small second sleeping room. Welcome extended family, create a guest retreat, or explore potential rental income subject to community and local regulations. All of these additions were accomplished without sacrificing the massive, private backyard! The expansive fenced lot is a dream for outdoor celebrations and pets on the enormous lawn, or designing your own resort-style pool oasis. Inside, find new flooring, rich hardwood finishes, elegant gathering spaces, a cozy den, a sun-filled Florida room, and a flexible floor plan with 6+ bedrooms and 5.5 bathrooms. Step onto the expansive rear deck and take in the conservation and water views. LOCATION, LOCATION, CELEBRATION! You are along the community’s approximately 24 miles of scenic trails, a bike ride from downtown Celebration with lakeside dining, boutique shopping, coffee shops, festivals, and parks, and minutes from Walt Disney World, championship golf, Orlando International Airport, and Central Florida’s attractions. 807 Oak Shadows Road isn’t simply a home that’s been improved, it’s been REIMAGINED AND EXPANDED! Don’t miss our exclusive video tour of the new primary suite, corner lot, upstairs suite, garage apartment, and all the features that make this residence special. Schedule your private showing today and discover the magic for yourself!
| 11 hours ago | Listing updated with changes from the MLS | |
| 3 days ago | Price changed to $1,999,000 | |
| 3 days ago | Status changed to Active | |
| 5 months ago | Listing first seen on site |

Listing information is provided by Participants of the Stellar MLS. IDX information is provided exclusively for personal, non-commercial use, and may not be used for any purpose other than to identify prospective properties consumers may be interested in purchasing. Information is deemed reliable but not guaranteed. Properties displayed may be listed or sold by various participants in the MLS Copyright 2026, Stellar MLS.
Last checked: 2026-11-20 11:26 PM EST
Did you know? You can invite friends and family to your search. They can join your search, rate and discuss listings with you.