

4768 CROSSBOW COURTORLANDO, FL 32829
Due to the health concerns created by Coronavirus we are offering personal 1-1 online video walkthough tours where possible.
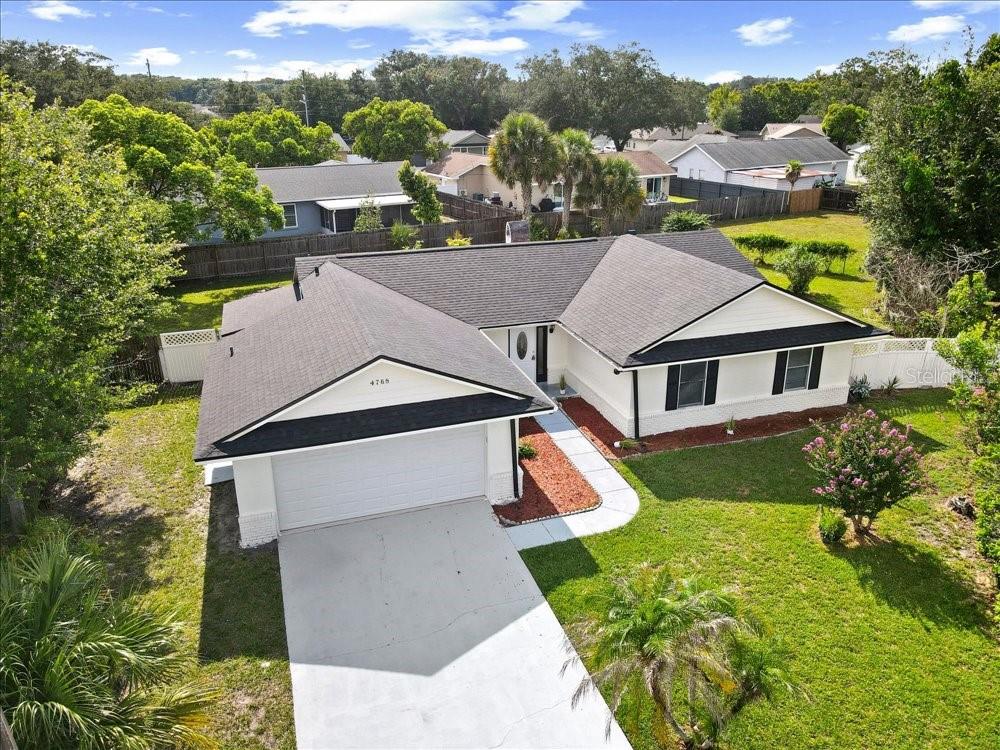
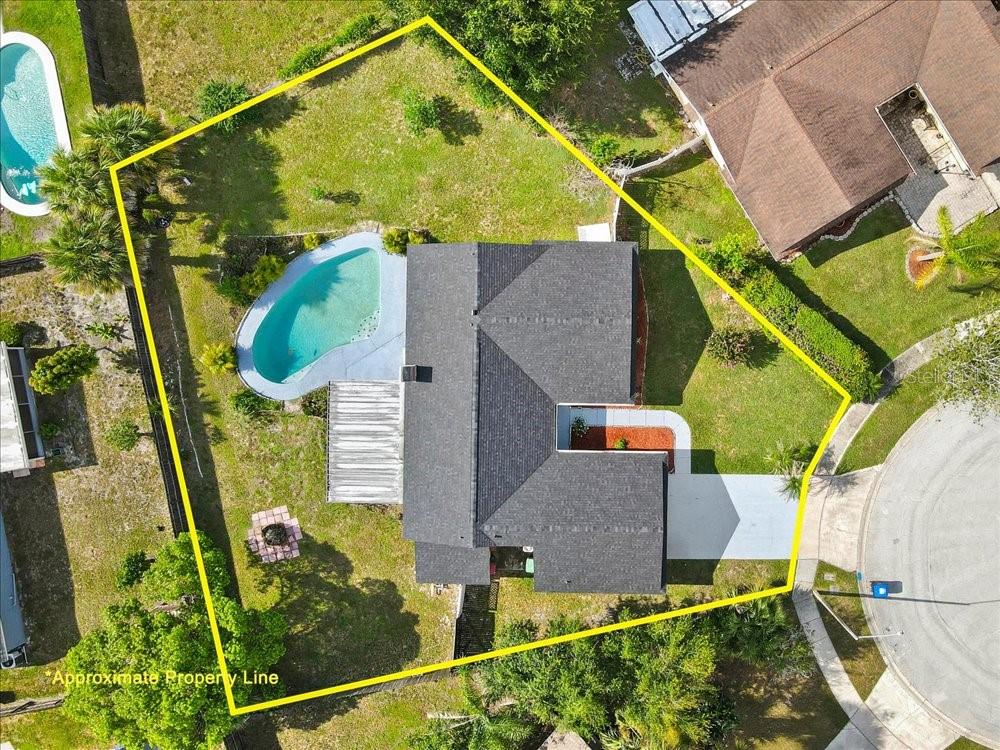
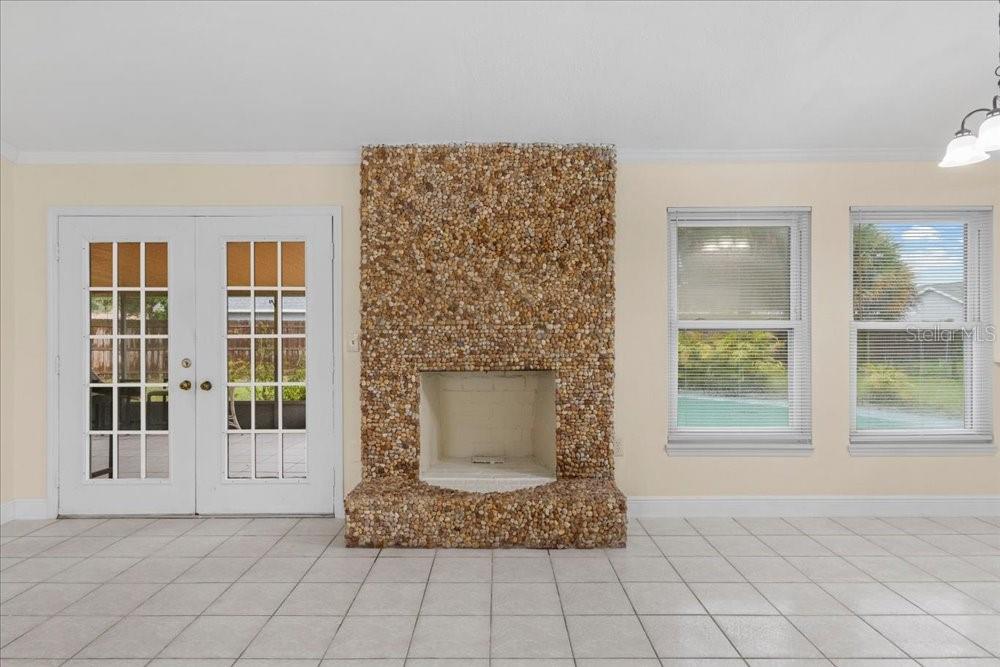
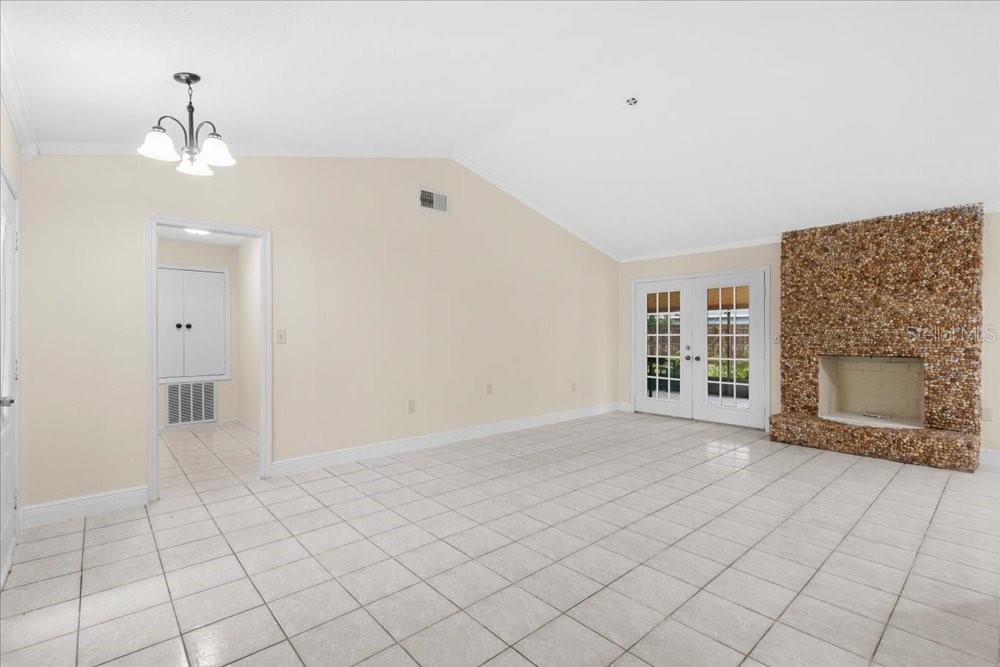
WOW! FULLY RENOVATED ORLANDO POOL HOME • NEW ROOF JULY 2026 • 4 BEDROOMS • 0.27-ACRE LOT • SCREENED POOL • 2-CAR GARAGE • REPIPE 2022 • SELLER MOTIVATED! SELLER MOTIVATED! Welcome to 4768 Crossbow Ct, Orlando, FL 32829, a beautifully renovated 4-bedroom, 2-bath pool home featuring a NEW permitted roof installed in July 2026, NO HOA, a screened swimming pool, an oversized 0.27-acre lot, and an attached 2-car garage. Step inside to a bright, refreshed interior with an inviting open-concept layout and extensive updates throughout. The renovated kitchen features granite countertops, new stainless steel appliances, abundant cabinetry, and generous preparation space, creating a functional centerpiece for everyday living and entertaining. Both bathrooms have been tastefully renovated with contemporary finishes. Additional improvements include new flooring throughout, modern lighting and fixtures, and fresh interior and exterior paint. The spacious primary bedroom features sliding glass doors with direct access to the screened pool and patio, creating an easy connection between indoor and outdoor living. Three additional bedrooms provide flexible space for a variety of needs. Step outside and enjoy the screened swimming pool, covered outdoor space, and oversized backyard with room for outdoor dining, recreation, gardening, and more. The 2-car garage features finished flooring and additional storage space. PROPERTY HIGHLIGHTS: • NEW permitted roof – July 2026 • 4 bedrooms / 2 bathrooms • Screened swimming pool and patio • Oversized 0.27-acre lot • Whole-home repipe – 2022 • Renovated kitchen with granite countertops • New stainless steel appliances • Renovated bathrooms • New flooring throughout • Modern lighting and fixtures • Fresh interior and exterior paint • Updated landscaping • Attached 2-car garage with finished flooring Conveniently located in East Orlando with access to Orlando International Airport (MCO), SR-408, SR-417, SR-528, Waterford Lakes Town Center, UCF, Valencia College, shopping, dining, parks, healthcare facilities, and major employment areas. NEW ROOF + POOL + NO HOA + RENOVATED + OVERSIZED LOT! SELLER IS MOTIVATED AND READY TO WORK WITH SERIOUS BUYERS. Schedule your private showing today and see everything this updated East Orlando property brings together
| 5 days ago | Listing updated with changes from the MLS® | |
| 6 days ago | Price changed to $426,900 | |
| 4 weeks ago | Status changed to Active | |
| a month ago | Listing first seen on site |

Listing information is provided by Participants of the Stellar MLS. IDX information is provided exclusively for personal, non-commercial use, and may not be used for any purpose other than to identify prospective properties consumers may be interested in purchasing. Information is deemed reliable but not guaranteed. Properties displayed may be listed or sold by various participants in the MLS Copyright 2026, Stellar MLS.
Last checked: 2026-08-15 07:38 AM EDT
Did you know? You can invite friends and family to your search. They can join your search, rate and discuss listings with you.