

1823 SUNSET DRIVEWINTER PARK, FL 32789
Due to the health concerns created by Coronavirus we are offering personal 1-1 online video walkthough tours where possible.
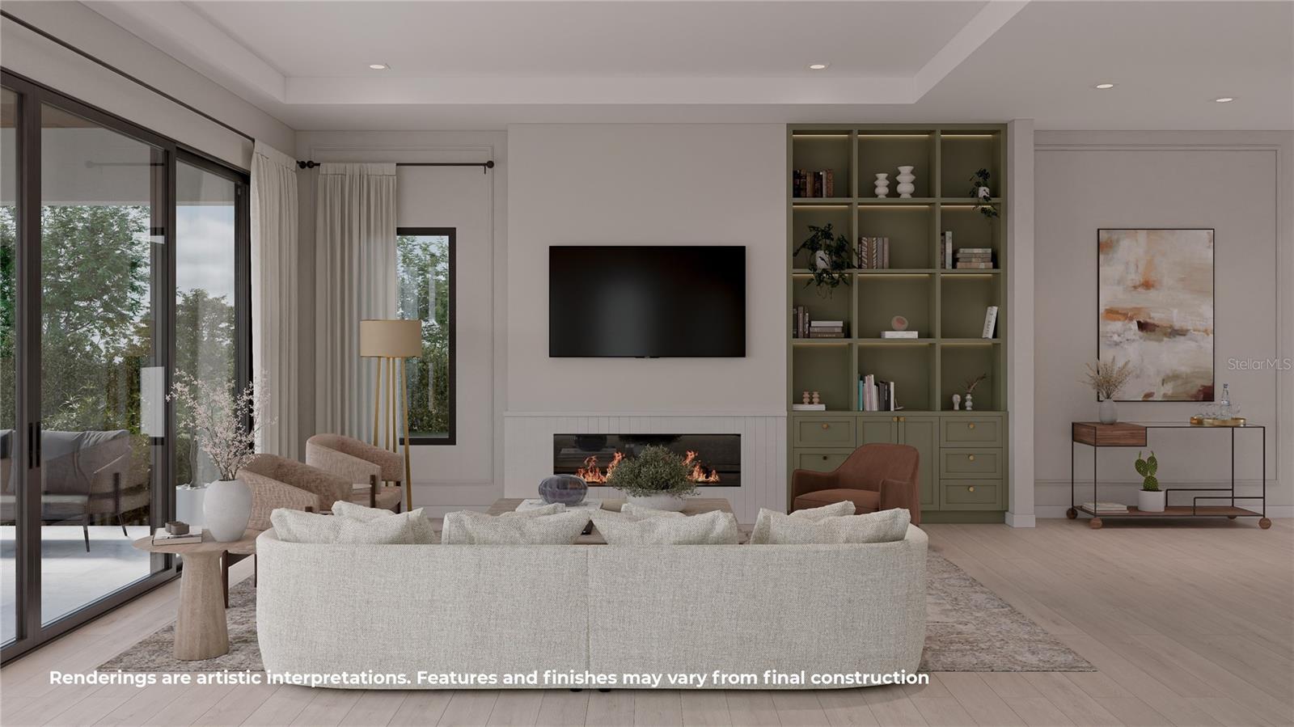
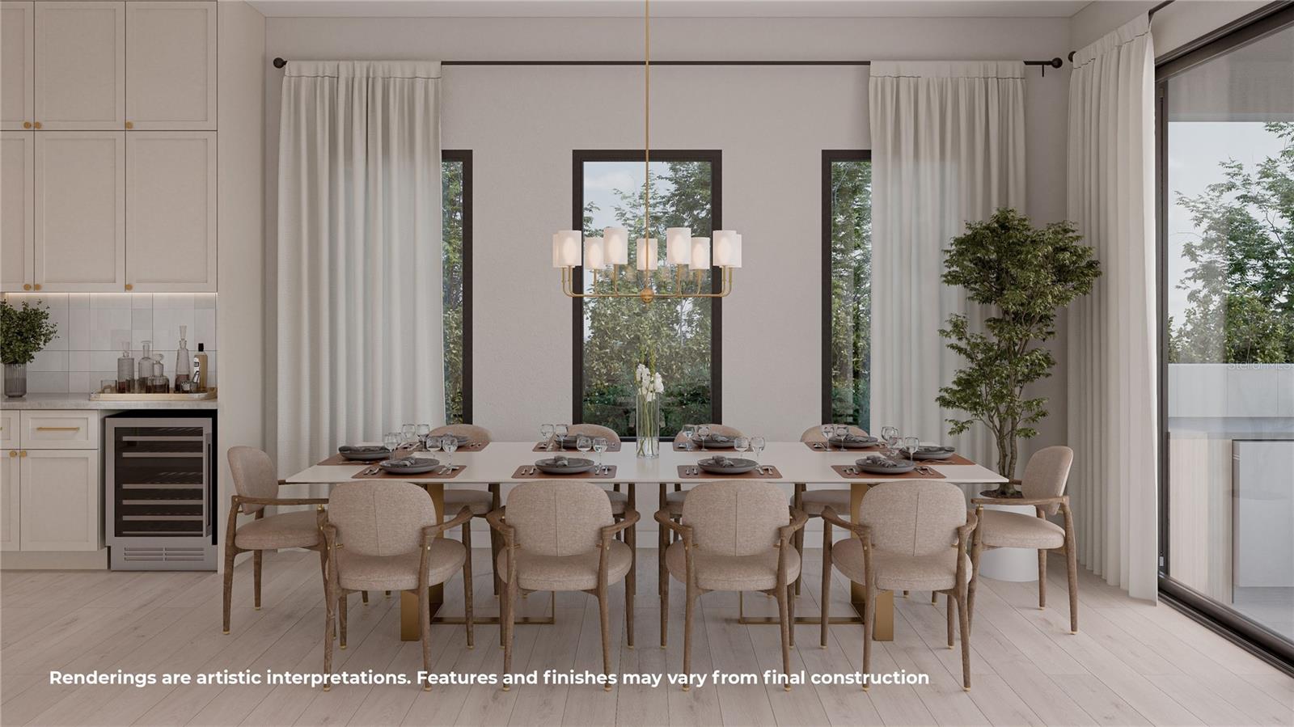
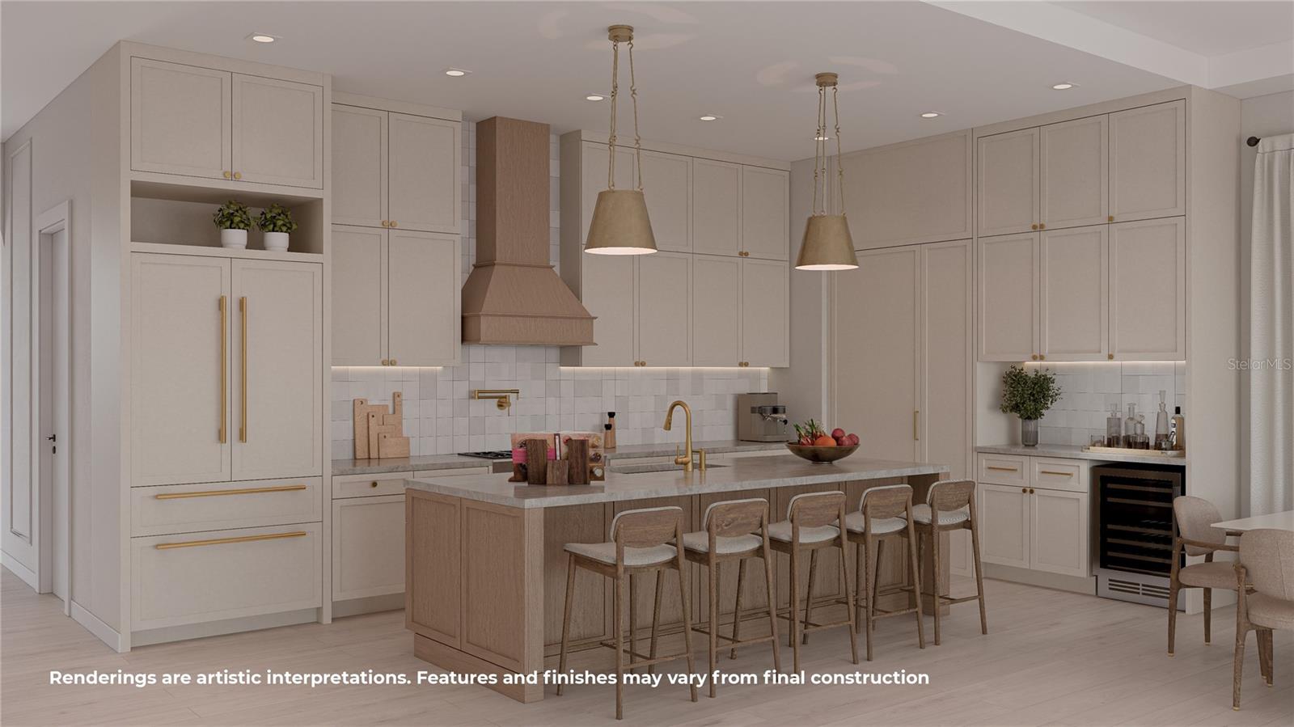
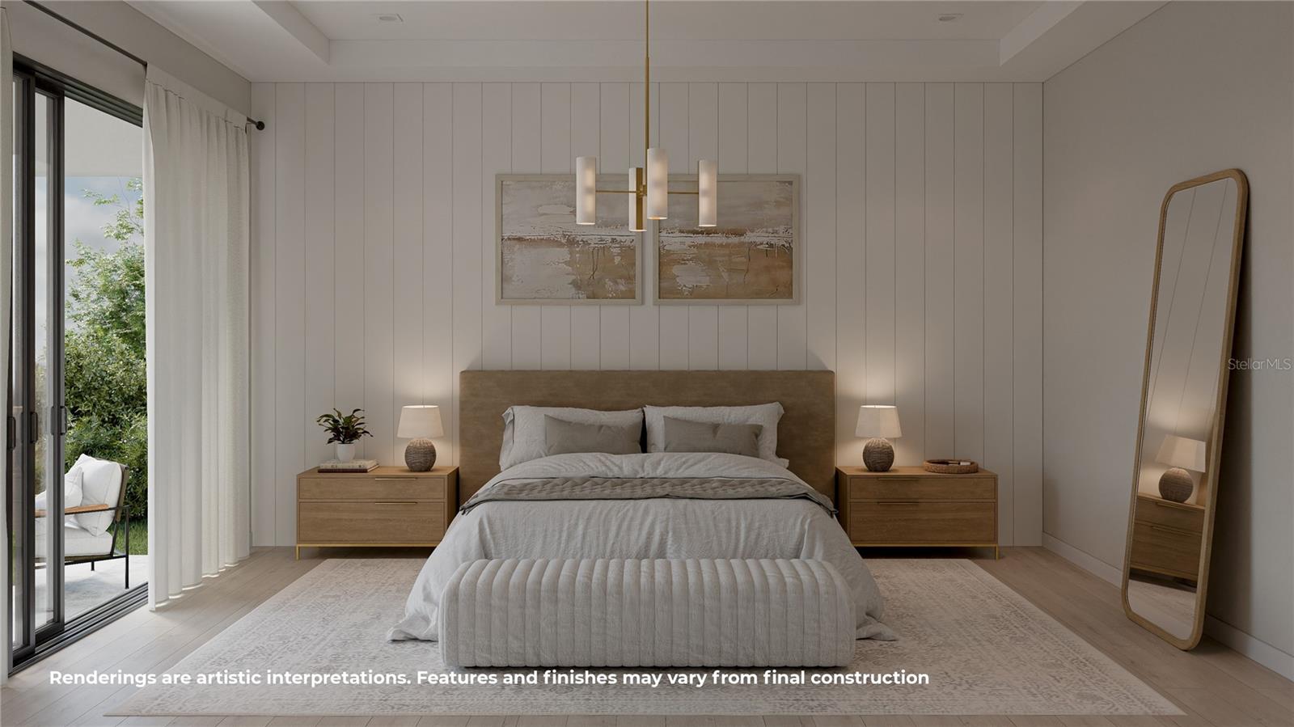
Under Construction. Nestled along a quiet street in Winter Park’s coveted Tree Streets, this stunning coastal farmhouse new build delivers the perfect combination of timeless architecture, luxury finishes, and an unbeatable location. From the moment you arrive, the home captivates with its warm and inviting facade, charming architectural details, and exceptional curb appeal. Step inside to an impressive open layout where natural light, designer finishes, and meticulous craftsmanship set the tone. The spacious living room serves as the heart of the home, showcasing a sleek electric fireplace, custom built-in bookshelves with LED accent lighting, and expansive pocketed glass sliding doors that create a seamless connection to the outdoor living space. The chef’s kitchen is a true centerpiece, beautifully appointed with Taj Mahal countertops, custom cabinetry with LED underlighting, a premium Thermador appliance package, and a hidden walk-in pantry that blends functionality with luxury. Flowing effortlessly from the kitchen, the dining area offers the perfect setting for hosting, complete with a custom dry bar, additional cabinetry, and a dedicated wine fridge. Designed with a highly desirable layout rarely found in Winter Park, the first-floor features both the primary suite and an additional guest suite. The primary retreat offers generous proportions, beautiful natural light, and private sliders opening directly to its own lanai. The spa-inspired bathroom provides a true escape with marble mosaic flooring, dual vanities, and an elegant wet room featuring a spacious walk-in shower and freestanding soaking tub. Completing the suite is an expansive walk-in closet with its own stackable washer and dryer for ultimate convenience. Upstairs, a spacious loft creates an additional living area accompanied by a full laundry room and three generously sized bedrooms, providing flexibility for family, guests, or additional workspace. Step outside and experience Florida living at its finest. The covered lanai is designed for year-round enjoyment with a fully equipped summer kitchen overlooking the sparkling pool and spa, along with additional green space perfect for relaxing or entertaining. Located in the heart of Winter Park’s iconic Tree Streets, this residence offers one of the area’s most desirable lifestyles. Enjoy the ability to walk to Phelps Park while being just minutes from the Winter Park YMCA, Park Avenue’s renowned shopping and dining, and everything that makes this community one of Central Florida’s most sought-after destinations. Don’t miss this rare opportunity to own a brand-new construction residence in Winter Park’s highly coveted Tree Streets!
| 3 weeks ago | Listing updated with changes from the MLS® | |
| 2 months ago | Listing first seen on site |

Listing information is provided by Participants of the Stellar MLS. IDX information is provided exclusively for personal, non-commercial use, and may not be used for any purpose other than to identify prospective properties consumers may be interested in purchasing. Information is deemed reliable but not guaranteed. Properties displayed may be listed or sold by various participants in the MLS Copyright 2026, Stellar MLS.
Last checked: 2026-09-14 09:11 PM EDT