Save
Ask
Tour
Hide
Share
$1,350,000
4 Days On Site

7467 JOHN HANCOCK DRIVE
WINTER GARDEN, FL 34787

For Sale|Single Family Residence|Active
4
Beds
4
Total Baths
3
Full Baths
1
Partial Bath
3,964
SqFt
$341
/SqFt
2019
Built
Subdivision:
WEST LAKE HANCOCK ESTATES
County:
Orange

Due to the health concerns created by Coronavirus we are offering personal 1-1 online video walkthough tours where possible.
Call Now: 407-922-9767
Is this the listing for you? We can help make it yours.
407-922-9767
7467 JOHN HANCOCK DRIVE7467 JOHN HANCOCK DRIVE7467 JOHN HANCOCK DRIVE7467 JOHN HANCOCK DRIVE
Save
Ask
Tour
Hide
Share

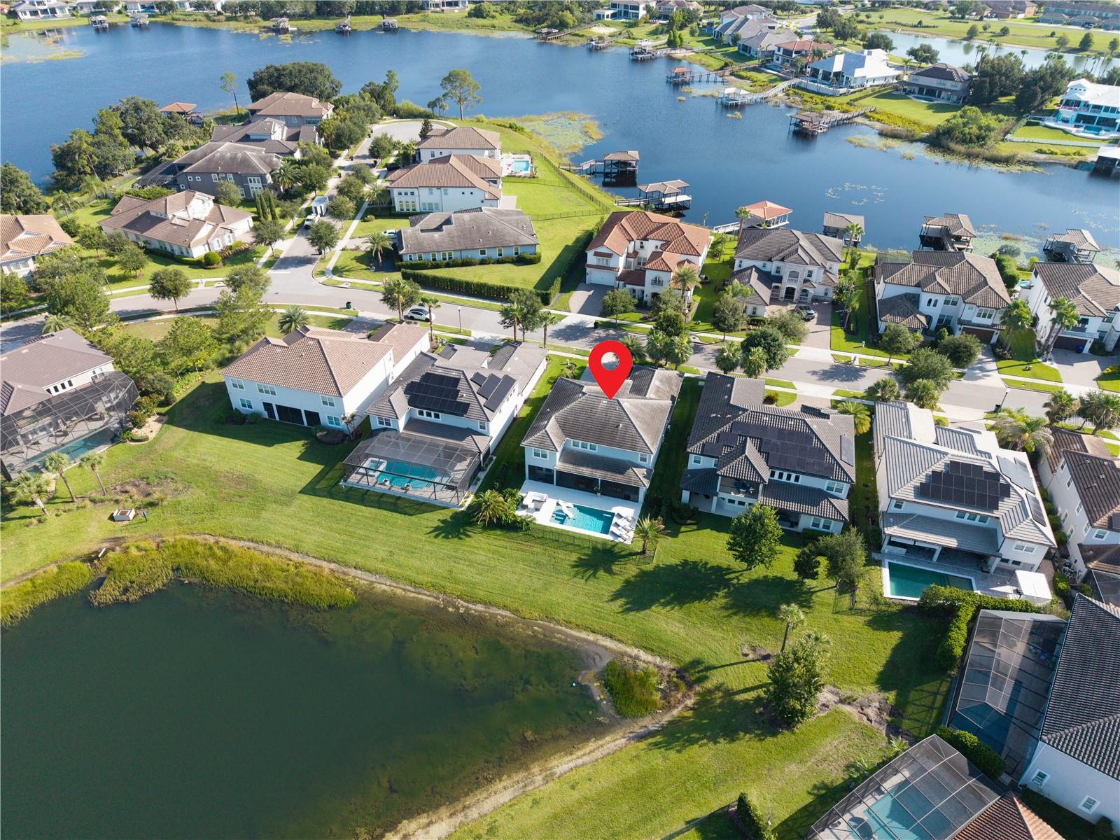
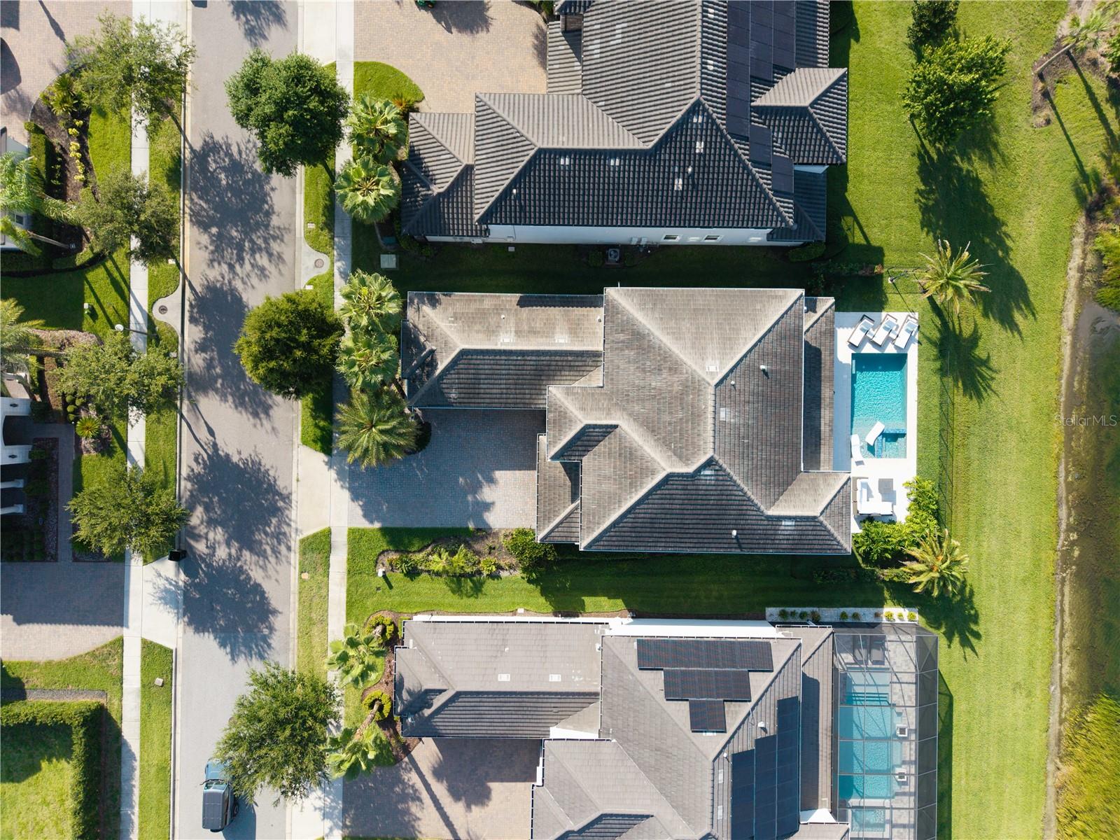
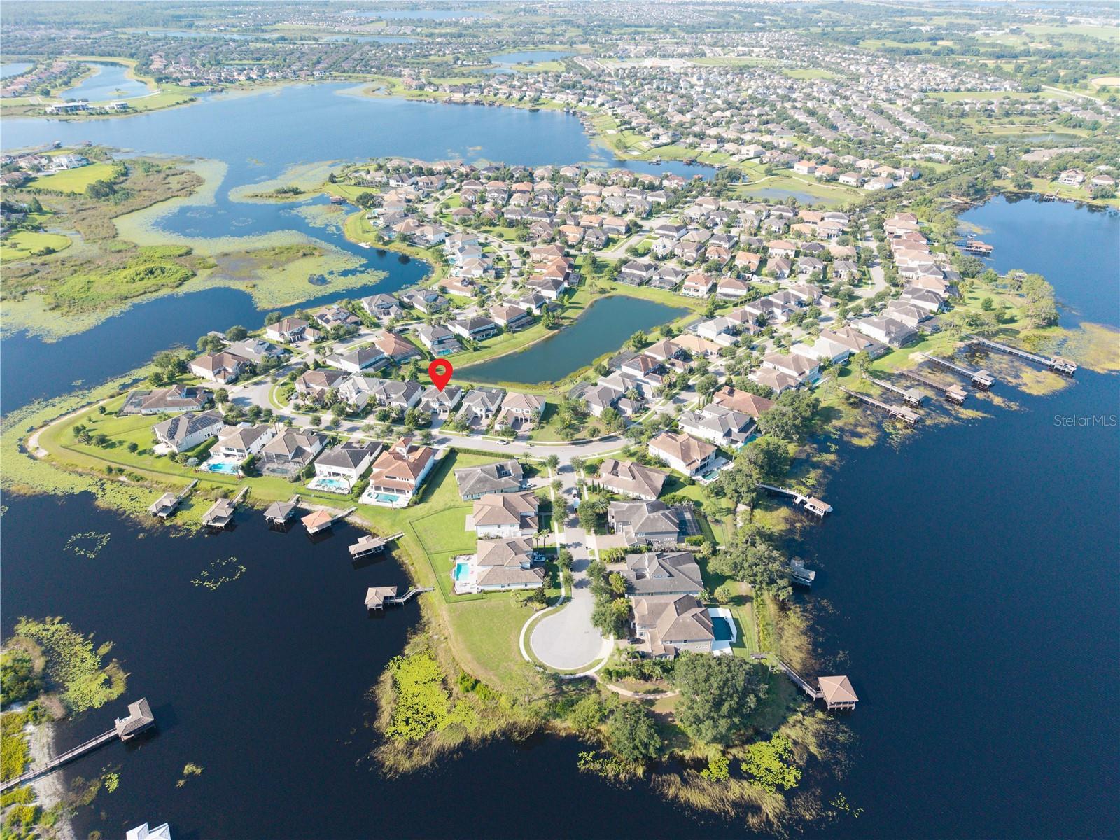
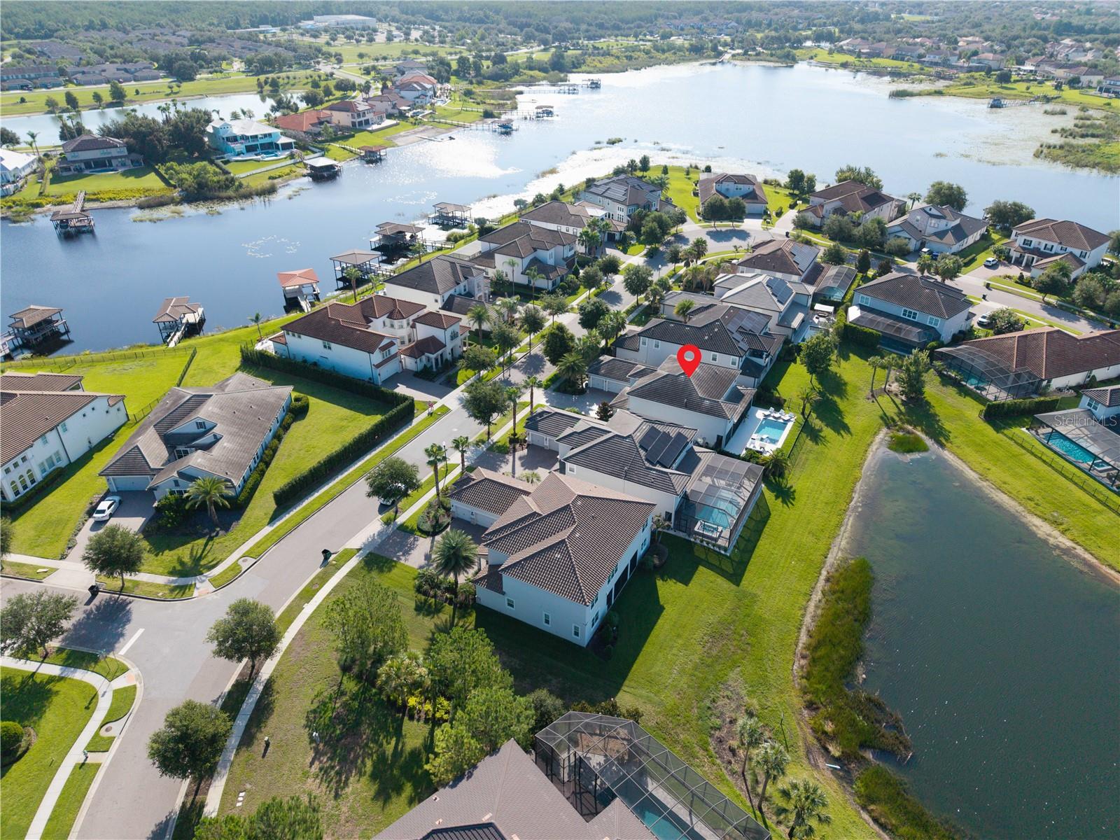
Luxury, comfort, and an unbeatable location come together in this exceptional home in the highly sought-after Horizon West community. Perfectly positioned just minutes from Disney, shopping, dining, major highways, and top-rated schools, this move-in-ready residence offers the ideal combination of elegance, functionality, and the Florida lifestyle you’ve been looking for. Designed for both everyday living and entertaining, the home features 4 spacious bedrooms, 3 full bathrooms, a half bath, a dedicated office, a versatile bonus room, and a 3-car garage. The open-concept kitchen showcases a large center island, stainless steel appliances, and seamlessly connects to the spacious living areas. What truly sets this home apart is its stunning outdoor oasis. Since its original purchase, the owners have transformed the backyard into a private resort featuring a beautiful custom pool, an expansive covered lanai, and a fully equipped summer kitchen, creating the perfect setting for weekend barbecues, family gatherings, or simply relaxing while enjoying the peaceful pond views. Thoughtfully upgraded and impeccably maintained, this home is truly turnkey, allowing its next owners to move in and immediately enjoy one of Central Florida’s most desirable lifestyles. Whether you’re looking for your primary residence or a place where family and friends can create unforgettable memories, this property delivers the perfect blend of luxury, comfort, convenience, and quality of life.

Save
Ask
Tour
Hide
Share
Listing Snapshot
Price 
$1,350,000
Days On Site 
4 Days
Bedrooms 
4
Inside Area (SqFt) 
3,964 sqft
Total Baths 
4
Full Baths 
3
Partial Baths 
1
Lot Size 
0.22 Acres
Year Built 
2019
MLS® Number 
O6421848
Status 
Active
Property Tax 
$16,560
HOA/Condo/Coop Fees 
$215 monthly
Sq Ft Source 
Public Records
Friends & Family
Recent Activity
4 days agoListing updated with changes from the MLS®
4 days agoListing first seen on site
General Features
Acres 
0.22
Attached Garage 
Yes
Direction Faces 
South
Foundation 
Slab
Garage 
Yes
Garage Spaces 
3
Green Energy Efficient 
Windows
Levels 
Two
Number Of Stories 
2
Parking 
DrivewayGarage Faces SideGuestOff StreetOversizedWorkshop in GarageAttached
Pets 
Yes
Property Sub Type 
Single Family Residence
Security 
Smoke Detector(s)
Sewer 
Public Sewer
SqFt Total 
5750
Utilities 
Natural Gas AvailableElectricity ConnectedNatural Gas ConnectedSewer ConnectedUnderground UtilitiesWater Connected
Water Source 
Public
Zoning 
ORG-P-D
Interior Features
Appliances 
Bar FridgeConvection OvenCooktopDishwasherDisposalDryerExhaust FanGas Water HeaterMicrowaveRangeRefrigeratorWasher
Cooling 
Central AirZoned
Fireplace 
Yes
Fireplace Features 
ElectricFamily Room
Flooring 
CarpetCeramic Tile
Furnished 
Negotiable
Heating 
CentralElectricZoned
Interior 
Crown MoldingDry BarEat-in KitchenHigh CeilingsOpen FloorplanTray Ceiling(s)Walk-In Closet(s)
Laundry Features 
InsideLaundry Room
Spa 
Yes
Window Features 
Window CoveringsDouble Pane WindowsDrapesENERGY STAR Qualified WindowsInsulated WindowsWindow Treatments
Bonus Room 
Dimensions - 14x11Level - SecondFeatures - Ceiling Fan(s)
Dining Room 
Dimensions - 13x13Level - First
Kitchen 
Dimensions - 27x12Level - FirstFeatures - Kitchen Island
Living Room 
Dimensions - 21x18Level - FirstFeatures - Ceiling Fan(s)
Loft 
Dimensions - 20x17Level - Second
Master Bathroom 
Dimensions - 13x13Level - First
Master Bedroom 
Dimensions - 30x17Level - First
Office 
Dimensions - 15x10Level - FirstFeatures - Ceiling Fan(s)
Save
Ask
Tour
Hide
Share
Exterior Features
Construction Details 
Stucco
Exterior 
LightingOutdoor GrillRain Gutters
Lot Features 
LevelPavedWaterfront
Patio And Porch 
CoveredFront PorchRear PorchScreened
Pool Features 
HeatedIn GroundPrivate
Private Pool 
Yes
Roof 
Shingle
Spa 
Yes
Spa Features 
HeatedIn Ground
View 
PondWater
Waterfront 
Yes
Waterfront Features 
Pond
Waterview 
PondWater
Windows/Doors 
Window CoveringsDouble Pane WindowsDrapesENERGY STAR Qualified WindowsInsulated WindowsWindow Treatments
Community Features
Association Amenities 
ClubhouseFitness CenterPlaygroundPoolRecreation Facilities
Association Dues 
215
Community Features 
Fitness CenterParkPlaygroundPoolSidewalksStreet Lights
Financing Terms Available 
CashConventional
HOA Fee Frequency 
Monthly
MLS Area 
34787 - Winter Garden/Oakland
Roads 
AsphaltPaved
Township 
23
Schools
School District
Unknown
Elementary School
Independence Elementary
Middle School
Hamlin Middle
High School
Horizon High School
Listing courtesy of EMPIRE NETWORK REALTY (407) 364-7522


Listing information is provided by Participants of the Stellar MLS. IDX information is provided exclusively for personal, non-commercial use, and may not be used for any purpose other than to identify prospective properties consumers may be interested in purchasing. Information is deemed reliable but not guaranteed. Properties displayed may be listed or sold by various participants in the MLS Copyright 2026, Stellar MLS.
Last checked: 2026-07-06 07:34 PM EDT

Neighborhood & Commute
Source: Walkscore
Disclosure: Community information and market data powered by Constellation Data Labs. Information is deemed reliable but not guaranteed.
Save
Ask
Tour
Hide
Share