Save
Ask
Tour
Hide
Share
$8,395,000
New Listing

10335 WINTER SPARKLE CIRCLE
GOLDEN OAK, FL 32836

For Sale|Condominium|Active
4
Beds
5
Total Baths
4
Full Baths
1
Partial Bath
4,592
SqFt
$1,828
/SqFt
2026
Built
Subdivision:
GOLDEN OAK FLORIAN PARK CONDOMINIUM
County:
Orange

Due to the health concerns created by Coronavirus we are offering personal 1-1 online video walkthough tours where possible.
Call Now: 407-922-9767
Is this the listing for you? We can help make it yours.
407-922-9767
10335 WINTER SPARKLE CIRCLE10335 WINTER SPARKLE CIRCLE10335 WINTER SPARKLE CIRCLE10335 WINTER SPARKLE CIRCLE
Save
Ask
Tour
Hide
Share

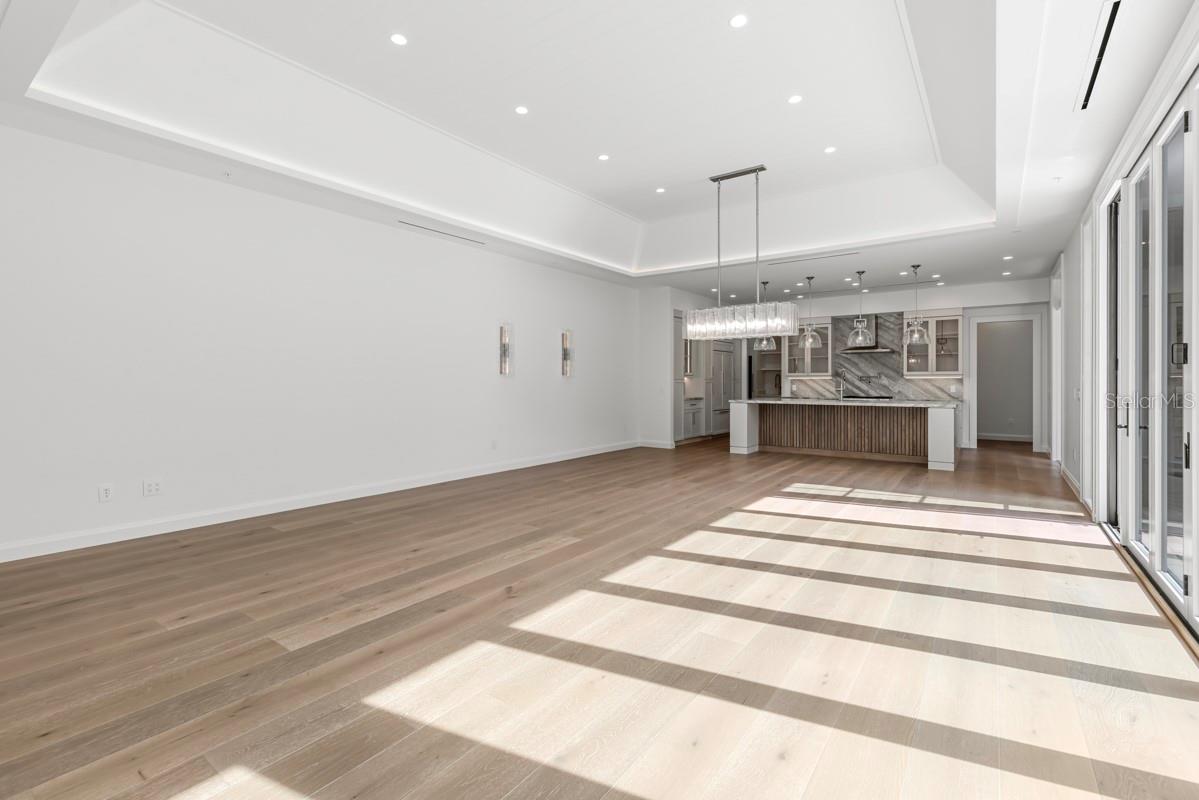
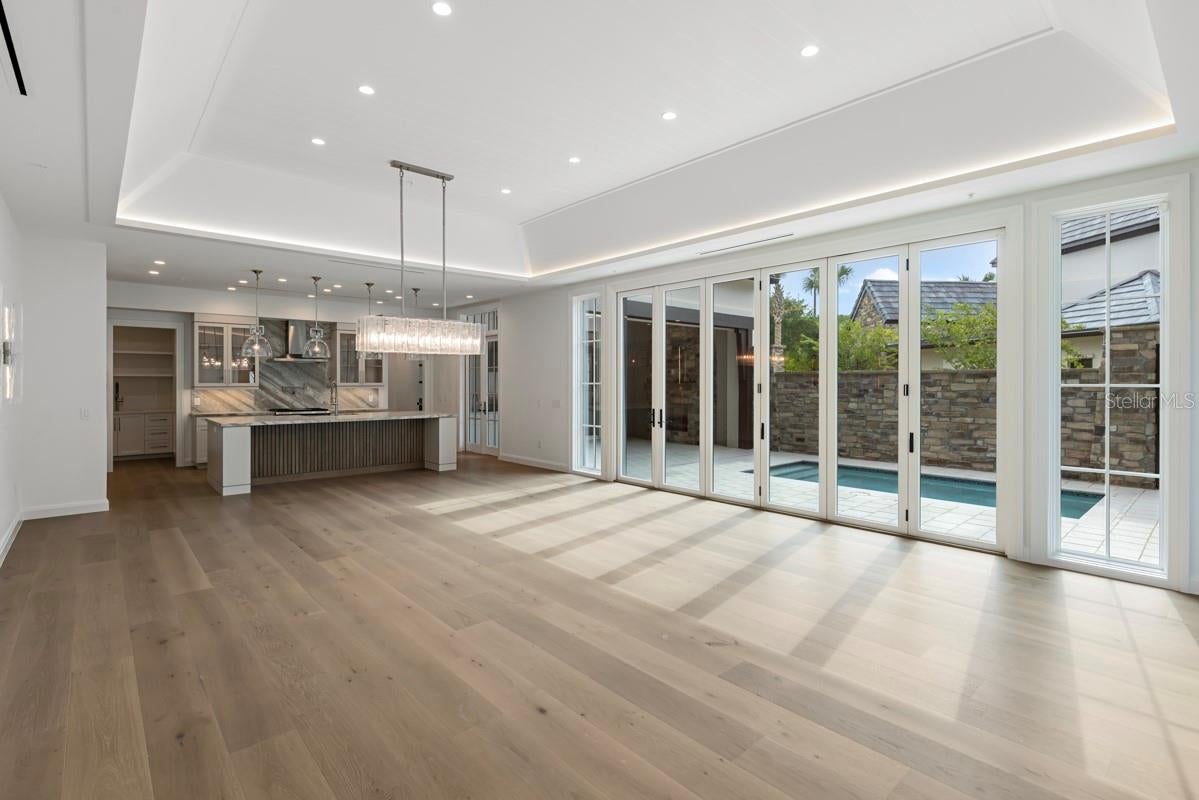
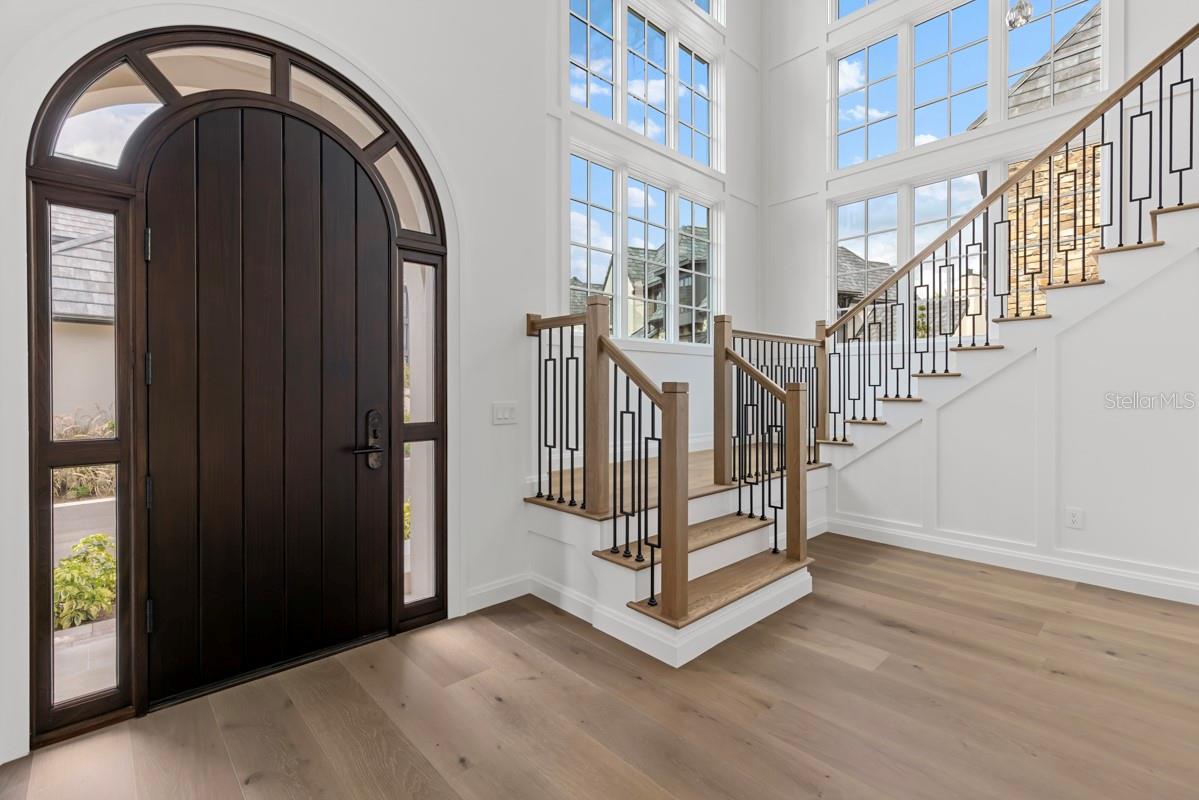
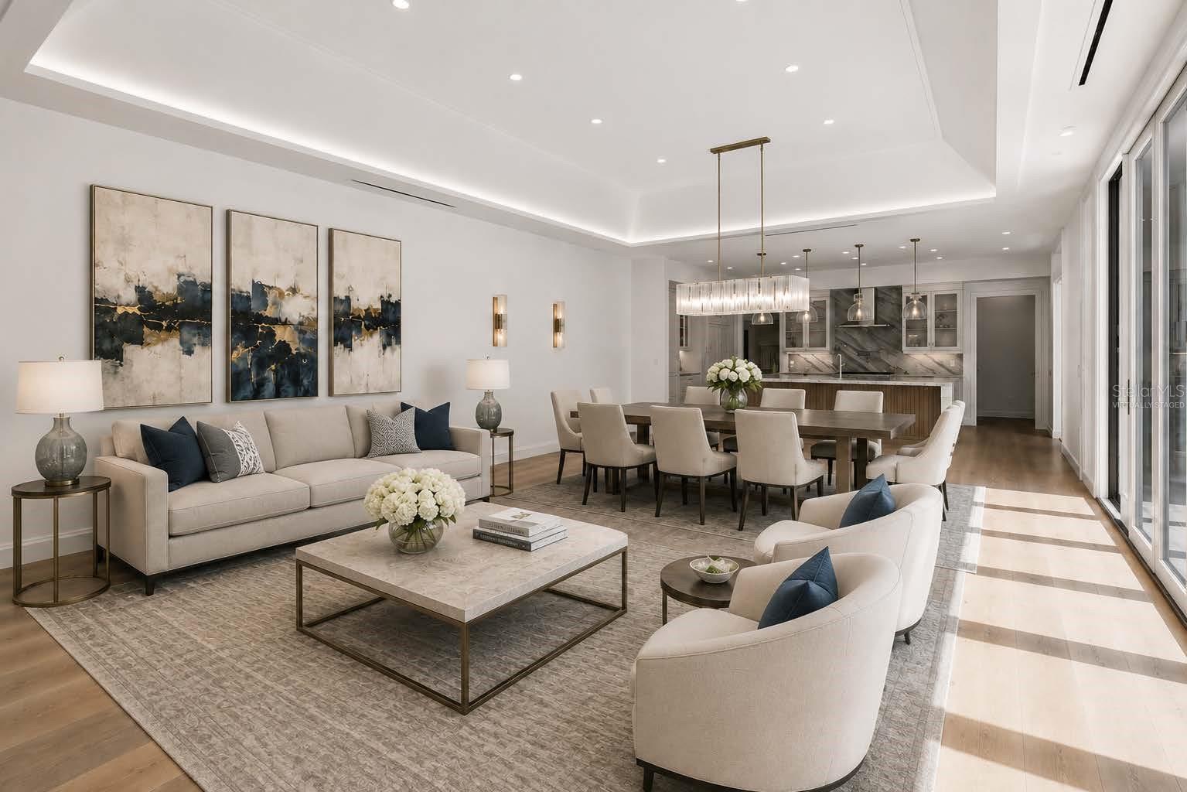
Virtually Staged. Discover a new Four Seasons Private Residences opportunity in Golden Oak at Walt Disney World® Resort. Located within the exclusive Florian Park enclave of just nine boutique homes, this Summer floor plan offers 4,592 square feet of thoughtfully designed living space with 4 bedrooms, 4.5 baths, a spacious loft, flex room, and a two-car garage with golf cart storage. Modern-transitional finishes complement a gourmet kitchen with Wolf, Sub-Zero, and Cove appliances, butler's pantry, dramatic two-story foyer, and an exceptional primary suite with a custom walk-in closet. Outdoor living is equally inviting with a private terrace courtyard, heated lounging pool, and seamless indoor-outdoor flow. Enjoy the unparalleled Four Seasons lifestyle with renowned service in one of Golden Oak's most exclusive new residential offerings. Golden Oak is a gated residential resort community where families can enjoy luxury, privacy, and the magic of Disney. It features distinctive neighborhoods with magnificent homes, expansive natural preserves, and a range of inviting amenities. Residents will have access to Golden Oak’s private clubhouse, Summerhouse, with superb dining, courtyards, a pool area, fitness facilities, and a family room. Additionally, residents can enjoy Club Life, which includes services like park transportation, signature club events, theme park experiences, and much more. As Four Seasons residents, owners will have access to exceptional services such as in-home dining, poolside food and beverage service, dog walking areas, and more. Exclusive privileges also include access to the Four Seasons Resort Orlando amenities, such as the Fitness Center, Tennis and Pickleball courts, the 13,000-square-foot spa, and the acclaimed Tom Fazio-designed Golf Course. Members also have the opportunity for unlimited golf and invitations to special events.

Save
Ask
Tour
Hide
Share
Listing Snapshot
Price 
$8,395,000
Days On Site 
0 Days
Bedrooms 
4
Inside Area (SqFt) 
4,592 sqft
Total Baths 
5
Full Baths 
4
Partial Baths 
1
Lot Size 
N/A
Year Built 
2026
MLS® Number 
O6421885
Status 
Active
Property Tax 
N/A
HOA/Condo/Coop Fees 
$35,570 Annually
Sq Ft Source 
Builder
Friends & Family
Recent Activity
5 hours agoListing updated with changes from the MLS®
6 hours agoListing first seen on site
General Features
Attached Garage 
Yes
Direction Faces 
North
Garage 
Yes
Garage Spaces 
2
Levels 
Two
Number Of Stories 
2
Parking 
DrivewayGarage Door OpenerAttached
Pets 
Breed RestrictionsCats OKDogs OK
Property Condition 
New Construction
Property Sub Type 
Condominium
Security 
Fire Sprinkler SystemGated CommunityKey Card EntrySecurity GateSmoke Detector(s)
Sewer 
Public Sewer
SqFt Total 
5311
Style 
Other
Utilities 
Natural Gas AvailableElectricity ConnectedNatural Gas ConnectedSewer ConnectedUnderground UtilitiesWater Connected
Water Source 
Public
Zoning 
P-D
Interior Features
Appliances 
DishwasherDisposalDryerGas Water HeaterMicrowaveRangeRange HoodRefrigeratorTankless Water HeaterWasherWine Refrigerator
Cooling 
Zoned
Fireplace 
Yes
Fireplace Features 
GasOutside
Flooring 
HardwoodMarbleTile
Furnished 
Unfurnished
Heating 
CentralElectricHeat PumpZoned
Interior 
High CeilingsOpen FloorplanStone Counters
Laundry Features 
InsideLaundry Room
Window Features 
Double Pane WindowsLow Emissivity WindowsWood Frames
Bedroom 2 
Dimensions - 14x16.7Level - FirstDescription - Room4
Bedroom 3 
Dimensions - 13x16.4Level - SecondDescription - Room5
Bedroom 4 
Dimensions - 14.9x12.8Level - SecondDescription - Room6
Bonus Room 
Dimensions - 20.4x14.8Level - SecondDescription - Room7
Great Room 
Dimensions - 20.6x29.6Level - FirstDescription - Room1
Kitchen 
Dimensions - 20.6x11.5Level - FirstDescription - Room2
Loft 
Dimensions - 13x21.6Level - SecondDescription - Room8
Master Bedroom 
Dimensions - 15.1x19Level - FirstDescription - Room3
Save
Ask
Tour
Hide
Share
Exterior Features
Construction Details 
BlockStoneStuccoFrame
Exterior 
BalconyOutdoor Kitchen
Lot Features 
LandscapedPavedPrivate
Other Structures 
Outdoor Kitchen
Patio And Porch 
Covered
Pool Features 
HeatedIn GroundPrivate
Private Pool 
Yes
Roof 
Tile
Windows/Doors 
Double Pane WindowsLow Emissivity WindowsWood Frames
Community Features
Association Amenities 
Basketball CourtClubhouseElevator(s)Fitness CenterGatedParkPlaygroundPoolSecuritySpa/Hot Tub
Community Features 
GatedClubhouseFitness CenterParkPlaygroundPoolRestaurantSidewalksStreet Lights
Financing Terms Available 
CashConventional
HOA Fee Frequency 
Annually
MLS Area 
32836 - Orlando/Dr. Phillips/Bay Vista
Roads 
AsphaltPaved
Township 
24
Schools
School District
Unknown
Elementary School
Castleview Elementary
Middle School
Horizon West Middle School
High School
Windermere High School
Listing courtesy of GOLDEN OAK REALTY (407) 267-5786


Listing information is provided by Participants of the Stellar MLS. IDX information is provided exclusively for personal, non-commercial use, and may not be used for any purpose other than to identify prospective properties consumers may be interested in purchasing. Information is deemed reliable but not guaranteed. Properties displayed may be listed or sold by various participants in the MLS Copyright 2026, Stellar MLS.
Last checked: 2026-07-14 06:37 PM EDT

Neighborhood & Commute
Source: Walkscore
Disclosure: Community information and market data powered by Constellation Data Labs. Information is deemed reliable but not guaranteed.
Save
Ask
Tour
Hide
Share