Save
Ask
Tour
Hide
Share
$650,000
72 Days On Site

1701 BRIDLEWALK COURT
GOTHA, FL 34734

For Sale|Single Family Residence|Active
5
Beds
4
Total Baths
3
Full Baths
1
Partial Bath
2,743
SqFt
$237
/SqFt
1995
Built
Subdivision:
SADDLEBROOK REP
County:
Orange

Due to the health concerns created by Coronavirus we are offering personal 1-1 online video walkthough tours where possible.
Call Now: 407-922-9767
Is this the listing for you? We can help make it yours.
407-922-9767
1701 BRIDLEWALK COURT1701 BRIDLEWALK COURT1701 BRIDLEWALK COURT1701 BRIDLEWALK COURT
Save
Ask
Tour
Hide
Share

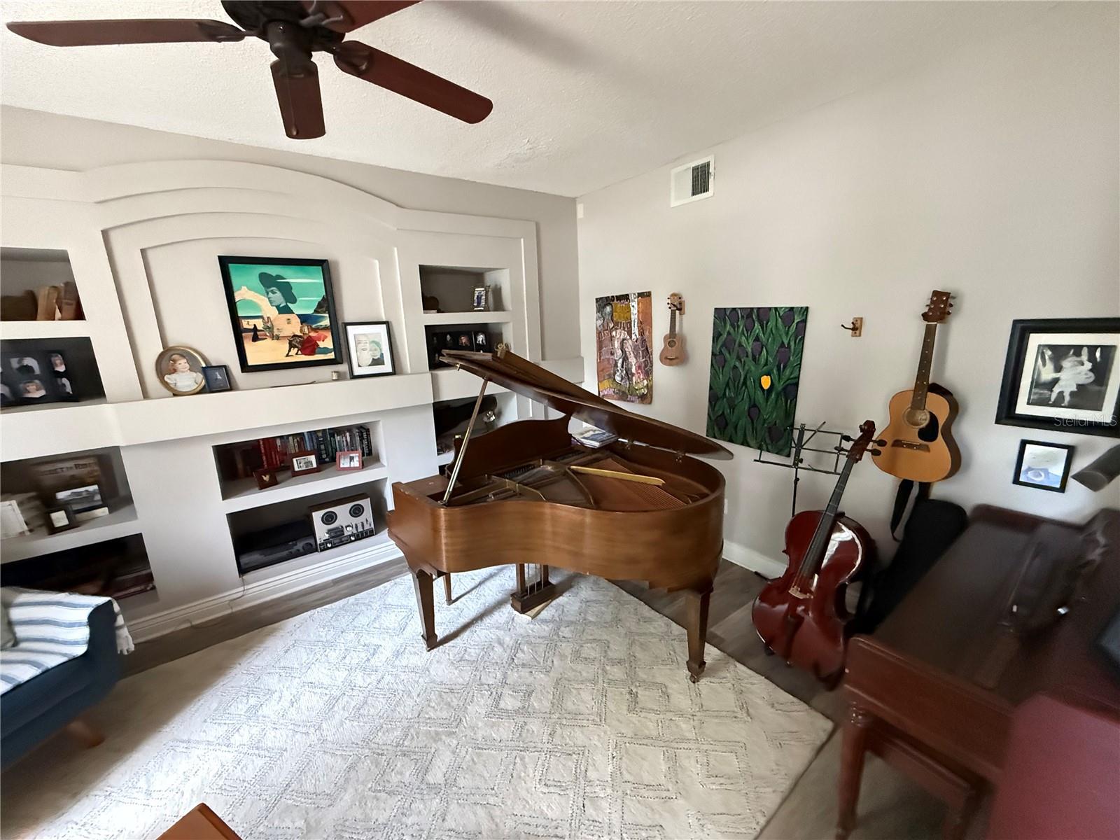
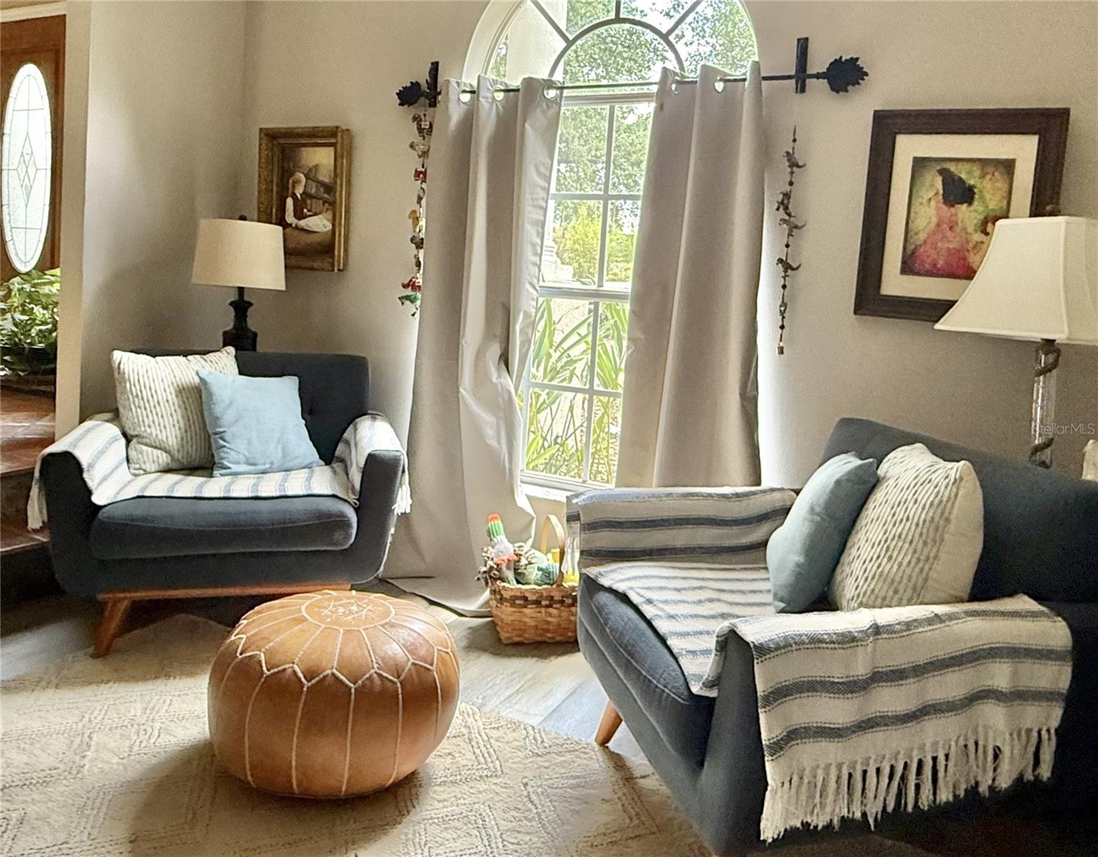
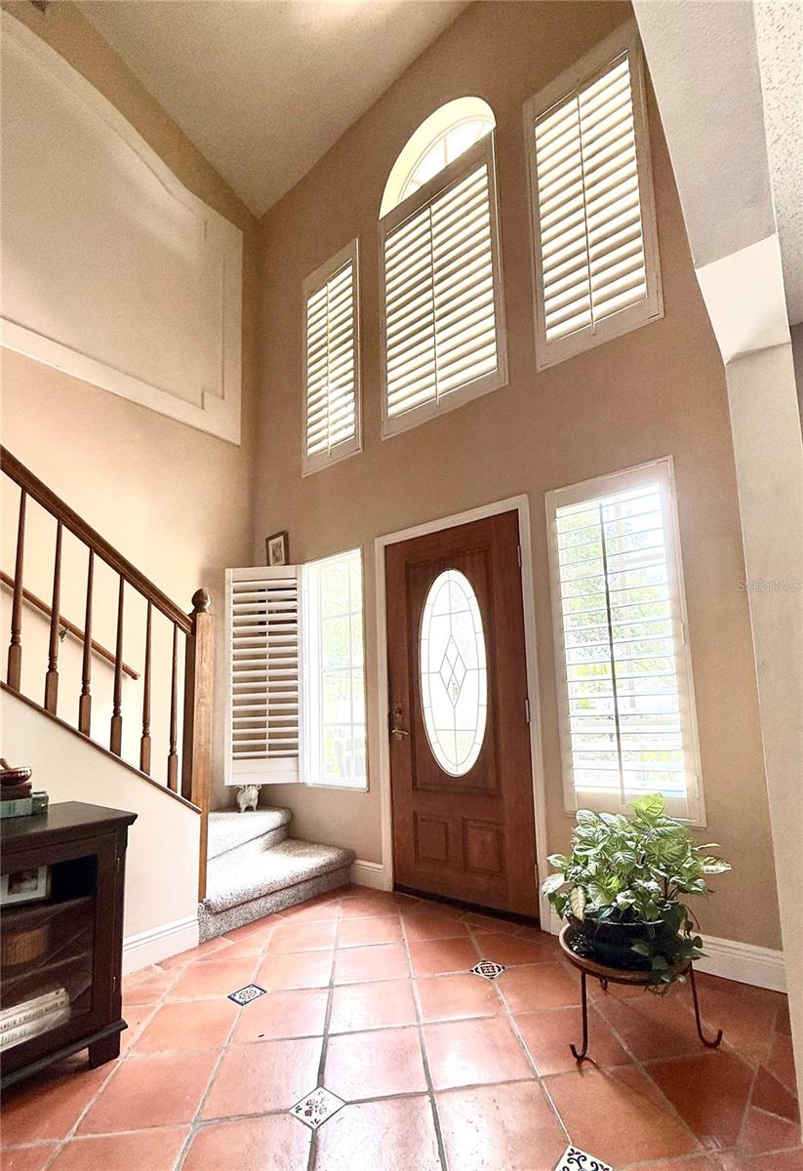
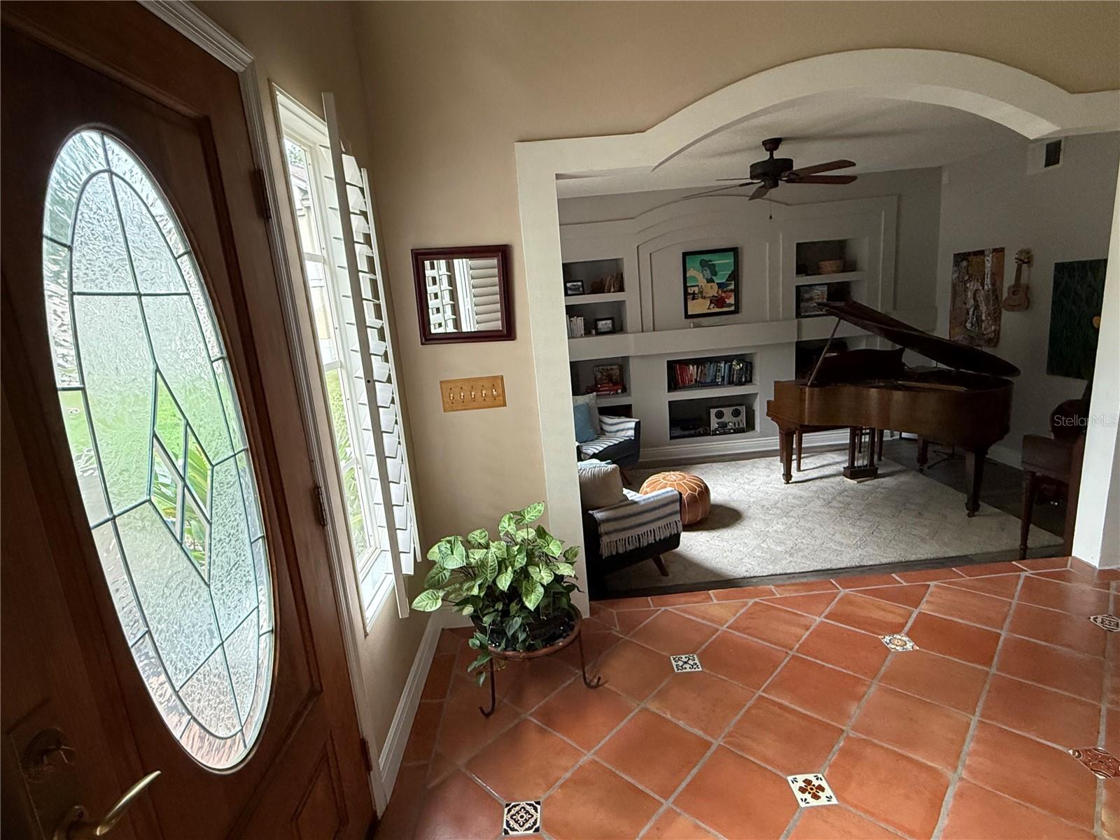
Welcome home to Saddlebrook, a well-established neighborhood in precious Gotha, FL. Boasting excellent schools and easy access to the 408, the 429 and the Turnpike, this home makes Orlando living comfortable. Downstairs includes the Dining room, Living room, Family room, Upgraded Kitchen with two pantries, Breakfast Nook, Dining room, 1 Bedroom, 1.5 Bathrooms, Laundry. Upstairs includes a Large Loft, 4 Bedrooms and 2 Bathrooms. Outside, you'll find a 20,000 Gallon Pool, Fully Fenced, 0.36 Acres, Mature trees and a Treehouse. Featuring: Saltillo Tiles (2024) Built-in book shelves Fireplace in family room Viking Induction Cooktop (2024) Kitchen Aid Refrigerator (2019) Bosch Dishwasher (2019) Bosch Oven (2024) Carpet (2023) LVP in master bed/bath (2026) Fireplace in master bedroom Impact Windows Two A/C units (2013) 30 year roof (2017) Variable Speed Pool Pump (2020) Brick Patio (2026) Robotic Pool Vacuum (2023) Clubhouse & Playground Zoned for: Thornbrook Elementary Gotha Middle School Olympia High School

Save
Ask
Tour
Hide
Share
Listing Snapshot
Price 
$650,000
Days On Site 
72 Days
Bedrooms 
5
Inside Area (SqFt) 
2,743 sqft
Total Baths 
4
Full Baths 
3
Partial Baths 
1
Lot Size 
0.34 Acres
Year Built 
1995
MLS® Number 
O6422612
Status 
Active
Property Tax 
$5,161.88
HOA/Condo/Coop Fees 
$55 monthly
Sq Ft Source 
Public Records
Friends & Family
Recent Activity
2 months agoListing updated with changes from the MLS®
2 months agoListing first seen on site
General Features
Acres 
0.34
Attached Garage 
Yes
Direction Faces 
South
Foundation 
Slab
Garage 
Yes
Garage Spaces 
3
Levels 
Two
Parking 
Attached
Pets 
Yes
Property Sub Type 
Single Family Residence
Sewer 
Septic Tank
SqFt Total 
3443
Water Source 
Public
Zoning 
R-1A
Interior Features
Appliances 
DishwasherDisposalDryerElectric Water HeaterRangeRefrigeratorWasher
Cooling 
Central Air
Fireplace 
Yes
Fireplace Features 
Family Room
Flooring 
CarpetSlateWood
Furnished 
Unfurnished
Heating 
Central
Interior 
Cathedral Ceiling(s)Eat-in KitchenHigh CeilingsVaulted Ceiling(s)Walk-In Closet(s)
Laundry Features 
Inside
Bedroom 2 
Dimensions - 11x9Level - Second
Bedroom 3 
Dimensions - 12x10Level - Second
Bedroom 4 
Dimensions - 12x11Level - Second
Dining Room 
Dimensions - 11x13Level - First
Family Room 
Dimensions - 15x12Level - First
Kitchen 
Dimensions - 12x10Level - First
Living Room 
Dimensions - 16x12Level - First
Loft 
Dimensions - 16x13Level - Second
Master Bathroom 
Level - UpperFeatures - Double Vanity
Master Bedroom 
Dimensions - 19x13Level - Upper
Office 
Dimensions - 14x11Level - First
Save
Ask
Tour
Hide
Share
Exterior Features
Construction Details 
StuccoFrame
Exterior 
Outdoor Shower
Fencing 
Fenced
Lot Features 
Cul-De-Sac
Patio And Porch 
CoveredDeckPatioPorch
Pool Features 
GuniteIn GroundPrivate
Private Pool 
Yes
Roof 
Shingle
Community Features
Association Amenities 
Tennis Court(s)
Association Fee 
$55.0
Association Fee Frequency 
Monthly
Community Features 
Tennis Court(s)
MLS Area 
34734 - Gotha
Township 
22
Financing Terms Available 
CashConventionalFHAVA Loan
Roads 
Asphalt
Schools
School District
Unknown
Elementary School
Thornebrooke Elem
Middle School
Gotha Middle
High School
Olympia High
Listing courtesy of AXEN REALTY, LLC (407) 364-4790


Listing information is provided by Participants of the Stellar MLS. IDX information is provided exclusively for personal, non-commercial use, and may not be used for any purpose other than to identify prospective properties consumers may be interested in purchasing. Information is deemed reliable but not guaranteed. Properties displayed may be listed or sold by various participants in the MLS Copyright 2026, Stellar MLS.
Last checked: 2026-09-19 03:02 AM EDT

Neighborhood & Commute
Source: Walkscore
Disclosure: Community information and market data powered by Constellation Data Labs. Information is deemed reliable but not guaranteed.
Save
Ask
Tour
Hide
Share