Save
Ask
Tour
Hide
Share
$2,200,000
6 Days On Site

8192 LUDINGTON CIRCLE
ORLANDO, FL 32836

For Sale|Single Family Residence|Active
6
Beds
4
Total Baths
4
Full Baths
4,311
SqFt
$510
/SqFt
2018
Built
Subdivision:
ESTATES/PARKSIDE
County:
Orange

Due to the health concerns created by Coronavirus we are offering personal 1-1 online video walkthough tours where possible.
Call Now: 407-922-9767
Is this the listing for you? We can help make it yours.
407-922-9767
8192 LUDINGTON CIRCLE8192 LUDINGTON CIRCLE8192 LUDINGTON CIRCLE8192 LUDINGTON CIRCLE
Save
Ask
Tour
Hide
Share

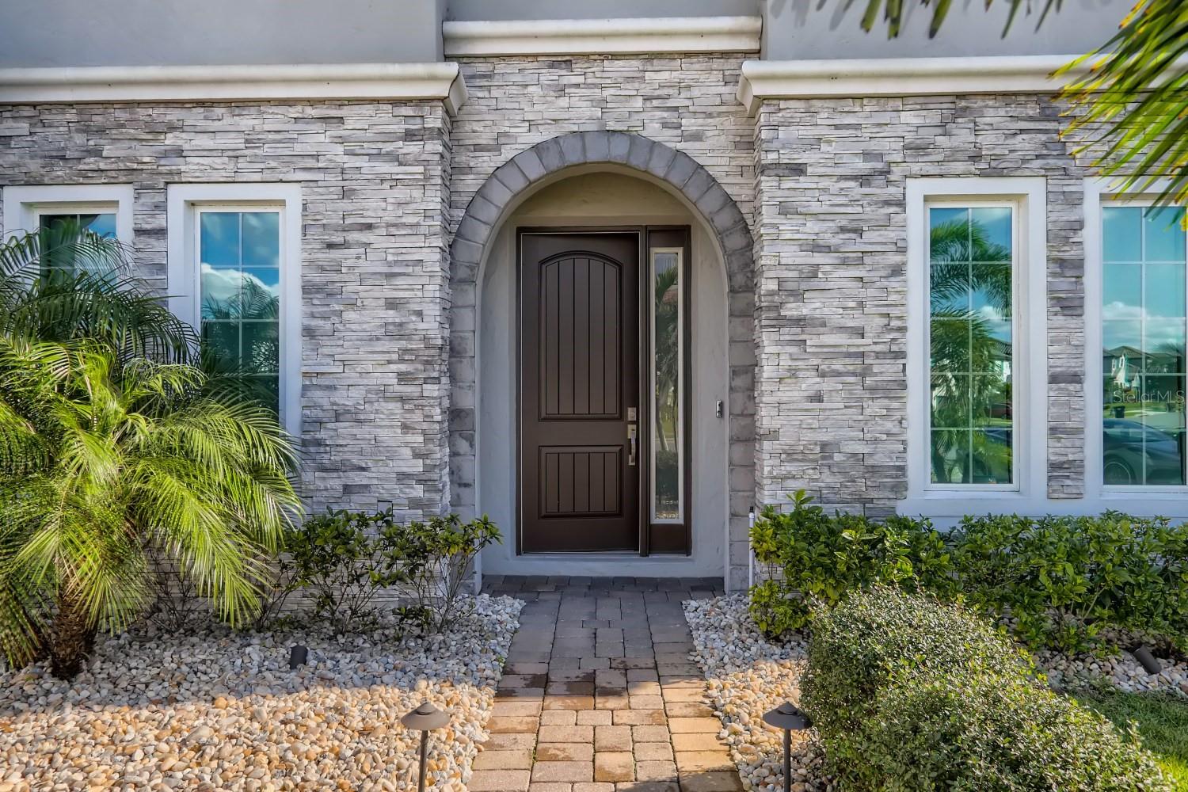
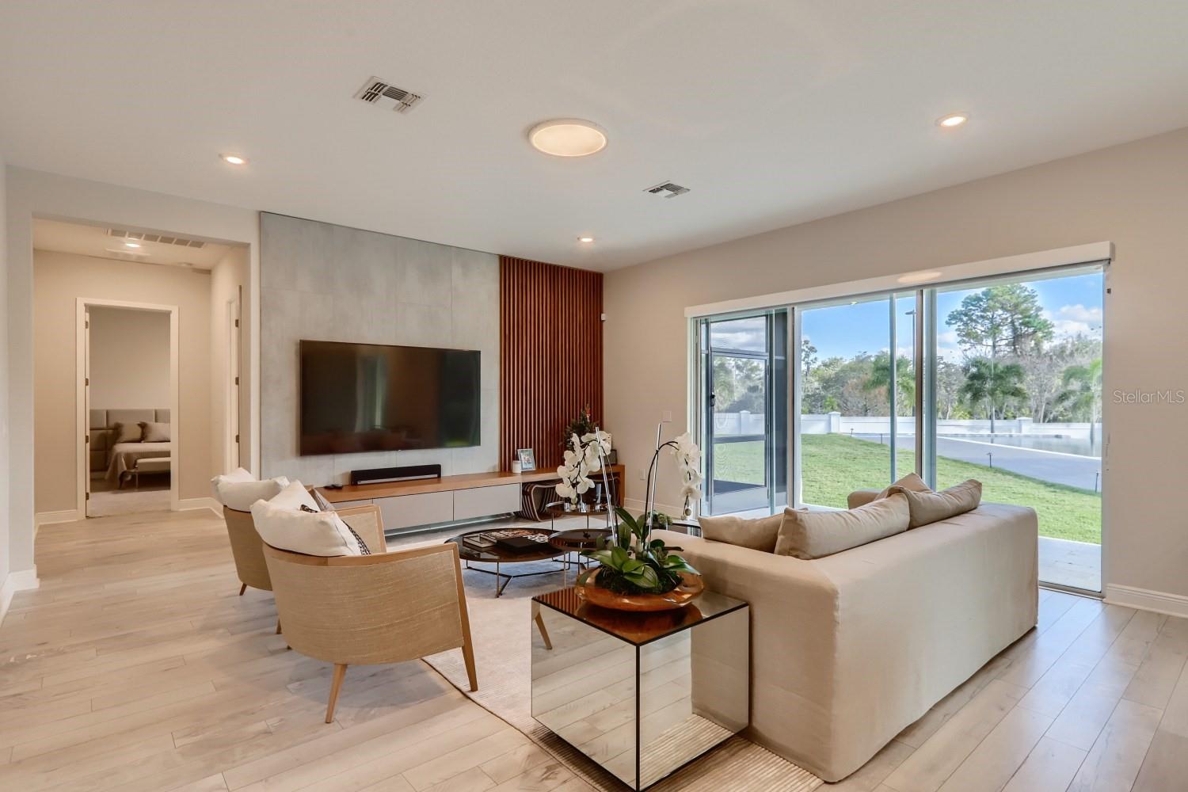
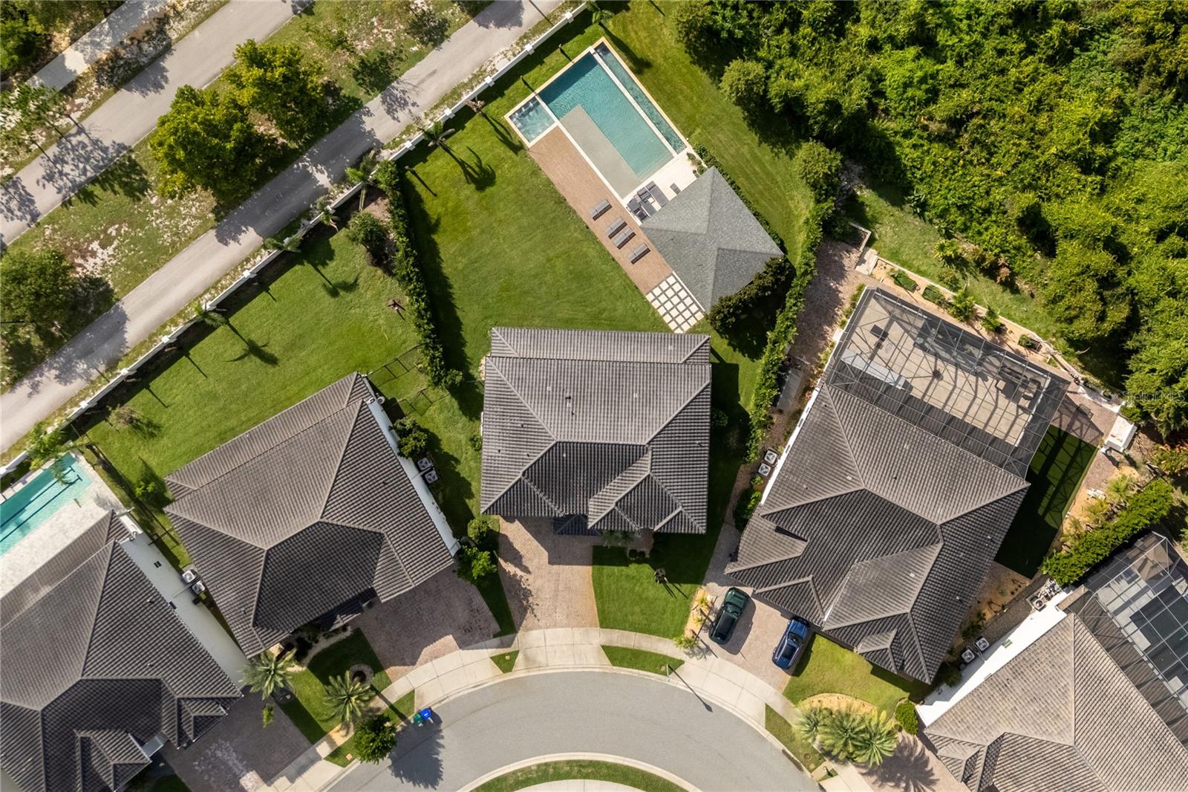
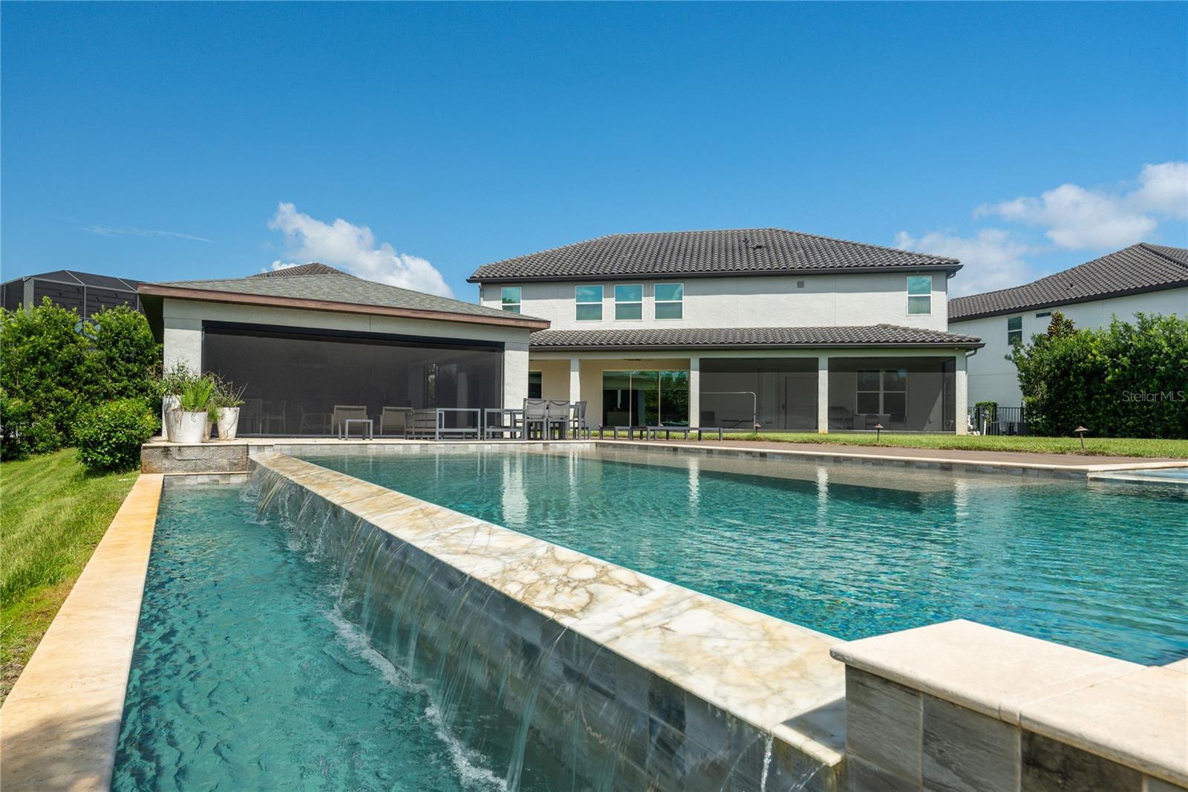
Completely remodeled with exceptional attention to detail, this exquisite residence has been barely lived in, serving only as the sellers' second home. Designed for those who appreciate refined living and effortless entertaining, every finish has been thoughtfully selected to create a timeless and sophisticated home. Upon entering, you're welcomed by an elegant formal dining room with a striking designer chandelier, while a private office sits just across the foyer. The spacious living room showcases a stunning custom entertainment wall with contemporary millwork and integrated LED lighting. The gourmet kitchen has been completely reimagined with imported custom cabinetry, a large quartz waterfall island with a built-in cooktop, premium appliances, and an open-concept layout overlooking the living area. Expansive sliding glass doors lead to a resort-style backyard featuring an infinity-edge pool and spa, a one-of-a-kind cabana, a fully equipped summer kitchen, and the community's MOST desirable homesite. Upstairs, the luxurious primary suite is accompanied by four additional bedrooms and a spacious loft featuring another custom entertainment wall. The spa-inspired primary bath offers dual vanities, elegant finishes, and an oversized custom walk-in closet. Complete with an extended covered lanai, marble and porcelain decking, and mature landscaping, this state-of-the-art residence is truly one of a kind.

Save
Ask
Tour
Hide
Share
Listing Snapshot
Price 
$2,200,000
Days On Site 
6 Days
Bedrooms 
6
Inside Area (SqFt) 
4,311 sqft
Total Baths 
4
Full Baths 
4
Partial Baths 
N/A
Lot Size 
0.41 Acres
Year Built 
2018
MLS® Number 
O6422812
Status 
Active
Property Tax 
$17,624.32
HOA/Condo/Coop Fees 
$252 monthly
Sq Ft Source 
Public Records
Friends & Family
Recent Activity
3 days agoListing updated with changes from the MLS®
6 days agoStatus changed to Active
7 days agoListing first seen on site
General Features
Acres 
0.41
Attached Garage 
Yes
Direction Faces 
Northwest
Foundation 
Slab
Garage 
Yes
Garage Spaces 
3
Levels 
Two
Number Of Stories 
2
Parking 
Attached
Pets 
Breed RestrictionsCats OKDogs OKYes
Property Sub Type 
Single Family Residence
Sewer 
Public Sewer
SqFt Total 
6376
Utilities 
Cable AvailableCable ConnectedSewer ConnectedWater Connected
Water Source 
None
Zoning 
P-D
Interior Features
Appliances 
CooktopDishwasherDisposalDryerMicrowaveRange HoodRefrigeratorWasher
Cooling 
Central Air
Flooring 
CarpetLaminateTile
Furnished 
Unfurnished
Heating 
Electric
Interior 
Eat-in KitchenHigh CeilingsOpen FloorplanWalk-In Closet(s)
Laundry Features 
Laundry Room
Spa 
Yes
Additional Bedroom 
Dimensions - 11x13Level - Second
Bedroom 2 
Dimensions - 13x18Level - First
Bedroom 3 
Dimensions - 11x15Level - Second
Bedroom 4 
Dimensions - 11x14Level - Second
Bedroom 5 
Dimensions - 11x15Level - Second
Dining Room 
Dimensions - 10x15Level - First
Family Room 
Dimensions - 16x18Level - First
Kitchen 
Dimensions - 16x22Level - First
Living Room 
Dimensions - 10.4x15.9Level - First
Loft 
Dimensions - 23x18Level - Second
Master Bedroom 
Dimensions - 16x18Level - Second
Save
Ask
Tour
Hide
Share
Exterior Features
Construction Details 
BlockStoneStuccoFrame
Exterior 
LightingOutdoor GrillOutdoor Kitchen
Fencing 
FencedOther
Other Structures 
Cabana
Patio And Porch 
Covered
Pool Features 
GuniteInfinityOtherPrivate
Private Pool 
Yes
Roof 
Tile
Spa 
Yes
Spa Features 
Heated
View 
PoolTrees/Woods
Waterview 
PoolTrees/Woods
Community Features
Association Dues 
756
Community Features 
Street Lights
Financing Terms Available 
CashConventionalFHAVA Loan
HOA Fee Frequency 
Quarterly
MLS Area 
32836 - Orlando/Dr. Phillips/Bay Vista
Roads 
AsphaltPaved
Township 
24
Schools
School District
Unknown
Elementary School
Sand Lake Elem
Middle School
Southwest Middle
High School
Lake Buena Vista High School
Listing courtesy of JOHN SILVA REALTY & ASSOCIATES (407) 420-7908


Listing information is provided by Participants of the Stellar MLS. IDX information is provided exclusively for personal, non-commercial use, and may not be used for any purpose other than to identify prospective properties consumers may be interested in purchasing. Information is deemed reliable but not guaranteed. Properties displayed may be listed or sold by various participants in the MLS Copyright 2026, Stellar MLS.
Last checked: 2026-07-12 02:34 PM EDT

Neighborhood & Commute
Source: Walkscore
Disclosure: Community information and market data powered by Constellation Data Labs. Information is deemed reliable but not guaranteed.
Save
Ask
Tour
Hide
Share