Save
Ask
Tour
Hide
Share
$770,000
New Listing

4536 TARGET BOULEVARD
KISSIMMEE, FL 34746

For Sale|Single Family Residence|Active
8
Beds
5
Total Baths
5
Full Baths
4,305
SqFt
$179
/SqFt
2020
Built
Subdivision:
STOREY LAKE 2 50 RESORT
County:
Osceola

Due to the health concerns created by Coronavirus we are offering personal 1-1 online video walkthough tours where possible.
Call Now: 407-922-9767
Is this the listing for you? We can help make it yours.
407-922-9767
4536 TARGET BOULEVARD4536 TARGET BOULEVARD4536 TARGET BOULEVARD4536 TARGET BOULEVARD
Save
Ask
Tour
Hide
Share

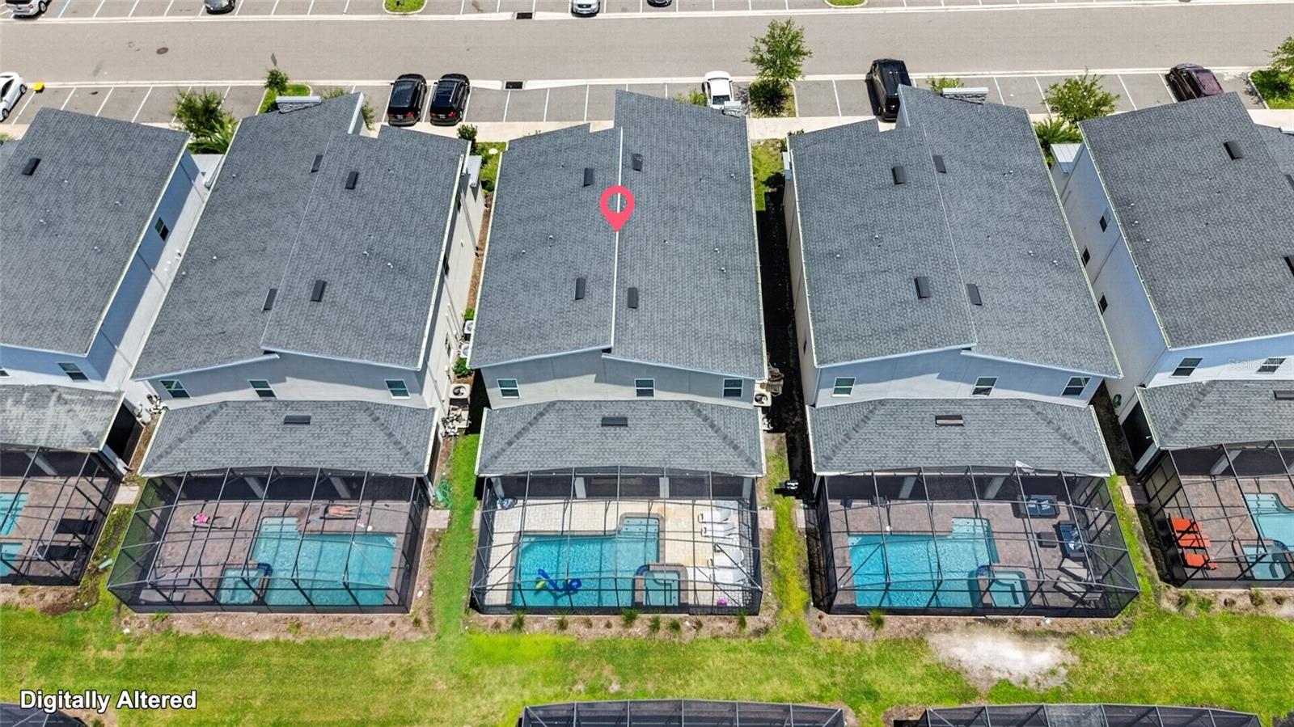
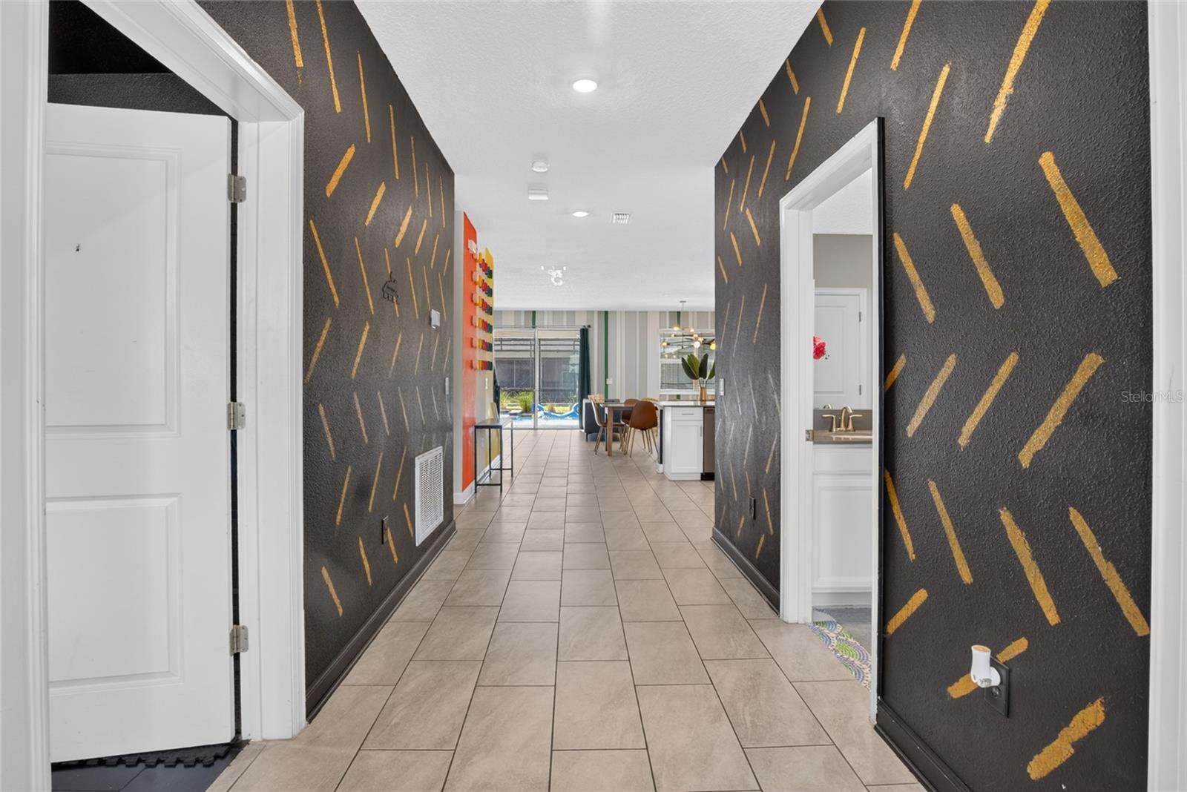
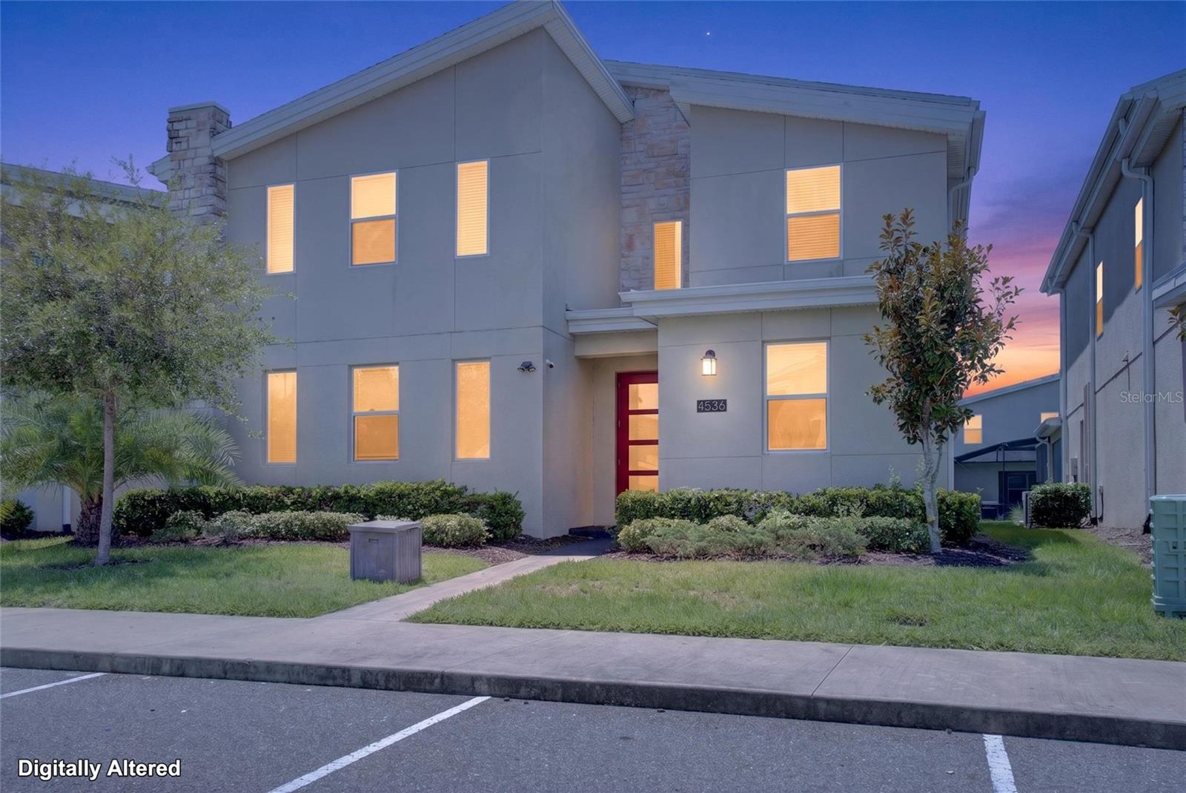
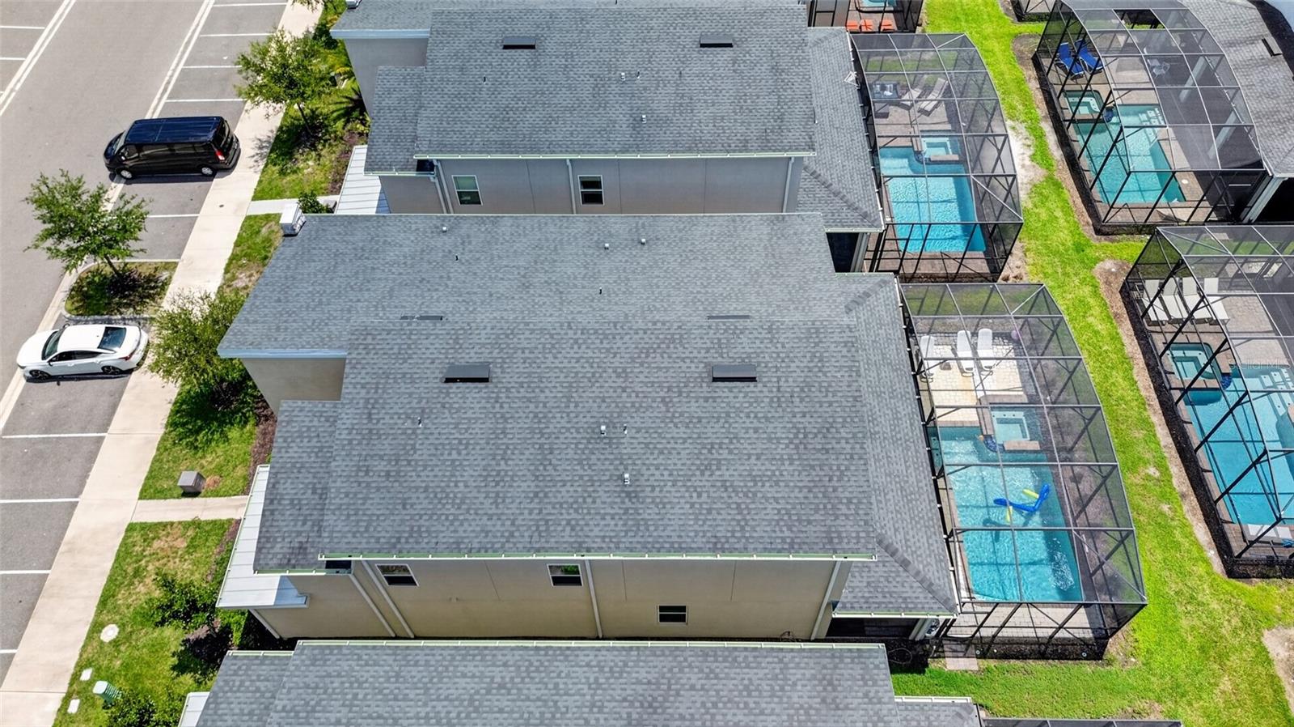
Turnkey and fully furnished, this impressive 8-bedroom, 5-bathroom vacation home is located in the highly desirable Storey Lake Resort—just minutes from Walt Disney World, Disney Springs, shopping, dining, and Orlando's top attractions. With over 4,300 square feet of thoughtfully designed living space, the home features an open-concept floor plan, two spacious primary suites, a large loft, and a private screened pool and spa, making it ideal for large groups and vacation guests. Whether you're expanding your portfolio or searching for a second home that generates income, this property offers outstanding short-term rental potential in one of Central Florida's premier resort communities. Owners and guests enjoy world-class amenities, including a lazy river, water slides, resort-style pools, fitness center, mini golf, sports courts, playgrounds, and a tiki bar. Don't miss this opportunity to own a high-demand vacation home in one of Orlando's most sought-after resort destinations.

Save
Ask
Tour
Hide
Share
Listing Snapshot
Price 
$770,000
Days On Site 
0 Days
Bedrooms 
8
Inside Area (SqFt) 
4,305 sqft
Total Baths 
5
Full Baths 
5
Partial Baths 
N/A
Lot Size 
0.13 Acres
Year Built 
2020
MLS® Number 
O6423655
Status 
Active
Property Tax 
$11,992
HOA/Condo/Coop Fees 
$563.65 monthly
Sq Ft Source 
Public Records
Friends & Family
Recent Activity
3 hours agoListing updated with changes from the MLS®
11 hours agoListing first seen on site
General Features
Acres 
0.13
Attached Garage 
Yes
Direction Faces 
North
Foundation 
Slab
Garage 
Yes
Garage Spaces 
2
Levels 
Two
Number Of Stories 
2
Parking 
On StreetParking PadAttached
Pets 
Breed RestrictionsYes
Property Sub Type 
Single Family Residence
Security 
Security System OwnedSmoke Detector(s)
Sewer 
Public Sewer
SqFt Total 
4707
Utilities 
Cable AvailableCable ConnectedElectricity ConnectedUnderground UtilitiesWater Connected
Water Source 
Public
Zoning 
P-D
Interior Features
Appliances 
DishwasherDisposalDryerFreezerMicrowaveRangeRefrigeratorWasher
Cooling 
Central Air
Flooring 
CarpetCeramic Tile
Furnished 
Furnished
Heating 
CentralElectric
Interior 
Open Floorplan
Laundry Features 
Inside
Spa 
Yes
Window Features 
Blinds
Additional Bedroom 
Dimensions - 11x12Level - Second
Balcony/Porch/Lanai 
Dimensions - 40x10Level - First
Bedroom 3 
Dimensions - 11x12Level - Second
Bedroom 4 
Dimensions - 12x12Level - Second
Bedroom 5 
Dimensions - 12x12Level - Second
Bonus Room 
Dimensions - 20x20Level - First
Dining Room 
Dimensions - 12x17Level - First
Great Room 
Dimensions - 14x19Level - First
Kitchen 
Dimensions - 11x14Level - First
Loft 
Dimensions - 15x16Level - Second
Master Bedroom 
Dimensions - 12x16Level - First
Media Room 
Dimensions - 21x13Level - Second
Primary Bedroom 2 
Dimensions - 11x13Level - First
Save
Ask
Tour
Hide
Share
Exterior Features
Construction Details 
BlockStuccoFrame
Lot Features 
Paved
Patio And Porch 
PatioPorch
Pool Features 
GuniteHeatedIn GroundPrivate
Private Pool 
Yes
Roof 
MetalShingle
Spa 
Yes
Spa Features 
HeatedIn Ground
Windows/Doors 
Blinds
Community Features
Association Amenities 
GatedPlaygroundPool
Association Dues 
563.65
Community Features 
Fitness CenterPlaygroundPoolStreet Lights
Financing Terms Available 
CashConventionalFHAVA Loan
HOA Fee Frequency 
Monthly
MLS Area 
34746 - Kissimmee (West of Town)
Roads 
AsphaltConcrete
Township 
25
Schools
School District
Unknown
Elementary School
Floral Ridge Elementary
Middle School
Kissimmee Middle
High School
Celebration High
Listing courtesy of HOLIDAY REALTY LLC (407) 617-6757


Listing information is provided by Participants of the Stellar MLS. IDX information is provided exclusively for personal, non-commercial use, and may not be used for any purpose other than to identify prospective properties consumers may be interested in purchasing. Information is deemed reliable but not guaranteed. Properties displayed may be listed or sold by various participants in the MLS Copyright 2026, Stellar MLS.
Last checked: 2026-08-04 03:17 AM EDT

Neighborhood & Commute
Source: Walkscore
Disclosure: Community information and market data powered by Constellation Data Labs. Information is deemed reliable but not guaranteed.
Save
Ask
Tour
Hide
Share