

1208 HILLBRIDGE DRIVEHAINES CITY, FL 33844
Due to the health concerns created by Coronavirus we are offering personal 1-1 online video walkthough tours where possible.
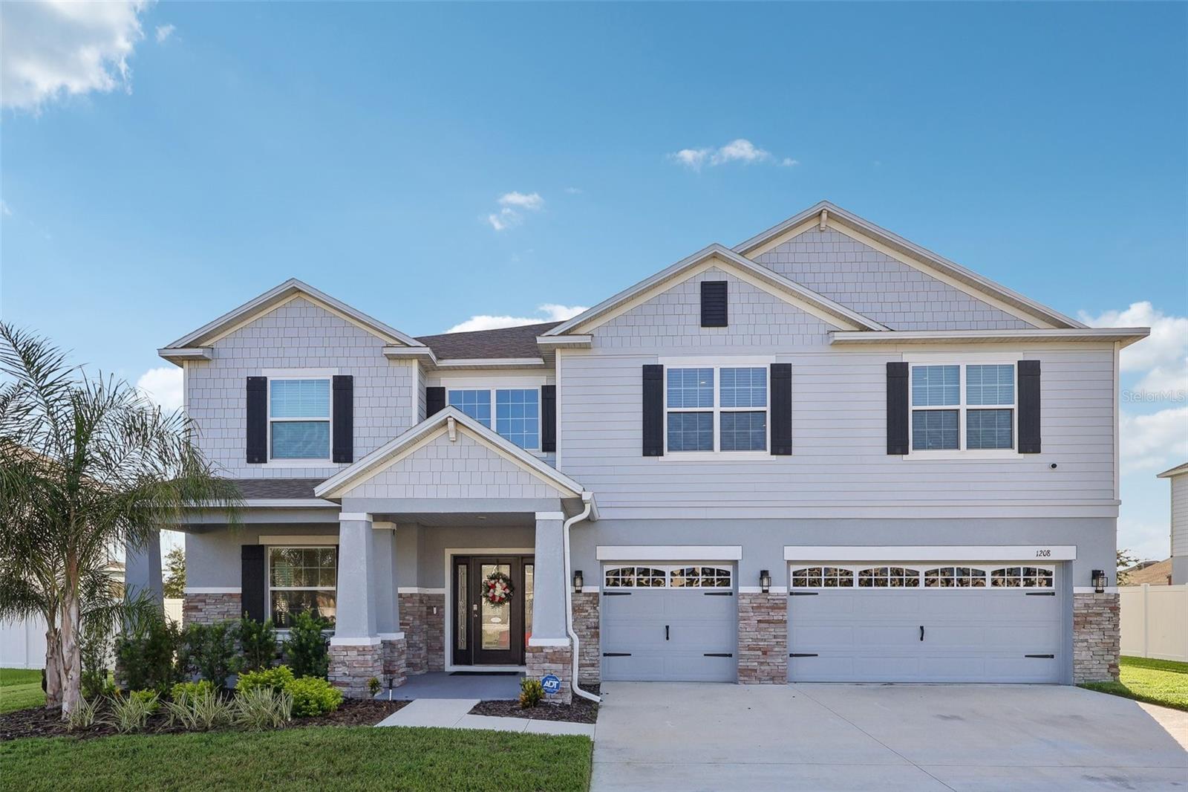
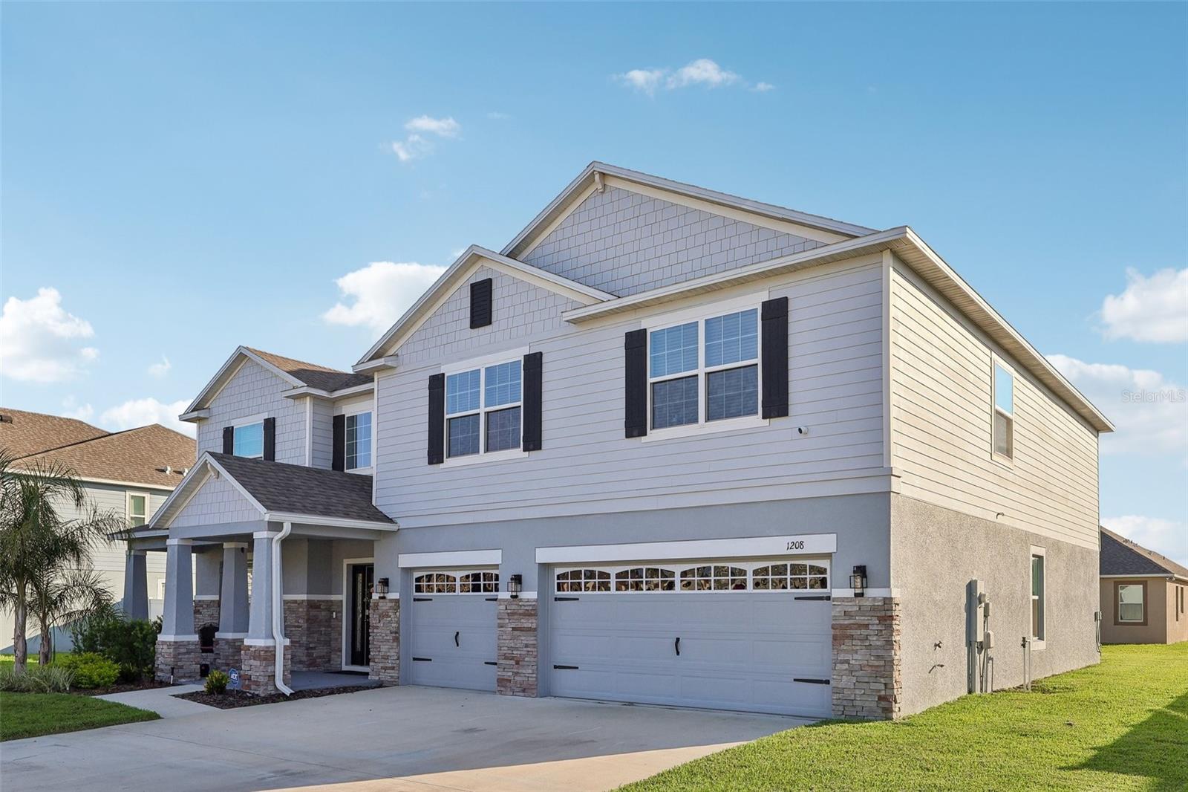
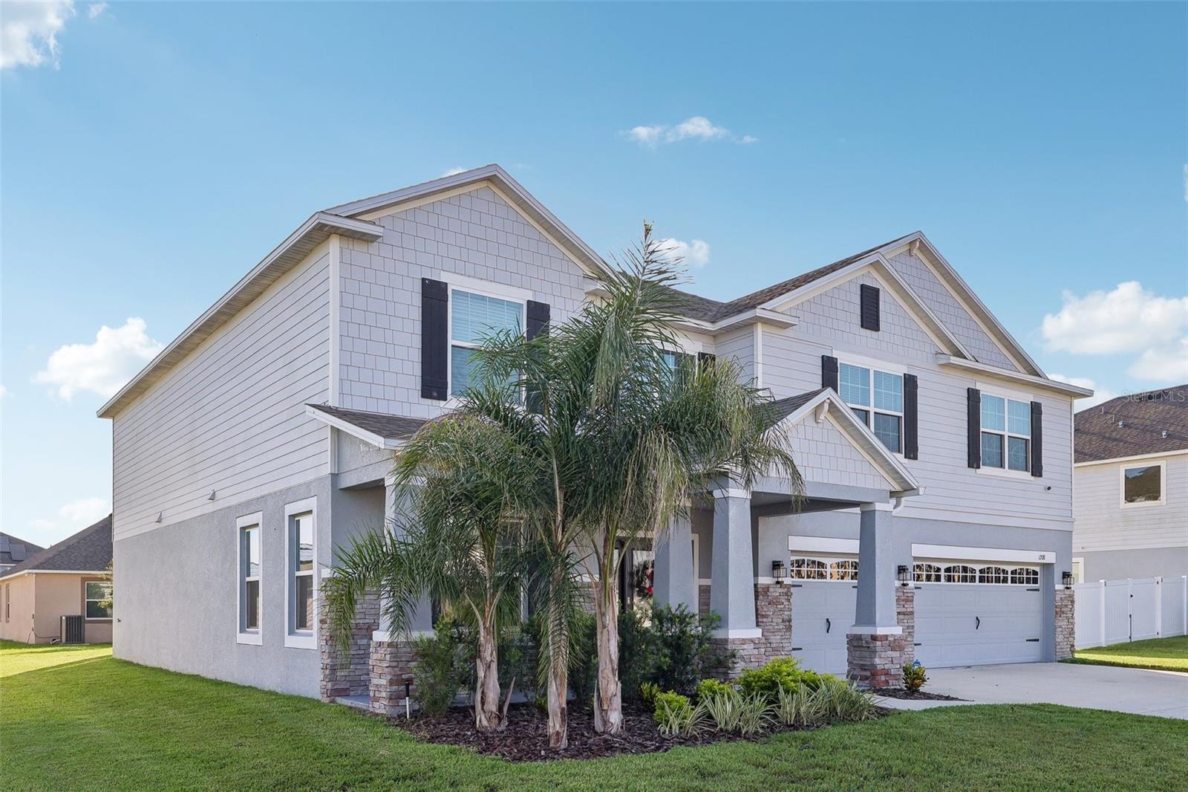
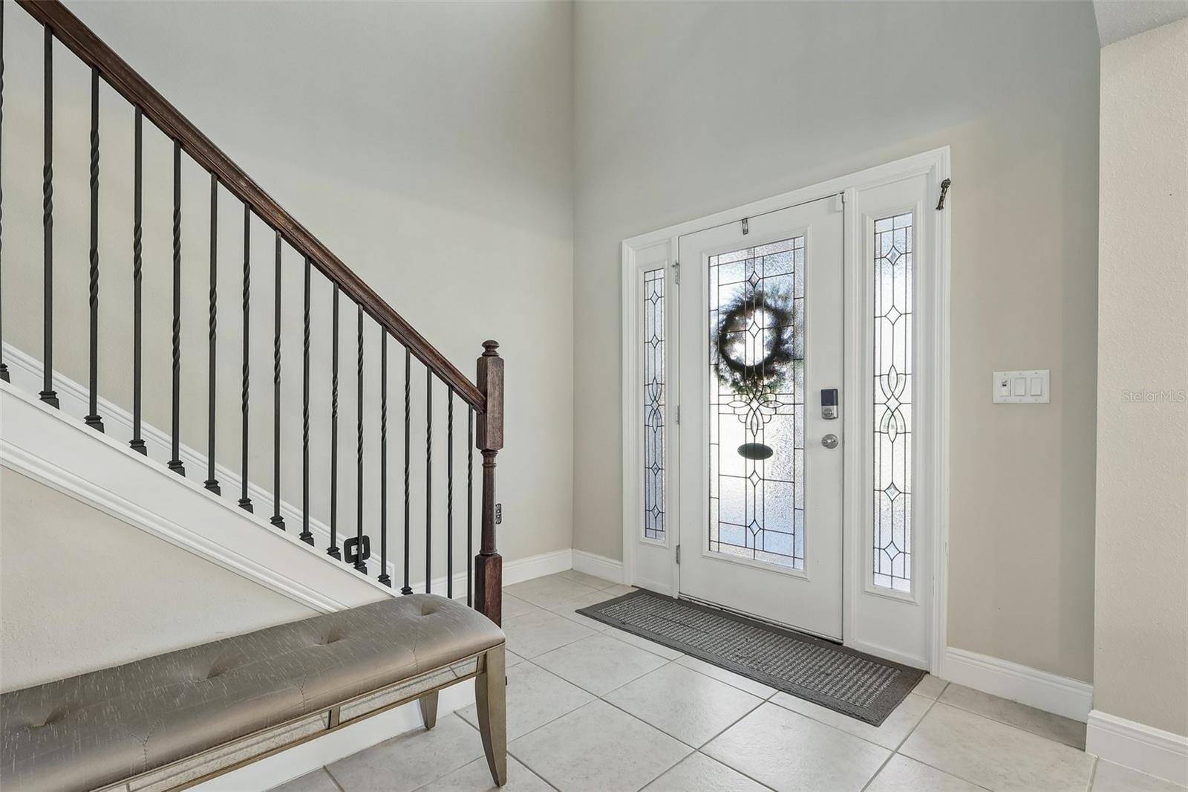
Owner Financing available - Welcome to this exceptional 2023-built home in the highly desirable Haines Ridge community of Haines City, where modern elegance, impressive space, and thoughtful design come together to create a truly unforgettable home. Sitting on nearly a quarter-acre, this stunning 6-bedroom, 3.5-bath residence offers over 4,100 square feet of beautifully crafted living space with room to accommodate every lifestyle. From the moment you arrive, the home’s impressive curb appeal stands out with a spacious driveway and split 3-car garage. Inside, the welcoming entry leads into a beautifully appointed formal dining room before opening into the expansive heart of the home. The main living area features a bright, open-concept layout connecting the living room, kitchen, and breakfast nook, all enhanced by elegant crown molding throughout. The living room creates a stunning gathering space with two custom built-in fireplaces and a seamless flow into the beautifully designed kitchen, complete with an oversized center island with breakfast bar seating, stainless steel appliances, built-in double ovens, and a large walk-in pantry. One of the home’s most unique features is the main-level sixth bedroom, currently being used as an impressive media room. This flexible space offers endless possibilities as a private guest suite or second primary retreat, featuring an attached full bathroom with a walk-in shower and direct access to the covered screened lanai. Upstairs, a spacious loft provides the perfect area for an additional living space, office, or game room, while the luxurious primary suite offers a relaxing escape with tray ceilings, dual oversized vanities, a walk-in shower, separate soaking tub, and a generous walk-in closet. The covered screened lanai overlooks the expansive backyard, offering a fantastic opportunity to create your own outdoor retreat. Conveniently located near beautiful lakes, golf courses, restaurants, shopping, nature preserves, and major highways, this remarkable Haines Ridge home delivers the perfect blend of luxury, flexibility, and everyday convenience. Furniture and Decor Negotiable, Mortgage savings may be available for buyers of this listing.
| 2 weeks ago | Listing updated with changes from the MLS® | |
| 3 weeks ago | Price changed to $564,900 | |
| a month ago | Listing first seen on site |

Listing information is provided by Participants of the Stellar MLS. IDX information is provided exclusively for personal, non-commercial use, and may not be used for any purpose other than to identify prospective properties consumers may be interested in purchasing. Information is deemed reliable but not guaranteed. Properties displayed may be listed or sold by various participants in the MLS Copyright 2026, Stellar MLS.
Last checked: 2026-08-24 11:45 PM EDT