Save
Ask
Tour
Hide
Share
$895,000
61 Days On Site

2924 MAJESTIC ISLE DRIVE
CLERMONT, FL 34711

Single Family Residence|Pending
5
Beds
4
Total Baths
4
Full Baths
4,276
SqFt
$209
/SqFt
2004
Built
Subdivision:
CLERMONT REGENCY HILLS PH 02 LT 59 PB 49
County:
Lake

Due to the health concerns created by Coronavirus we are offering personal 1-1 online video walkthough tours where possible.

Call Now: 407-922-9767
Is this the listing for you? We can help make it yours.
407-922-9767
2924 MAJESTIC ISLE DRIVE2924 MAJESTIC ISLE DRIVE2924 MAJESTIC ISLE DRIVE2924 MAJESTIC ISLE DRIVE
Save
Ask
Tour
Hide
Share

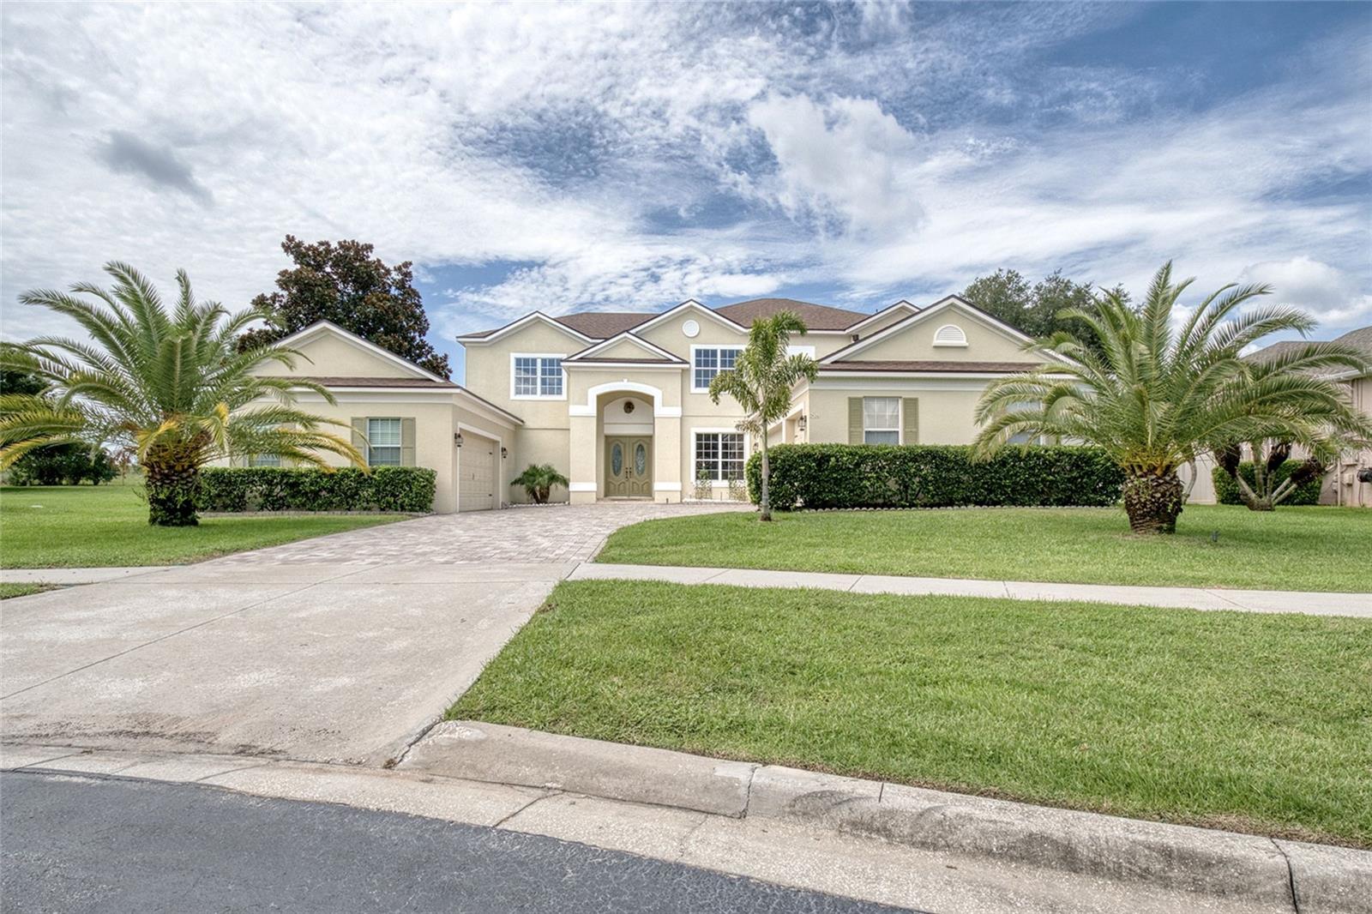
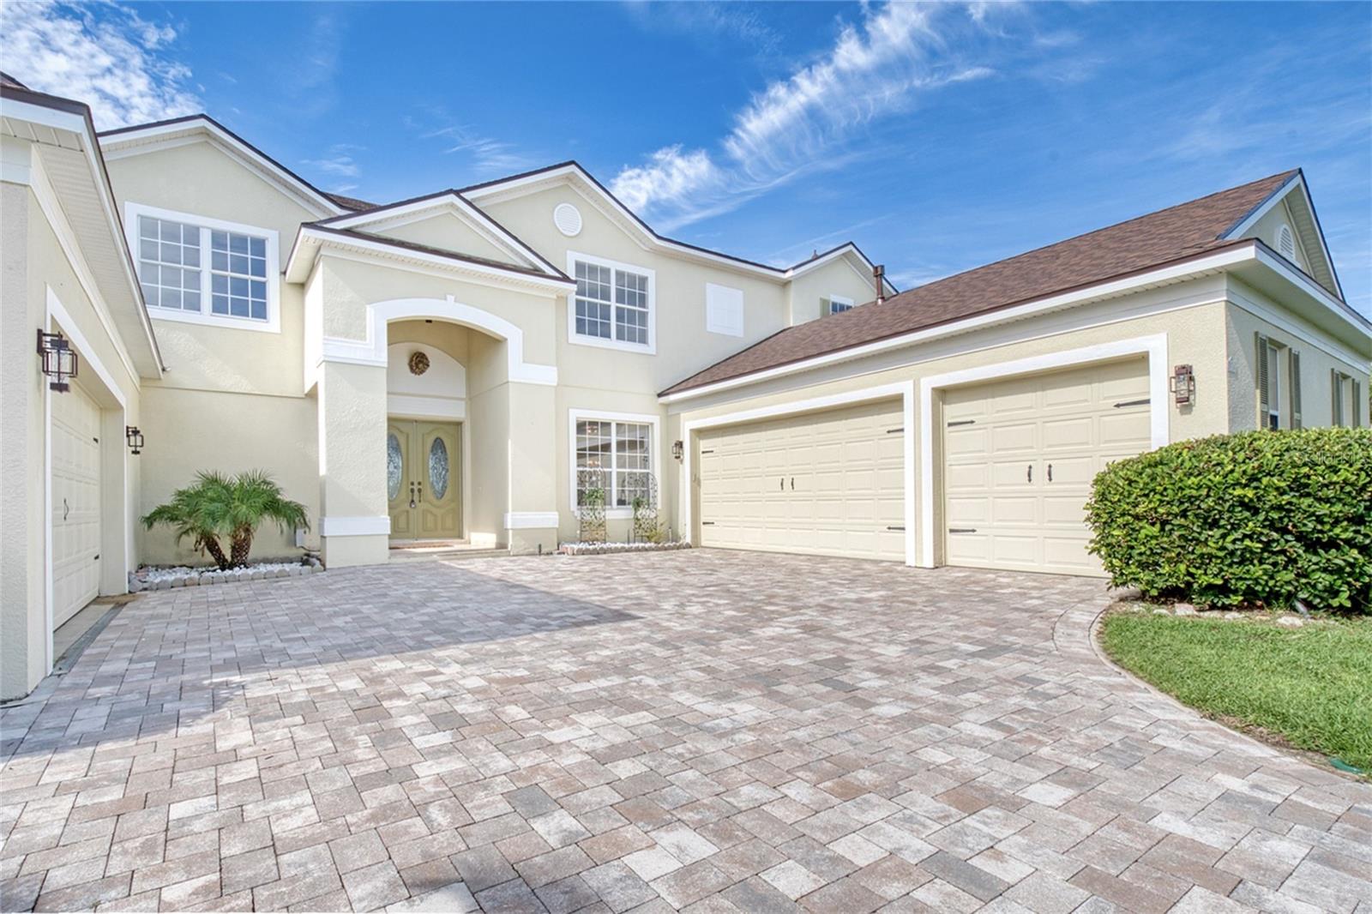
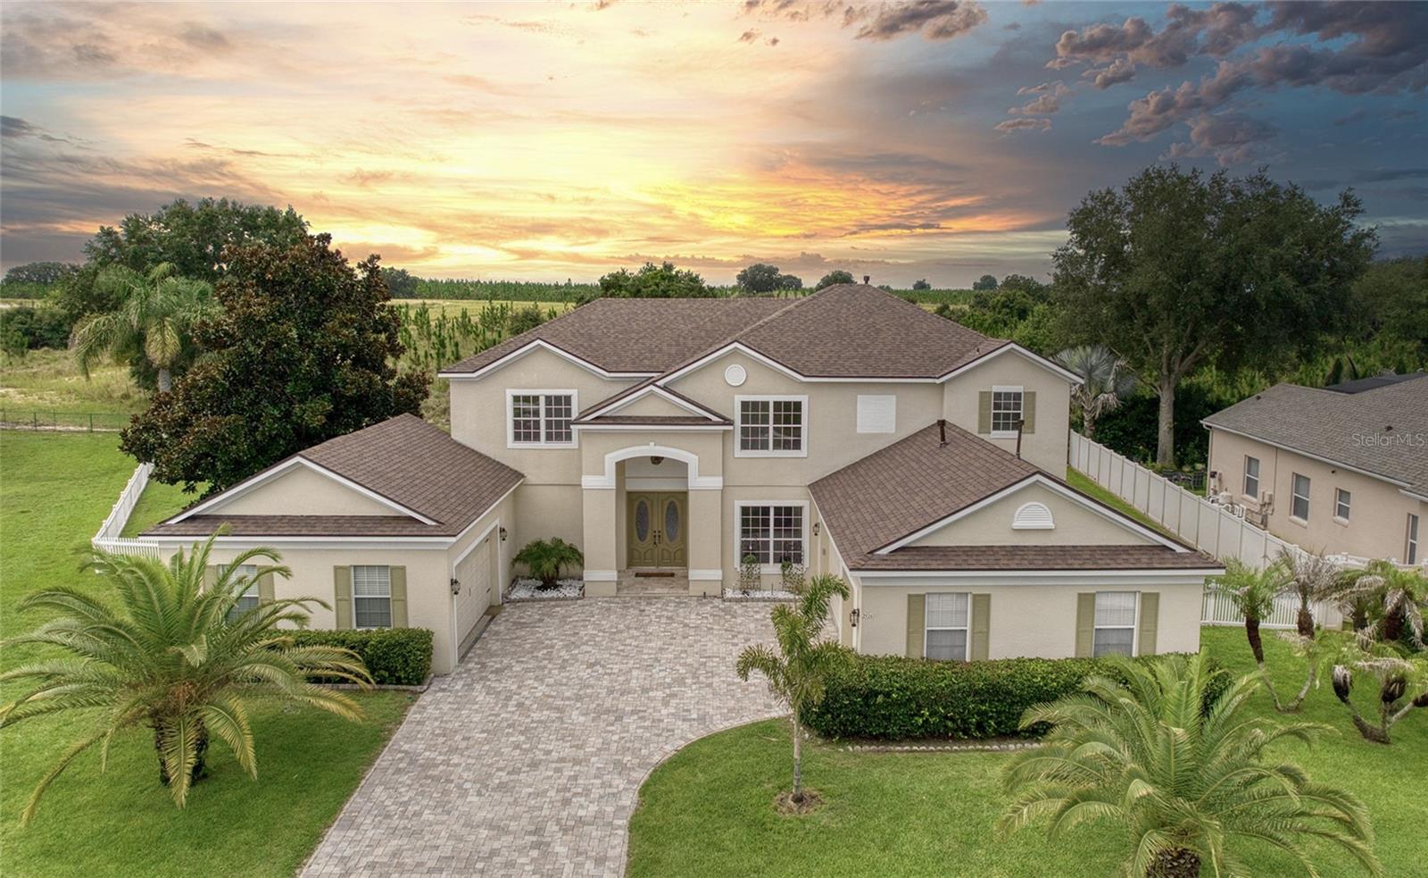
BIG PRICE REDUCTION-COMPLETELY RENOVATED LUXURY ESTATE! Welcome to this spectacular 4,300-square-foot luxury home situated on a premium 0.40-acre lot. Featuring 5 bedrooms, 4 bathrooms, NO REAR NEIGHBORS, office, home theater, game room, resort style pool & spa, and an impressive 5-car garage configuration. This exceptional property offers the space, privacy and luxury lifestyle you've been looking for. Gated community amenities include tennis, pickleball and basketball courts, clubhouse, and resort style community pool. Completely transformed through an extensive 2026 luxury renovation, this move-in-ready home features a brand-new roof (April 2026), professional landscaping, freshly painted interior and 2023 A/C system. seamlessly blends timeless elegance with modern sophistication. Every detail has been thoughtfully updated, including a brand-new roof (April 2026), new pool filter (2026), professional landscaping, and a 2023 A/C system. Inside, enjoy a stunning gourmet kitchen with premium high-end appliances, and an oversized quartz island. This home features dedicated wine storage, spacious open concept living areas, beautifully renovated spa inspired bathrooms, generous closets with custom wood cabinetry, a private home theater with surround sound, and an expansive game room. Step outside into your own private backyard retreat featuring a screened resort style pool and spa, outdoor gas BBQ area, peaceful conservation views, and NO REAR NEIGHBORS. An expansive balcony provides another beautiful place to enjoy the natural surroundings. Car enthusiasts will appreciate the 3-car high ceiling garage plus an additional 2-car garage/workshop. NEW PRICE-BRING YOUR BEST OFFER! DON'T LOVE THE FLOORING? Seller is open to giving a flooring allowance with a strong offer. Schedule your private showing today. All reasonable offers will be considered. BRING YOUR BEST OFFER. Some photos have been virtually staged.

Save
Ask
Tour
Hide
Share
Listing Snapshot
Price 
$895,000
Days On Site 
61 Days
Bedrooms 
5
Inside Area (SqFt) 
4,276 sqft
Total Baths 
4
Full Baths 
4
Partial Baths 
N/A
Lot Size 
0.4 Acres
Year Built 
2004
MLS® Number 
O6424354
Status 
Pending
Property Tax 
$10,910
HOA/Condo/Coop Fees 
$144 monthly
Sq Ft Source 
Owner
Friends & Family
Recent Activity
6 hours agoListing updated with changes from the MLS®
6 hours agoStatus changed to Pending
5 days agoPrice changed to $895,000
2 months agoListing first seen on site
General Features
Acres 
0.4
Attached Garage 
Yes
Direction Faces 
North
Foundation 
Slab
Garage 
Yes
Garage Spaces 
5
Home Warranty 
Yes
Levels 
Two
Parking 
DrivewayGarage Door OpenerGarage Faces SideGuestOff StreetOversizedGarageAttached
Pets 
Cats OKDogs OK
Property Sub Type 
Single Family Residence
Security 
Secured Garage/Parking
Sewer 
Public Sewer
SqFt Total 
6057
Style 
Custom
Utilities 
Cable AvailableNatural Gas AvailableCable ConnectedElectricity AvailableElectricity ConnectedNatural Gas ConnectedPhone AvailableSewer AvailableSewer ConnectedUnderground UtilitiesWater AvailableWater Connected
Water Source 
Public
Zoning 
R-1
Interior Features
Appliances 
Convection OvenCooktopDishwasherDryerExhaust FanGas Water HeaterIce MakerRangeRefrigeratorWasherWine Refrigerator
Cooling 
Central AirZoned
Flooring 
CarpetLaminateTileVinyl
Furnished 
Unfurnished
Heating 
CentralNatural Gas
Interior 
Built-in FeaturesCrown MoldingEat-in KitchenHigh CeilingsOpen FloorplanTray Ceiling(s)Vaulted Ceiling(s)Walk-In Closet(s)
Laundry Features 
Common AreaElectric Dryer HookupInsideLaundry Room
Spa 
Yes
Window Features 
Aluminum Frames
Bathroom 2 
Dimensions - 4x8Level - Second
Bedroom 2 
Dimensions - 12.5x11Level - Second
Bedroom 3 
Dimensions - 13x14Level - Second
Bedroom 4 
Dimensions - 14x12.5Level - Second
Bedroom 5 
Dimensions - 13.5x12Level - Second
Dining Room 
Dimensions - 13x12Level - First
Family Room 
Dimensions - 13x13Level - First
Game Room 
Dimensions - 26x17Level - SecondFeatures - Ceiling Fan(s)
Kitchen 
Dimensions - 16x15Level - FirstFeatures - Kitchen Island
Living Room 
Dimensions - 16x16Level - First
Master Bathroom 
Dimensions - 12x14Level - First
Master Bedroom 
Dimensions - 16x20Level - First
Media Room 
Dimensions - 16x14Level - Second
Office 
Dimensions - 13x12Level - First
Utility Room 
Dimensions - 11x6.5Level - First
Save
Ask
Tour
Hide
Share
Exterior Features
Construction Details 
BlockCement Siding
Exterior 
BalconyLightingOutdoor Grill
Fencing 
Chain LinkFencedVinyl
Lot Features 
Cul-De-SacLandscapedLevelPrivate
Patio And Porch 
CoveredDeckEnclosedScreened
Pool Features 
GuniteHeatedIn GroundScreen EnclosureTilePrivate
Private Pool 
Yes
Roof 
Shingle
Spa 
Yes
Spa Features 
HeatedIn Ground
View 
GardenPoolTrees/Woods
Waterview 
GardenPoolTrees/Woods
Windows/Doors 
Aluminum Frames
Community Features
Accessibility Features 
Accessible EntranceAccessible BedroomAccessible ClosetsAccessible DoorsAccessible Full Bath
Association Amenities 
Basketball CourtCable TVClubhouseGatedParkPlaygroundPoolSecurityTennis Court(s)
Association Fee 
$144.0
Association Fee Frequency 
Monthly
Community Features 
GatedClubhouseParkPlaygroundPoolTennis Court(s)Street Lights
MLS Area 
34711 - Clermont
Township 
23
Financing Terms Available 
CashConventionalFHAVA Loan
Roads 
Asphalt
Schools
School District
Unknown
Elementary School
Lost Lake Elem
Middle School
Windy Hill Middle
High School
East Ridge High
Listing courtesy of FLORIDA REALTY INVESTMENTS (407) 414-5701


Listing information is provided by Participants of the Stellar MLS. IDX information is provided exclusively for personal, non-commercial use, and may not be used for any purpose other than to identify prospective properties consumers may be interested in purchasing. Information is deemed reliable but not guaranteed. Properties displayed may be listed or sold by various participants in the MLS Copyright 2026, Stellar MLS.
Last checked: 2026-09-13 09:09 PM EDT

Neighborhood & Commute
Source: Walkscore
Disclosure: Community information and market data powered by Constellation Data Labs. Information is deemed reliable but not guaranteed.
Save
Ask
Tour
Hide
Share