

725 OAKDALE STREETWINDERMERE, FL 34786
Due to the health concerns created by Coronavirus we are offering personal 1-1 online video walkthough tours where possible.
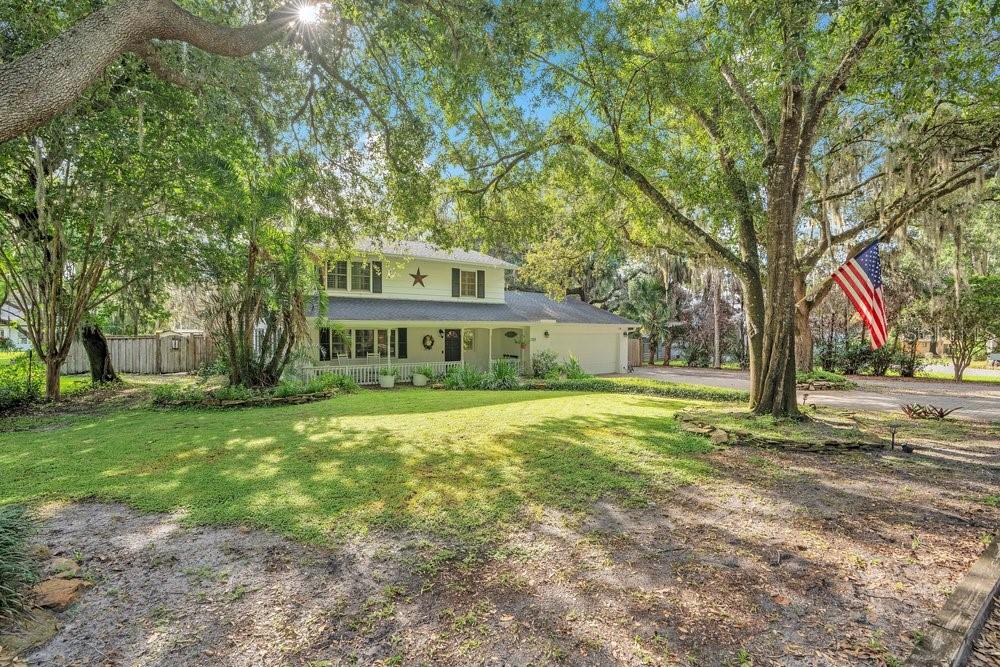
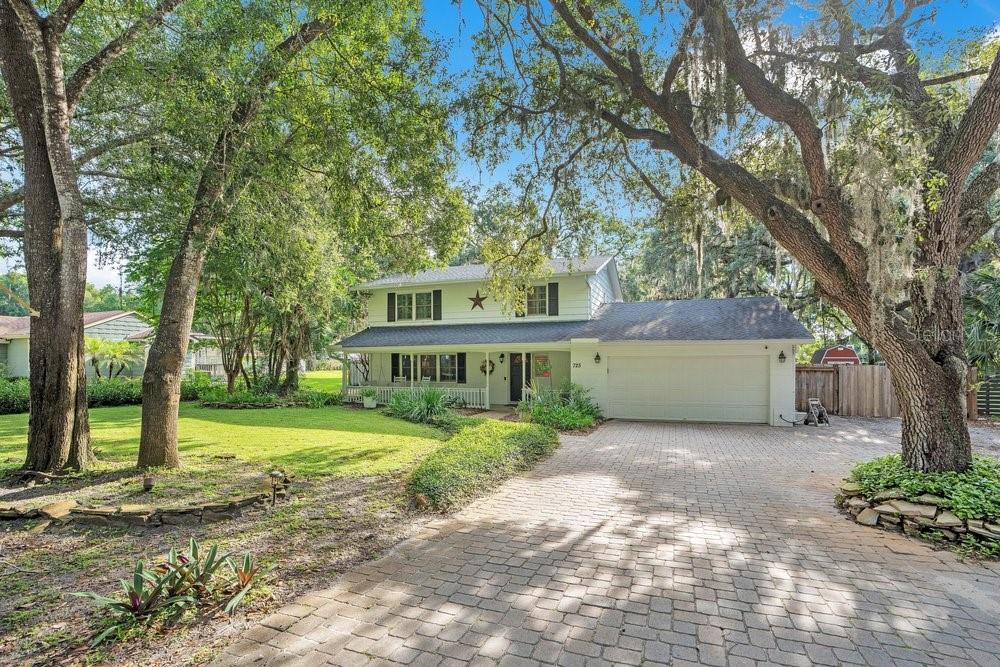
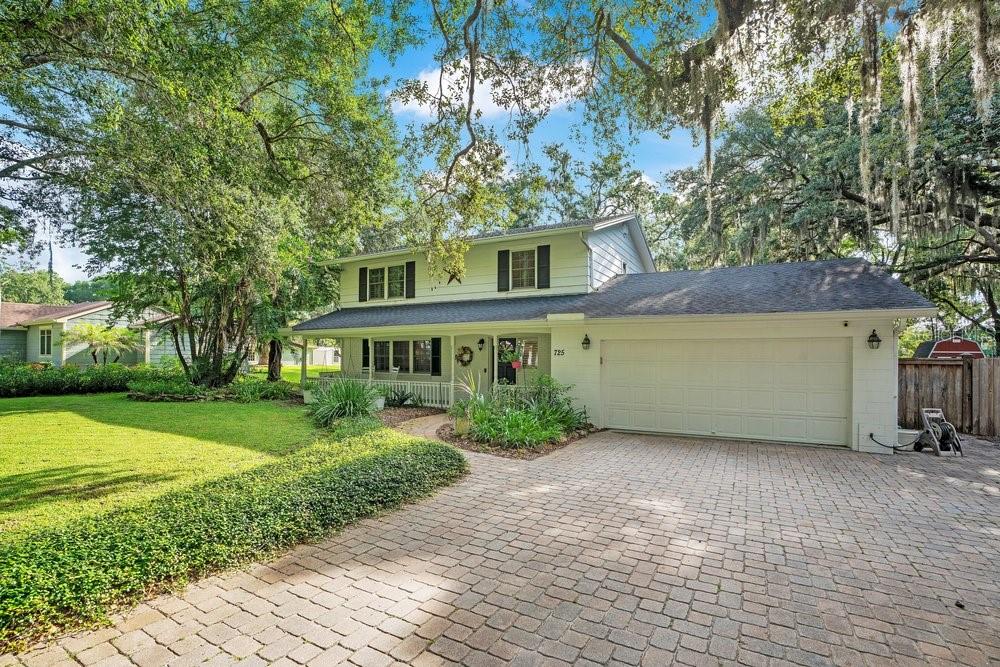
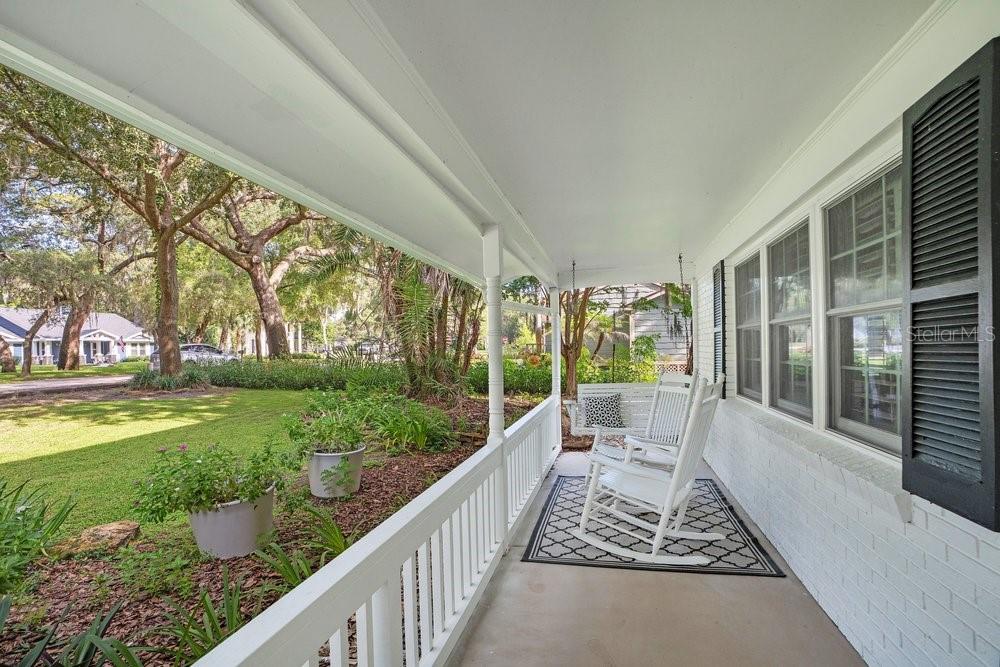
Timeless Charm in the Heart of Downtown Windermere. Nestled beneath a canopy of majestic oak trees on one of Windermere’s most picturesque streets, this beautifully maintained three bedroom, two and half bath residence offers the perfect blend of classic Florida charm and modern comfort. Situated on a spacious 0.38 acre fenced homesite, this exceptional property features 2,795 square feet of living space and 4,163 total square feet, providing plenty of room to live, work, and entertain. From the moment you arrive, you will appreciate the peaceful setting and inviting curb appeal that make Oakdale Street one of the town’s most desirable locations. Inside, thoughtful craftsmanship is evident throughout with custom trim work, rich stone and wood flooring, double pane windows and doors, and a warm family room centered around a natural gas fireplace. The well appointed kitchen features a natural gas range, while the expansive air conditioned Florida room offers the perfect place to relax year round as you overlook the private backyard. Car enthusiasts, hobbyists, and those needing extra space will love the 4 car garage along with the detached air conditioned building, ideal as a home office, fitness studio, art studio, workshop, guest retreat, or whatever your heart desires. Recent improvements provide peace of mind, including: Roof replaced in 2019, newer HVAC system and water heater (4 years old) and a newer well pump (9 months old). Living in the Town of Windermere is more than owning a home, it’s embracing a lifestyle. Enjoy the beloved weekly farmers market, monthly food truck nights, festive holiday celebrations, and a charming downtown just a short walk away featuring a new Italian restaurant, breakfast café, coffee shop, wine bar, tennis courts, and more. Residents also enjoy exclusive access to community boat ramps on both Lake Butler and Lake Bessie, making it easy to experience the renowned Butler Chain of Lakes. If you have been searching for a home that offers character, generous space, exceptional flexibility, and one of Central Florida’s most treasured small town lifestyles, this is an opportunity you won’t want to miss. Be sure to click on the virtual tour links.
| 3 days ago | Listing updated with changes from the MLS® | |
| a week ago | Status changed to Active | |
| 3 weeks ago | Listing first seen on site |

Listing information is provided by Participants of the Stellar MLS. IDX information is provided exclusively for personal, non-commercial use, and may not be used for any purpose other than to identify prospective properties consumers may be interested in purchasing. Information is deemed reliable but not guaranteed. Properties displayed may be listed or sold by various participants in the MLS Copyright 2026, Stellar MLS.
Last checked: 2026-08-07 01:22 PM EDT