

9445 SANTORINI DRIVEORLANDO, FL 32827
Due to the health concerns created by Coronavirus we are offering personal 1-1 online video walkthough tours where possible.
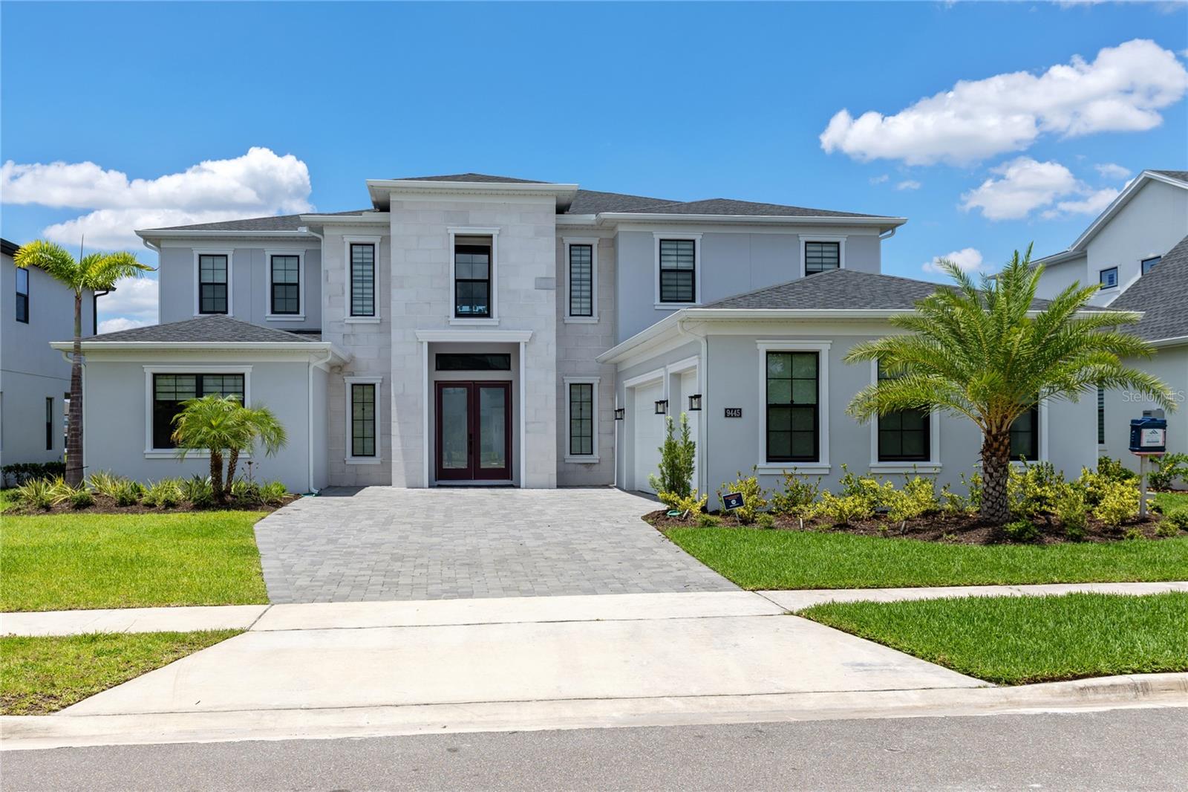
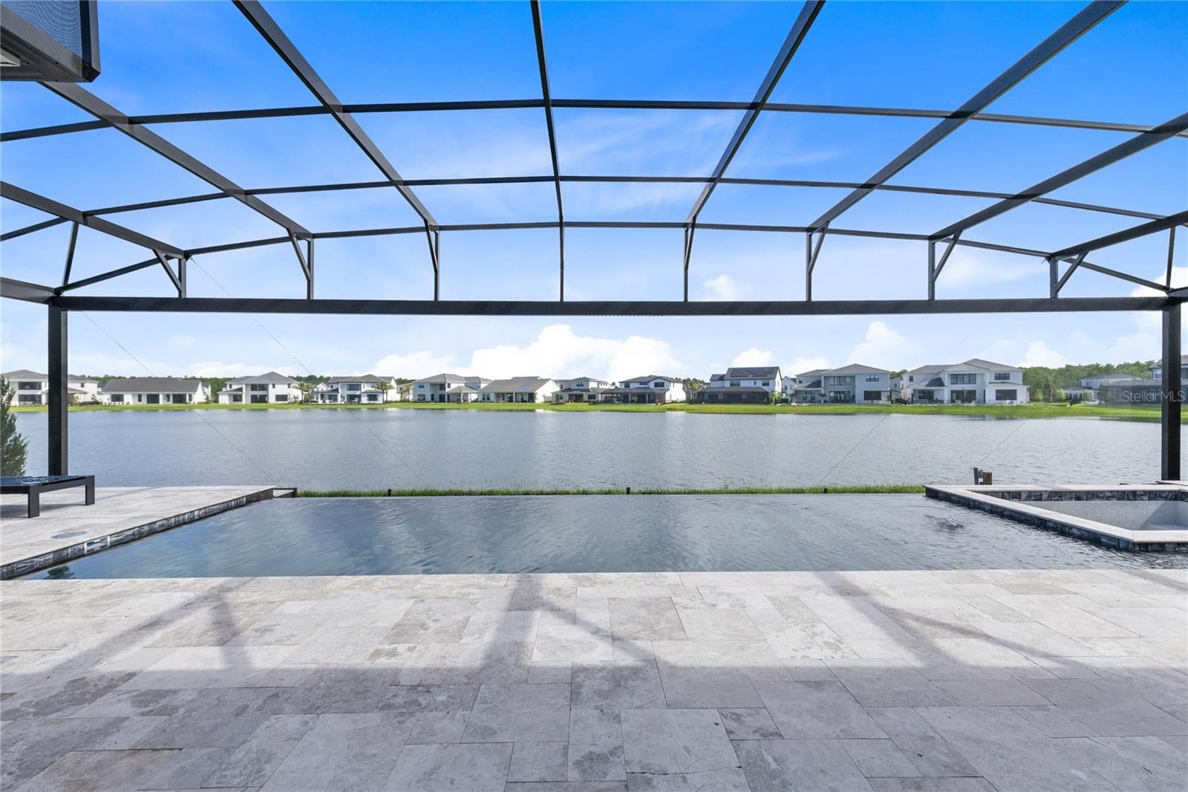
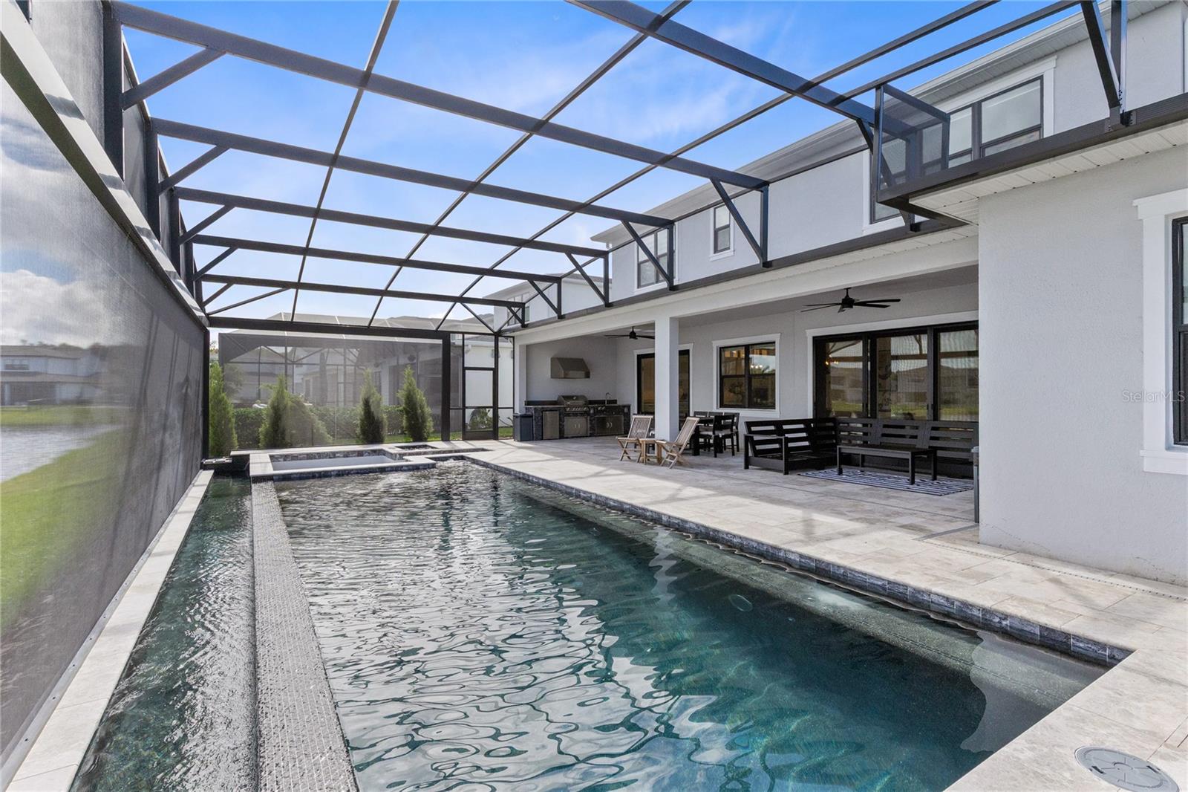
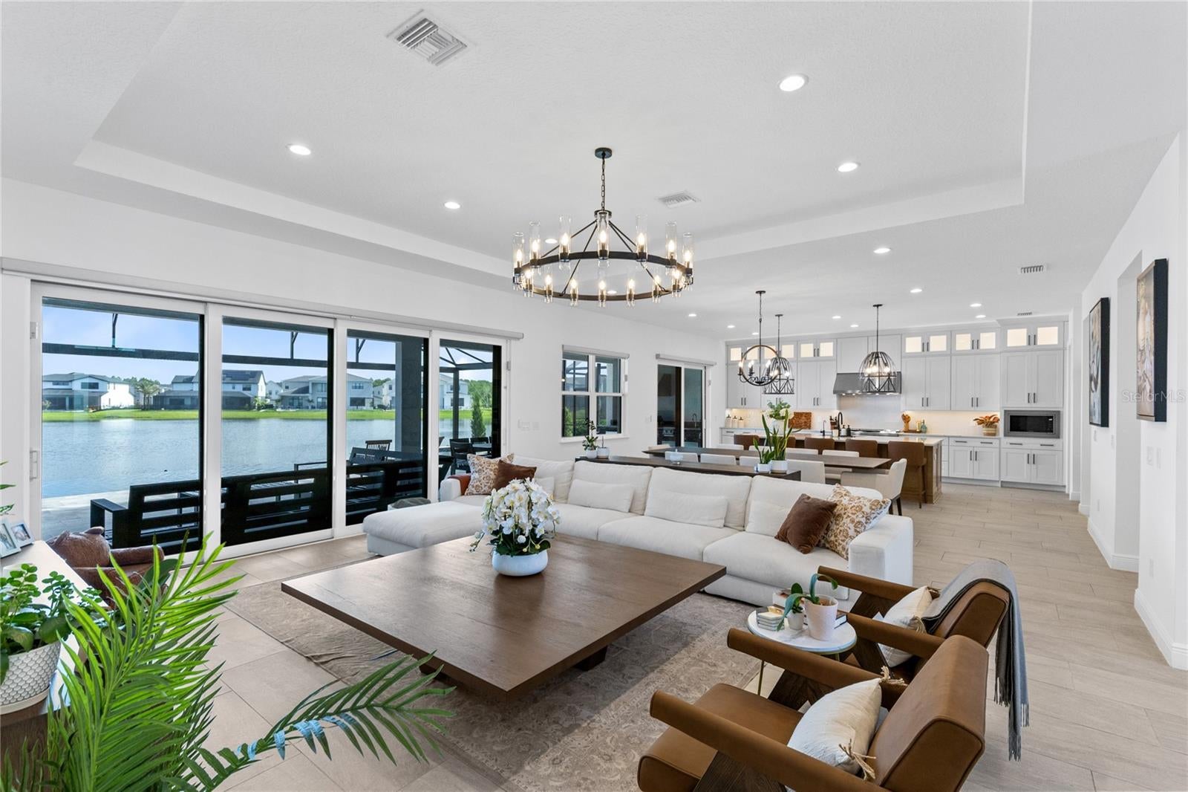
Experience luxury living in Laurel Pointe at Lake Nona with this exceptional, fully furnished 2024 Toll Brothers Corbeil Palm Beach model, perfectly positioned on a peaceful pond-front homesite. Offering 4,960 square feet of thoughtfully designed living space, this stunning residence features 6 bedrooms, 5 full bathrooms, 1 half bathroom, a 3-car garage, and a heated saltwater infinity-edge pool with a panoramic screen enclosure. Showcasing nearly $500,000 in premium upgrades, designer finishes, custom built-ins, high-end furnishings, and numerous Samsung Frame TVs throughout the home, this residence is truly move-in ready. A grand double-door entry welcomes you into a breathtaking two-story foyer highlighted by a dramatic staircase and an open-concept floor plan designed for both elegant entertaining and everyday living. The expansive great room showcases coffered ceilings, walls of sliding glass, and seamless indoor-outdoor living. The gourmet chef’s kitchen is beautifully appointed with premium appliances, an oversized center island, custom cabinetry, stone countertops, a walk-in pantry, butler’s pantry, and a dedicated coffee bar. A private executive office with custom built-ins creates the perfect work-from-home environment, while the dedicated fitness room is equipped with a Tonal smart home gym, delivering a professional-grade strength training experience from the comfort of home. Designed with flexibility in mind, the home offers two primary-sized suites, making it ideal for multigenerational living, extended family, or long-term guests. The first-floor owner’s retreat is a private sanctuary featuring tray ceilings, dual custom walk-in closets, and a spa-inspired bath complete with a freestanding soaking tub, oversized walk-in shower, dual vanities, and a private water closet. Upstairs, a spacious loft serves as an additional gathering area and is surrounded by generously sized secondary bedrooms, each with walk-in closets and access to beautifully appointed bathrooms. Step outside to your private backyard oasis where the covered lanai, fully equipped summer kitchen, and heated saltwater infinity-edge pool overlook tranquil water views. A walk-down tanning ledge with built-in seating, a premium underwater sound system, and professionally designed landscape lighting create an unforgettable setting for entertaining or unwinding. Whether relaxing in the pool or hosting guests, the integrated underwater speaker system delivers a one-of-a-kind resort-style experience rarely found in residential homes. Additional upgrades include a whole-home water purification system and countless luxury enhancements throughout. Every detail has been thoughtfully curated, and the home is offered fully furnished with designer-selected furnishings, making this an exceptional turnkey opportunity. Located within the gated community of Laurel Pointe at Lake Nona, residents enjoy convenient access to Medical City, Nemours Children’s Hospital, the VA Medical Center, UCF Lake Nona Hospital, the USTA National Campus, Lake Nona Town Center, Orlando International Airport, SR 417, and SR 528. This exceptional residence offers the perfect combination of timeless design, modern luxury, versatile living spaces, and one of Lake Nona’s most desirable addresses.
| a week ago | Listing updated with changes from the MLS® | |
| a week ago | Listing first seen on site |

Listing information is provided by Participants of the Stellar MLS. IDX information is provided exclusively for personal, non-commercial use, and may not be used for any purpose other than to identify prospective properties consumers may be interested in purchasing. Information is deemed reliable but not guaranteed. Properties displayed may be listed or sold by various participants in the MLS Copyright 2026, Stellar MLS.
Last checked: 2026-08-02 06:46 PM EDT
Did you know? You can invite friends and family to your search. They can join your search, rate and discuss listings with you.