

Save
Ask
Tour
Hide
$5,189,900
24 Days On Site
800 LAKE MARKHAM ROADSANFORD, FL 32771
For Sale|Single Family Residence|Active
6
Beds
7
Total Baths
6
Full Baths
1
Partial Bath
4,989
SqFt
$1,040
/SqFt
1983
Built
Subdivision:
SKYWATER
County:
Seminole
Due to the health concerns created by Coronavirus we are offering personal 1-1 online video walkthough tours where possible.
Call Now: 407-922-9767
Is this the listing for you? We can help make it yours.
407-922-9767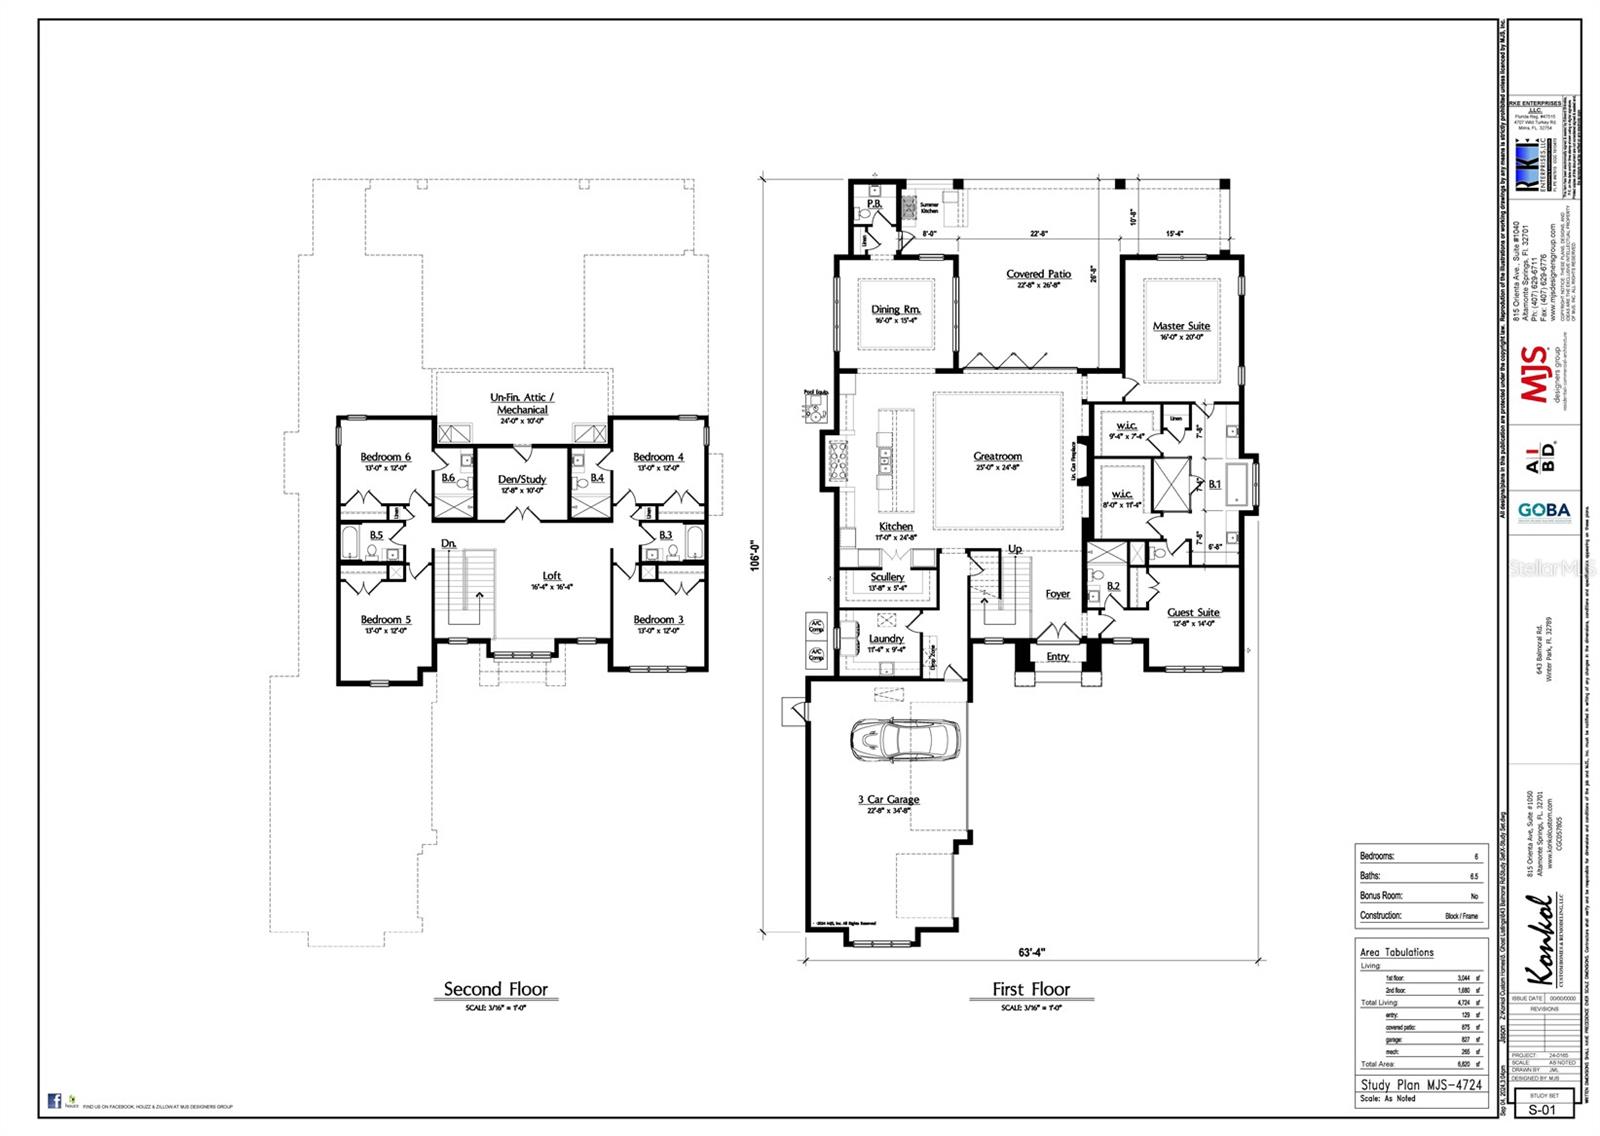
Save
Ask
Tour
Hide
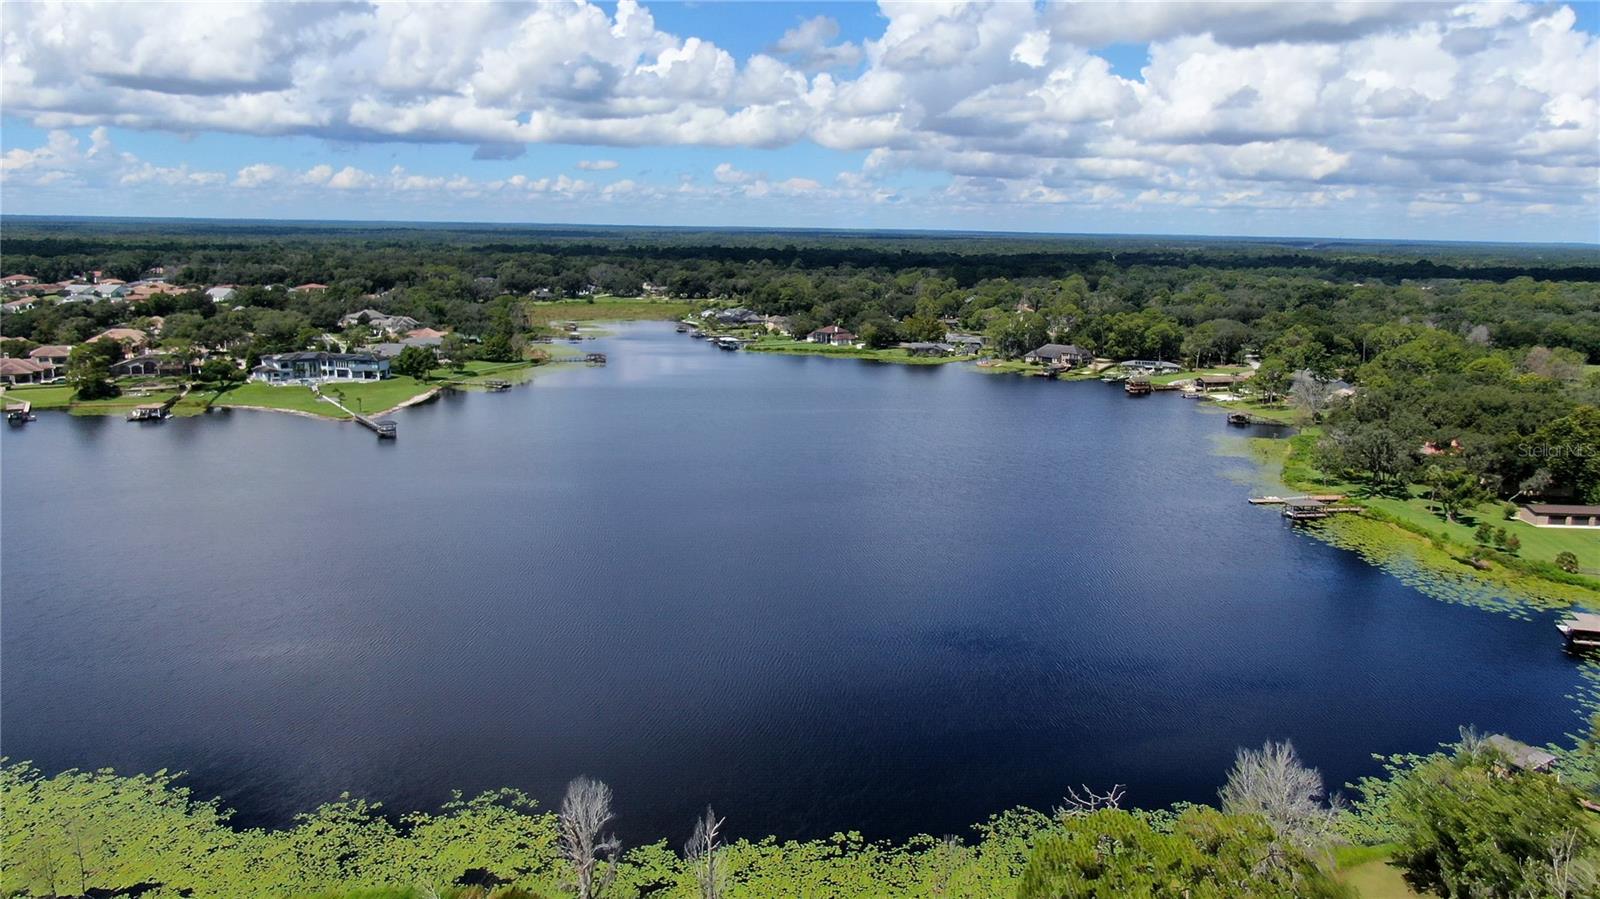
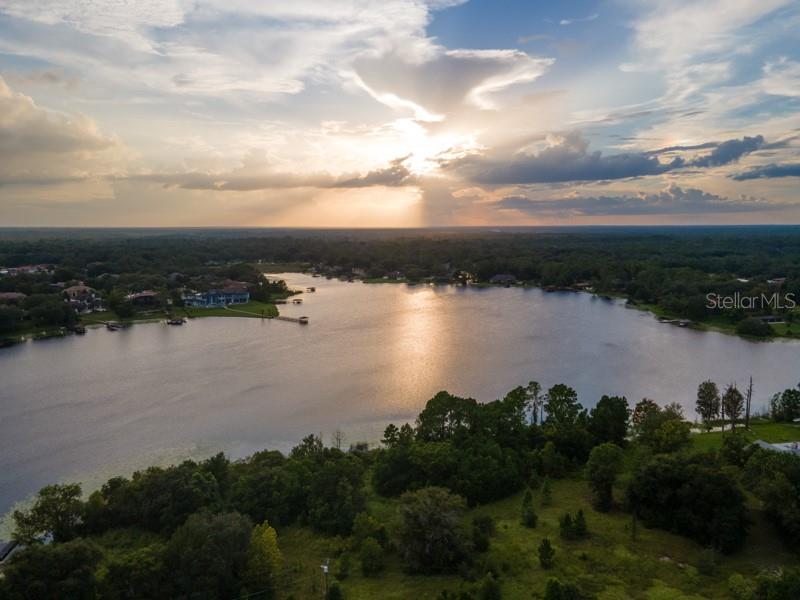
Pre-Construction. To be built. Live. Life. Lakefront. Discover this custom-designed contemporary home offering nearly 5,000 square feet under air with six bedrooms and seven baths on an incredible 9.1-acre lot enjoying more than 200 feet of shoreline along desirable Lake Markham. Konkol Custom Homes is one of Central Florida's premiere custom homebuilders whose standard is excellence.
Save
Ask
Tour
Hide
Listing Snapshot
Price
$5,189,900
Days On Site
24 Days
Bedrooms
6
Inside Area (SqFt)
4,989 sqft
Total Baths
7
Full Baths
6
Partial Baths
1
Lot Size
9.1 Acres
Year Built
1983
MLS® Number
O6427251
Status
Active
Property Tax
$15,665
HOA/Condo/Coop Fees
N/A
Sq Ft Source
Builder
Friends & Family
Recent Activity
| 3 weeks ago | Listing updated with changes from the MLS® | |
| 3 weeks ago | Listing first seen on site |
General Features
Acres
9.1
Attached Garage
Yes
Direction Faces
East
Garage
Yes
Garage Spaces
3
Levels
Two
Number Of Stories
1
Parking
Attached
Pets
Yes
Property Condition
New Construction
Property Sub Type
Single Family Residence
Sewer
Septic Needed
SqFt Total
6820
Utilities
Electricity AvailablePhone AvailableUnderground UtilitiesWater Available
Water Source
Public
Zoning
A-1
Interior Features
Appliances
Bar FridgeConvection OvenCooktopDisposalExhaust FanGas Water HeaterMicrowaveRefrigerator
Cooling
Central AirZoned
Fireplace
Yes
Fireplace Features
Family RoomGas
Flooring
HardwoodWood
Furnished
Unfurnished
Heating
CentralZoned
Interior
Built-in FeaturesEat-in KitchenHigh CeilingsOpen FloorplanSmart HomeStone CountersWalk-In Closet(s)Wet Bar
Laundry Features
InsideLaundry Room
Spa
Yes
Window Features
Double Pane WindowsLow Emissivity Windows
Additional Bedroom
Dimensions - 13x12Level - SecondFeatures - Ceiling Fan(s)
Balcony/Porch/Lanai
Dimensions - 23x26Level - FirstFeatures - Ceiling Fan(s)
Bedroom 3
Dimensions - 13x12Level - SecondFeatures - Ceiling Fan(s)
Bedroom 4
Dimensions - 13x12Level - SecondFeatures - Ceiling Fan(s)
Bedroom 5
Dimensions - 13x12Level - SecondFeatures - Ceiling Fan(s)
Den
Dimensions - 13x10Level - SecondFeatures - Ceiling Fan(s)
Dining Room
Dimensions - 16x15Level - First
Foyer
Dimensions - 10x14Level - First
Great Room
Dimensions - 25x24Level - FirstFeatures - Ceiling Fan(s)
Kitchen
Dimensions - 11x25Level - FirstFeatures - Kitchen Island, Stone Counters
Laundry
Dimensions - 11x10Level - First
Loft
Dimensions - 16x16Level - SecondFeatures - Ceiling Fan(s)
Master Bedroom
Dimensions - 16x20Level - FirstFeatures - Ceiling Fan(s)
Save
Ask
Tour
Hide
Exterior Features
Construction Details
BlockStuccoFrame
Exterior
Outdoor Kitchen
Lot Features
WoodedLevel
Pool Features
GuniteHeatedIn GroundSalt WaterPrivate
Private Pool
Yes
Roof
Metal
Spa
Yes
Spa Features
HeatedIn Ground
View
Water
Waterview
Water
Windows/Doors
Double Pane WindowsLow Emissivity Windows
Community Features
Financing Terms Available
CashConventional
MLS Area
32771 - Sanford/Lake Forest
Roads
AsphaltPaved
Township
19
Listing courtesy of PREMIER SOTHEBYS INT'L REALTY (407) 810-4726

Listing information is provided by Participants of the Stellar MLS. IDX information is provided exclusively for personal, non-commercial use, and may not be used for any purpose other than to identify prospective properties consumers may be interested in purchasing. Information is deemed reliable but not guaranteed. Properties displayed may be listed or sold by various participants in the MLS Copyright 2026, Stellar MLS.
Last checked: 2026-08-15 03:51 PM EDT
Listing information is provided by Participants of the Stellar MLS. IDX information is provided exclusively for personal, non-commercial use, and may not be used for any purpose other than to identify prospective properties consumers may be interested in purchasing. Information is deemed reliable but not guaranteed. Properties displayed may be listed or sold by various participants in the MLS Copyright 2026, Stellar MLS.
Last checked: 2026-08-15 03:51 PM EDT
Neighborhood & Commute
Source: Walkscore
Disclosure: Community information and market data powered by Constellation Data Labs. Information is deemed reliable but not guaranteed.
Save
Ask
Tour
Hide