

12102 MONTALCINO CIRCLEWINDERMERE, FL 34786
Due to the health concerns created by Coronavirus we are offering personal 1-1 online video walkthough tours where possible.
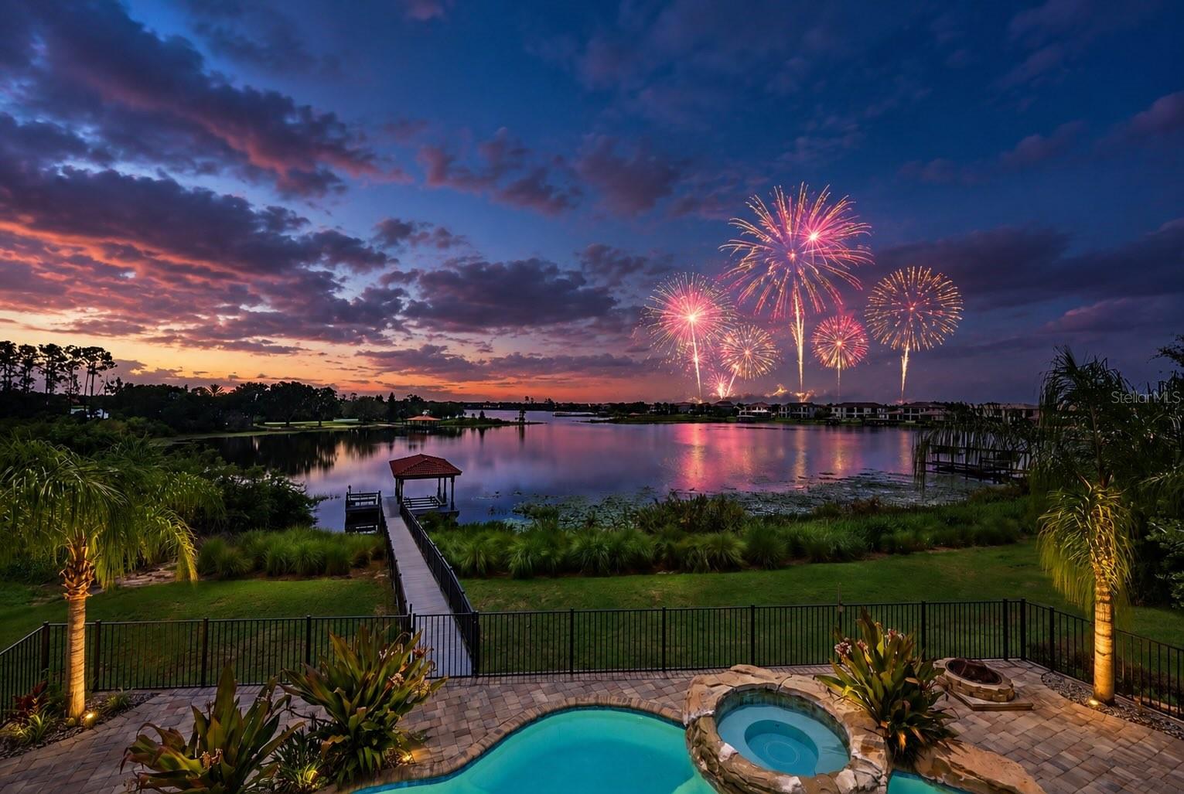
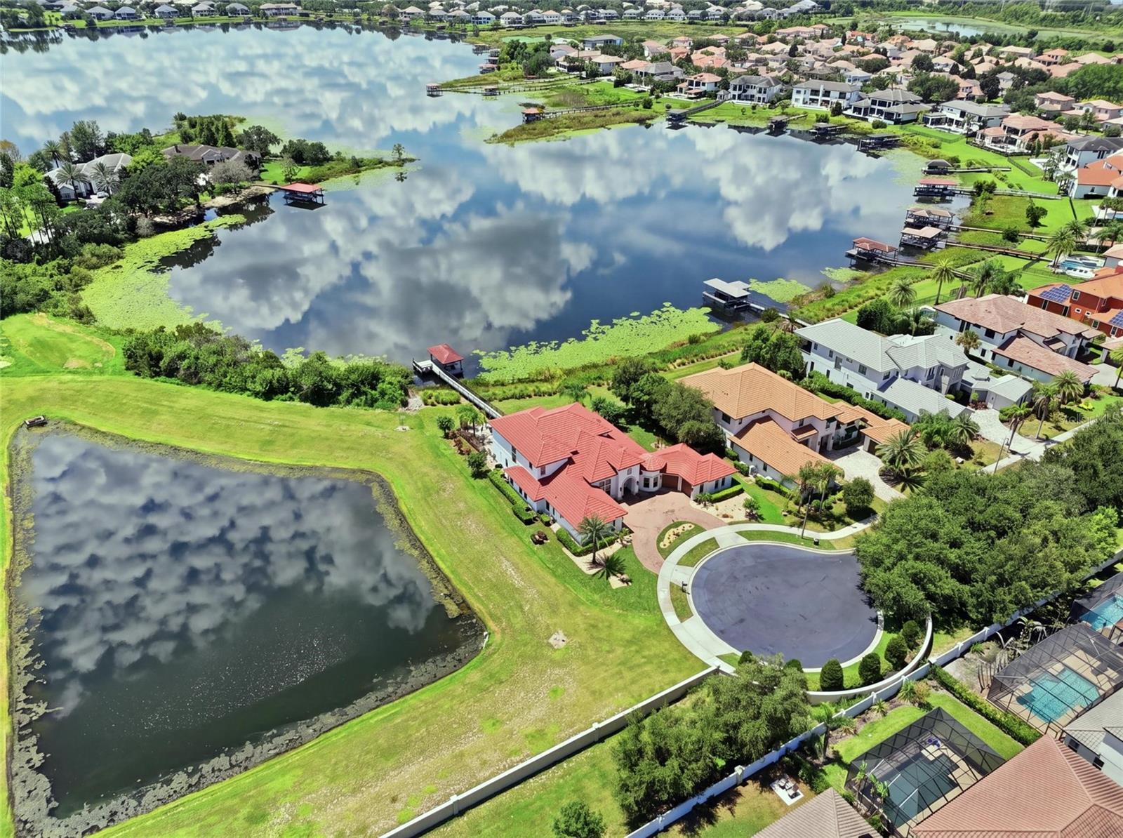
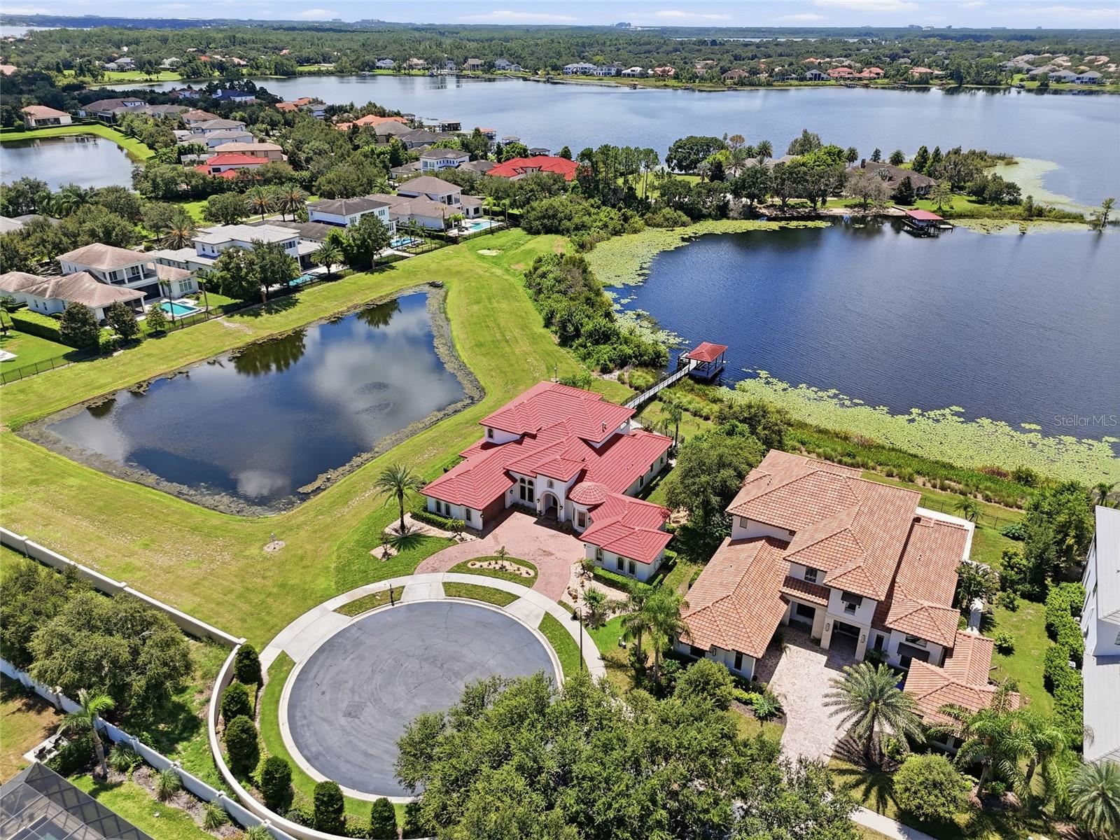
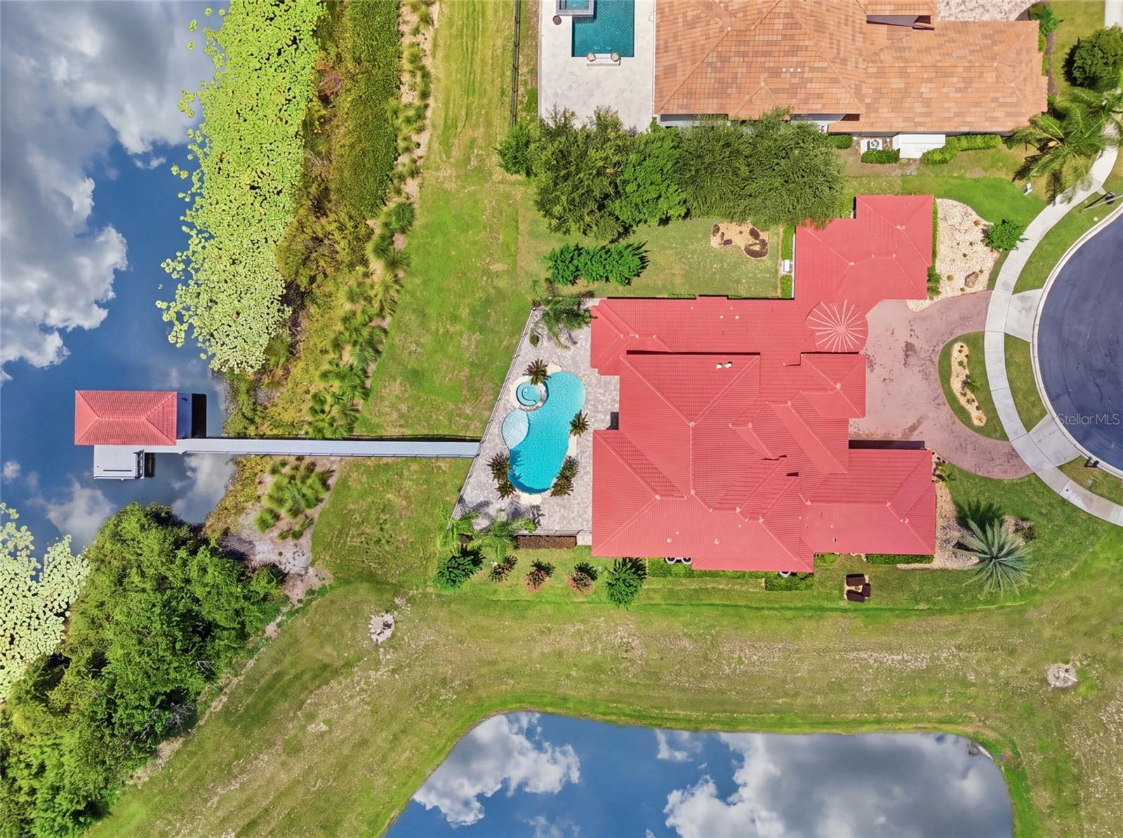
Virtually Staged. Welcome to 12102 Montalcino Circle, an exceptional custom built waterfront estate located in one of Windermere's most sought after gated communities, Casa Del Lago. Perfectly positioned at the end of a quiet cul-de-sac on 1.41 acres along the shores of Lake Burden, this extraordinary residence is offered fully furnished and showcases breathtaking water views, nightly Disney fireworks from the backyard, and a private boat dock complete with water, electric, and a boat lift. Designed for year round enjoyment, the outdoor living space features a heated pool and spa, a covered summer kitchen with a built in grill, sink, refrigerator, and bar seating, along with a fire pit, creating the ultimate lakefront retreat from the moment you arrive. Inside, timeless craftsmanship and thoughtful design are showcased throughout. Just beyond the foyer, the formal dining room welcomes guests with a coffered ceiling and is complemented by a wet bar with a dedicated wine closet, creating an elegant setting for entertaining. Nearby, a private office or den offers a quiet retreat for work or relaxation. The spacious living room is highlighted by a matching coffered ceiling, a gas fireplace, and pocket sliding glass doors that disappear completely, creating a seamless transition between the indoor living areas and the outdoor entertaining spaces. The beautifully appointed kitchen blends style and function with granite countertops, stainless steel appliances, a natural gas cooktop, a tile backsplash, and a breakfast nook overlooking the pool and sparkling waters of Lake Burden. The first floor primary suite is a private sanctuary with breathtaking lake views and direct access to the lanai. The primary bath features separate vanities, a soaking tub, an oversized walk in shower with dual shower heads, and an expansive walk in closet. A second first floor bedroom with its own en suite bath, walk in closet, and peaceful pond views provides an ideal space for guests or multigenerational living. Upstairs, a generous bonus room serves as the perfect gathering space, complete with a fireplace, wet bar, and sliding glass doors that open to a private balcony overlooking Lake Burden. One upstairs bedroom features its own en suite bath, while the second is conveniently located just steps from a full bath, providing comfortable accommodations for family and guests. Perfectly positioned just minutes from downtown Windermere, Winter Garden Vineland Road, Restaurant Row, Walt Disney World, and Orlando International Airport, this remarkable estate offers an exceptional combination of privacy, luxury, and convenience.
| 2 weeks ago | Listing updated with changes from the MLS® | |
| a month ago | Status changed to Active | |
| 2 months ago | Listing first seen on site |

Listing information is provided by Participants of the Stellar MLS. IDX information is provided exclusively for personal, non-commercial use, and may not be used for any purpose other than to identify prospective properties consumers may be interested in purchasing. Information is deemed reliable but not guaranteed. Properties displayed may be listed or sold by various participants in the MLS Copyright 2026, Stellar MLS.
Last checked: 2026-09-14 09:11 PM EDT