Save
Ask
Tour
Hide
Share
$1,690,000
8 Days On Site

8399 PARK CLIFF WAY
ORLANDO, FL 32836

For Sale|Single Family Residence|Active
4
Beds
5
Total Baths
4
Full Baths
1
Partial Bath
4,030
SqFt
$419
/SqFt
2025
Built
Subdivision:
PARKVIEW RESERVE PH 2
County:
Orange

Due to the health concerns created by Coronavirus we are offering personal 1-1 online video walkthough tours where possible.
Call Now: 407-922-9767
Is this the listing for you? We can help make it yours.
407-922-9767
8399 PARK CLIFF WAY8399 PARK CLIFF WAY8399 PARK CLIFF WAY8399 PARK CLIFF WAY
Save
Ask
Tour
Hide
Share

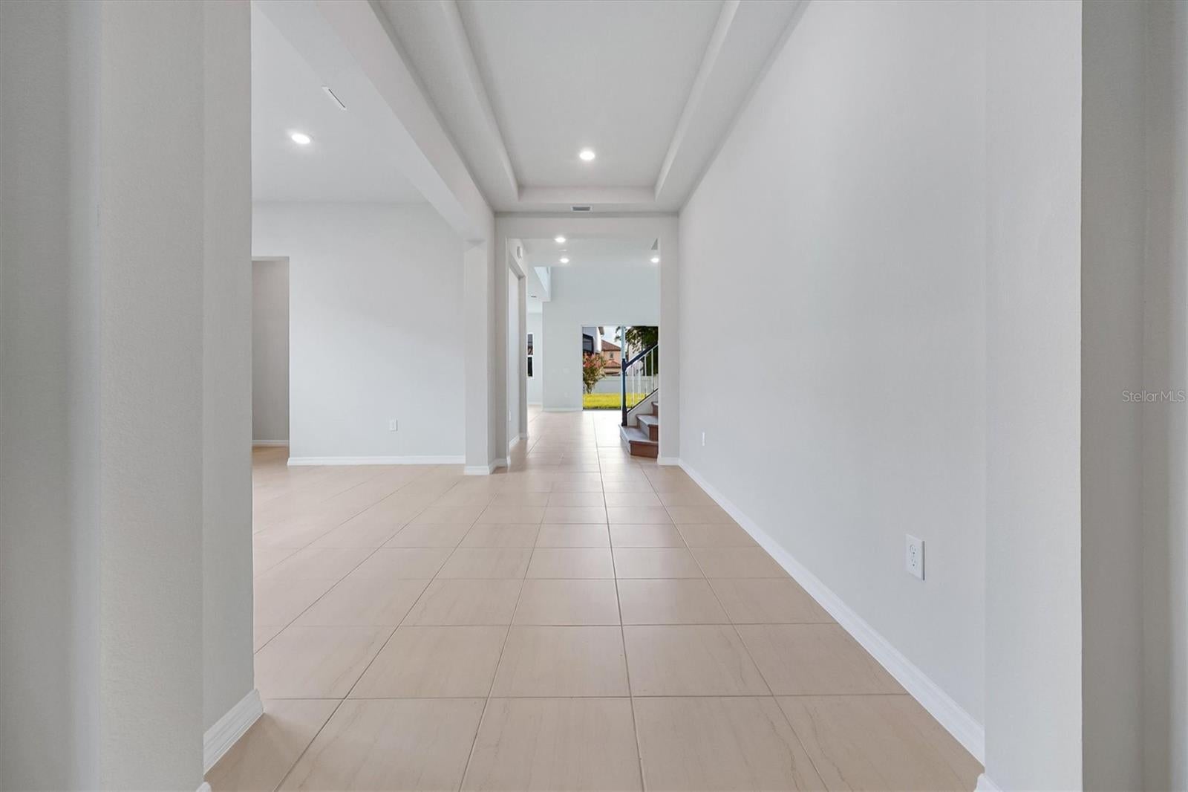
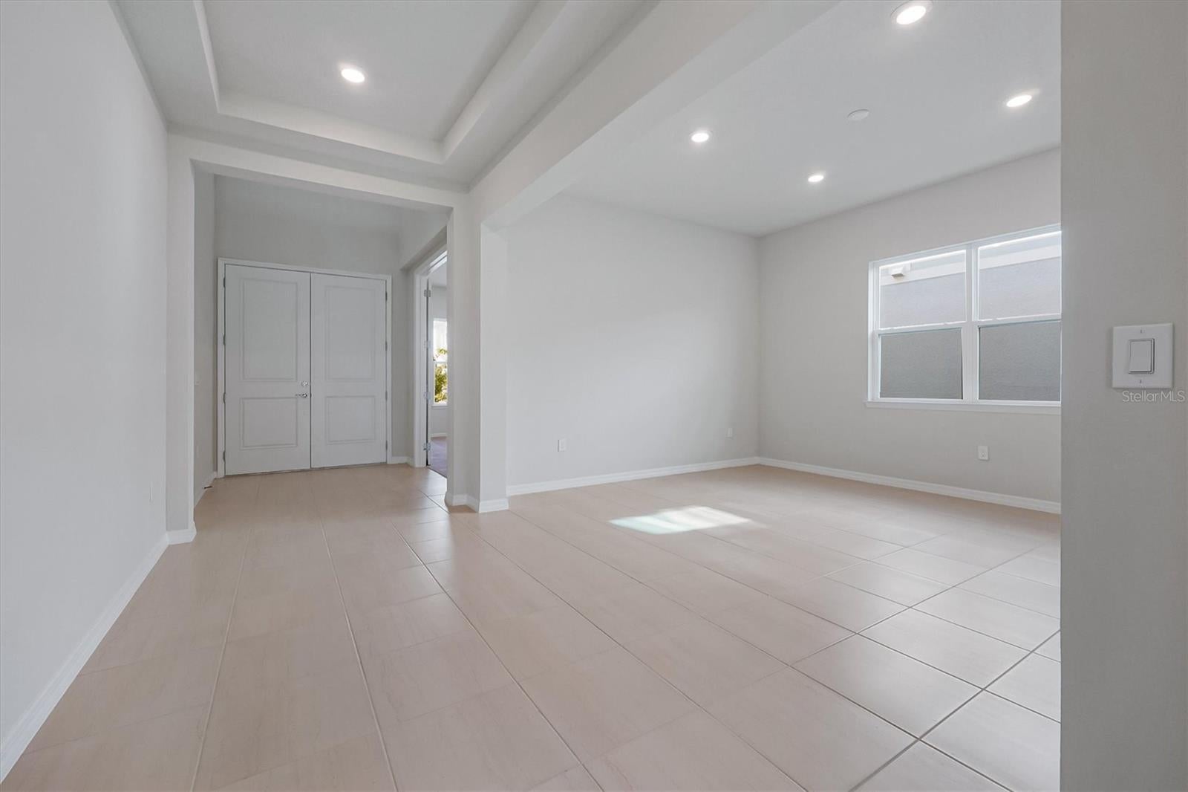
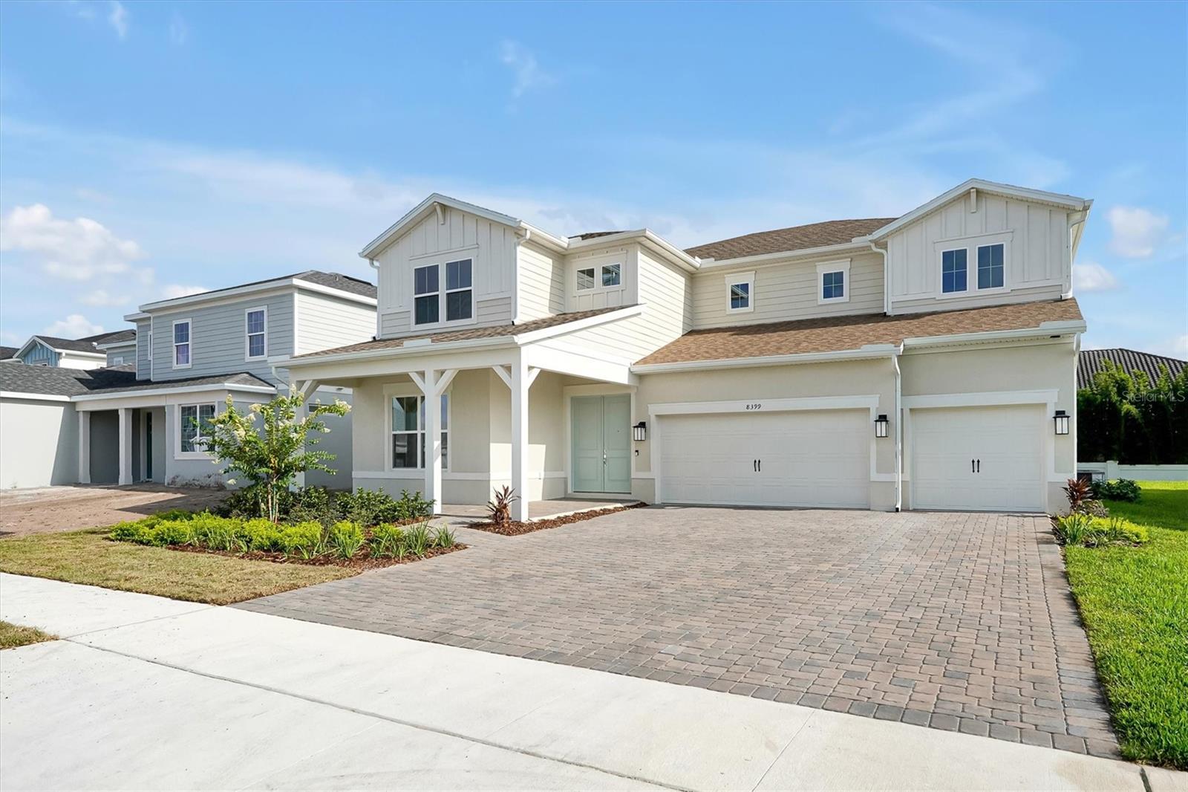
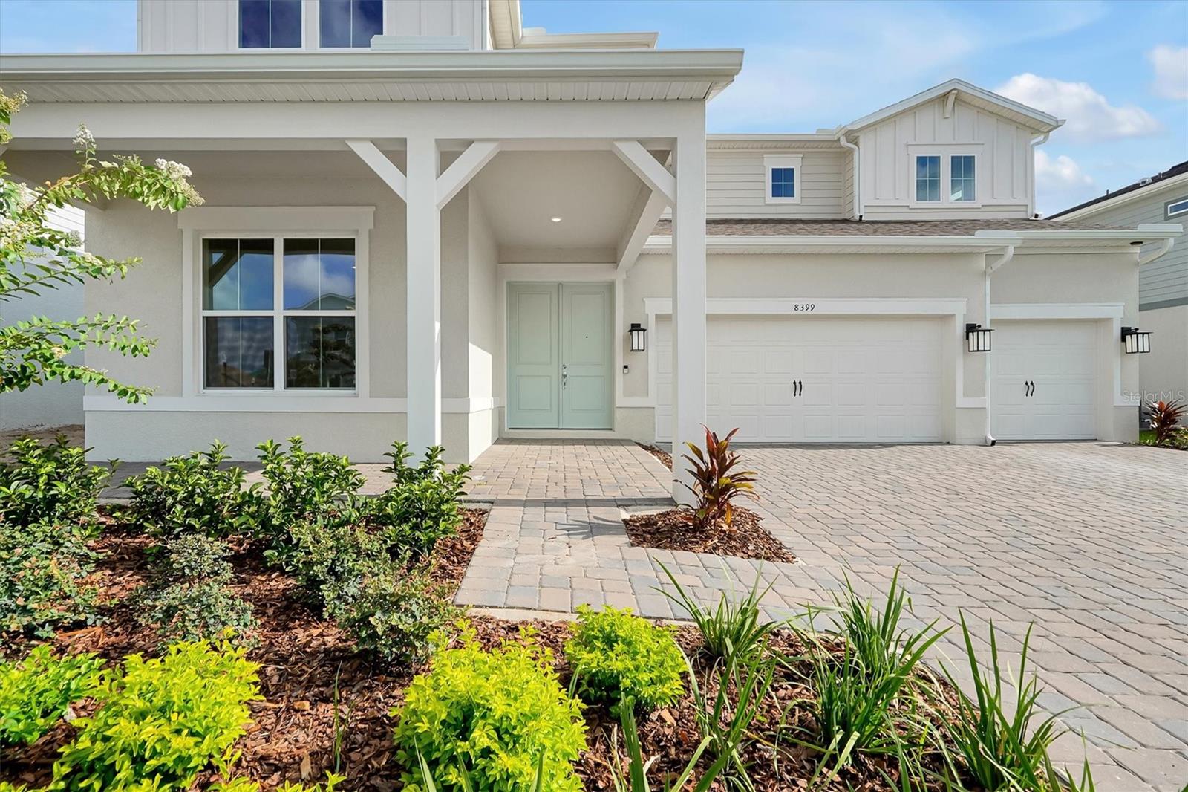
New and never lived in! This 2026-completed Pulte Roseland sits on one of only 14 premium 70-foot home sites in Parkview Reserve, Dr. Phillips newest luxury enclave. Behind the double-entry front door, 10-foot ceilings and a soaring two-story foyer lead to a private enclosed flex room/office, formal dining and an open gathering room. The chef's kitchen impresses with quartz counters, an oversized island, 42-inch soft-close cabinetry, built-in oven and microwave, gas cooking and walk-in pantry. A first-floor game room and pool bath open to the 36-foot covered lanai pre-plumbed for a summer kitchen, and pre-wired for pool and spa, ready for your backyard resort. Upstairs is an owner's suite with private retreat, spa bath and dual walk-in closets, three more bedrooms with walk-in closets, and an upgraded laundry with sink and cabinets. Smart-home package, tankless gas water heater, rain gutters, three-car garage, transferable Pulte 10-year warranty. Zoned for adjacent Lake Buena Vista High, minutes to Restaurant Row, Disney and Interstate 4.

Save
Ask
Tour
Hide
Share
Listing Snapshot
Price 
$1,690,000
Days On Site 
8 Days
Bedrooms 
4
Inside Area (SqFt) 
4,030 sqft
Total Baths 
5
Full Baths 
4
Partial Baths 
1
Lot Size 
0.24 Acres
Year Built 
2025
MLS® Number 
O6428454
Status 
Active
Property Tax 
$1,580.94
HOA/Condo/Coop Fees 
$125 monthly
Sq Ft Source 
Builder
Friends & Family
Recent Activity
3 days agoListing updated with changes from the MLS®
a week agoListing first seen on site
General Features
Acres 
0.24
Attached Garage 
Yes
Direction Faces 
Northwest
Foundation 
Slab
Garage 
Yes
Garage Spaces 
3
Levels 
Two
Parking 
DrivewayGarage Door OpenerAttached
Pets 
Yes
Property Sub Type 
Single Family Residence
Security 
Smoke Detector(s)
Sewer 
Public Sewer
SqFt Total 
4272
Style 
Contemporary
Utilities 
Natural Gas AvailableCable AvailableElectricity ConnectedNatural Gas Connected
Water Source 
Public
Zoning 
P-D
Interior Features
Appliances 
Convection OvenDishwasherDisposalMicrowaveRangeTankless Water Heater
Cooling 
Central Air
Flooring 
CarpetCeramic Tile
Furnished 
Unfurnished
Heating 
CentralElectricHeat Pump
Interior 
Eat-in KitchenHigh CeilingsOpen FloorplanSmart HomeStone CountersTray Ceiling(s)Walk-In Closet(s)
Laundry Features 
InsideLaundry Room
Bedroom 2 
Dimensions - 13x12Level - Second
Bedroom 3 
Dimensions - 13x12Level - Second
Bedroom 4 
Dimensions - 13x12Level - Second
Bonus Room 
Dimensions - 11x19Level - First
Den 
Dimensions - 13x18Level - First
Dining Room 
Dimensions - 13x16Level - First
Great Room 
Dimensions - 12x12Level - First
Kitchen 
Dimensions - 13x12Level - FirstFeatures - Kitchen Island, Stone Counters
Master Bedroom 
Dimensions - 18x13Level - First
Save
Ask
Tour
Hide
Share
Exterior Features
Construction Details 
BlockHardiPlank TypeStucco
Patio And Porch 
CoveredFront PorchRear Porch
Roof 
Shingle
Community Features
Association Dues 
125
Financing Terms Available 
CashConventionalVA Loan
HOA Fee Frequency 
Monthly
MLS Area 
32836 - Orlando/Dr. Phillips/Bay Vista
Roads 
AsphaltPaved
Township 
24
Schools
School District
Unknown
Elementary School
Sand Lake Elem
Middle School
Southwest Middle
High School
Lake Buena Vista High School
Listing courtesy of PREMIER SOTHEBYS INT'L REALTY (954) 305-3843


Listing information is provided by Participants of the Stellar MLS. IDX information is provided exclusively for personal, non-commercial use, and may not be used for any purpose other than to identify prospective properties consumers may be interested in purchasing. Information is deemed reliable but not guaranteed. Properties displayed may be listed or sold by various participants in the MLS Copyright 2026, Stellar MLS.
Last checked: 2026-08-05 04:00 AM EDT

Neighborhood & Commute
Source: Walkscore
Disclosure: Community information and market data powered by Constellation Data Labs. Information is deemed reliable but not guaranteed.
Save
Ask
Tour
Hide
Share