Save
Ask
Tour
Hide
Share
$949,000
1 Day On Site

CLERMONT, FL 34711

For Sale|Single Family Residence|Active
3
Beds
4
Total Baths
3
Full Baths
1
Partial Bath
3,305
SqFt
$287
/SqFt
2019
Built
Subdivision:
VILLAGE GREEN
County:
Lake

Due to the health concerns created by Coronavirus we are offering personal 1-1 online video walkthough tours where possible.
Call Now: 407-922-9767
Is this the listing for you? We can help make it yours.
407-922-9767
Save
Ask
Tour
Hide
Share

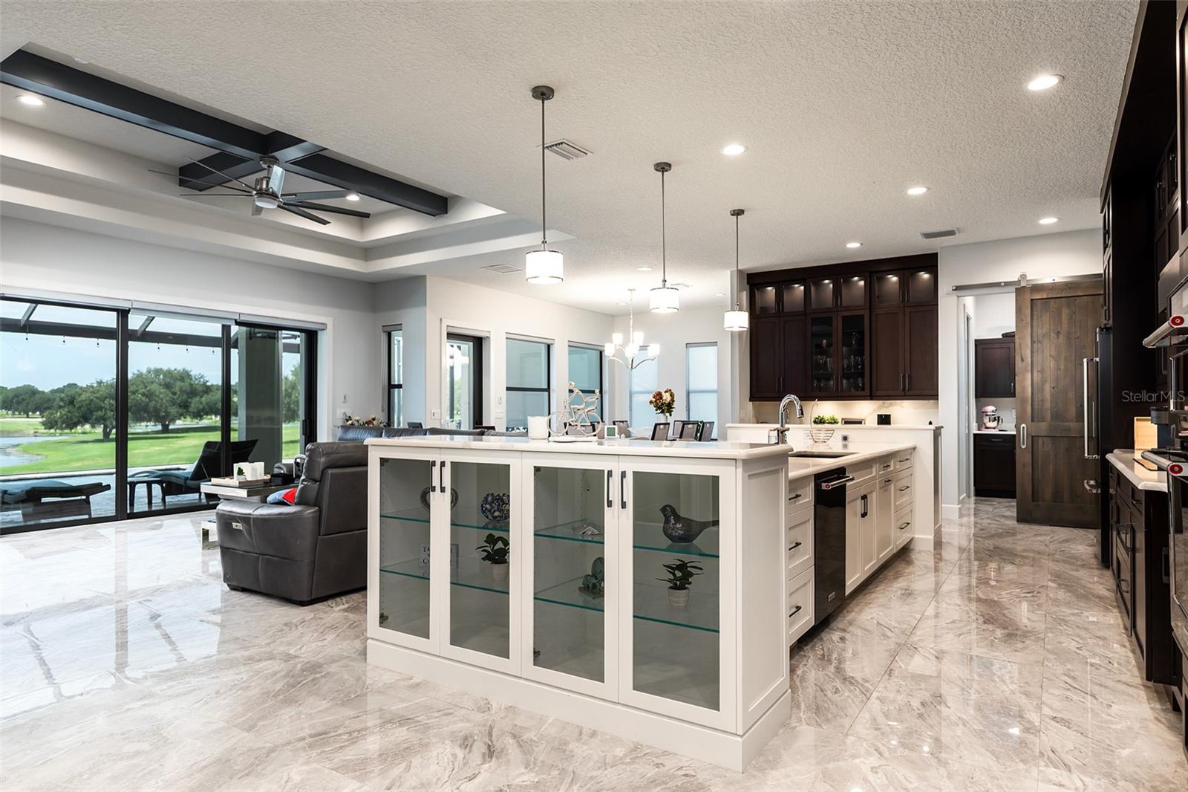
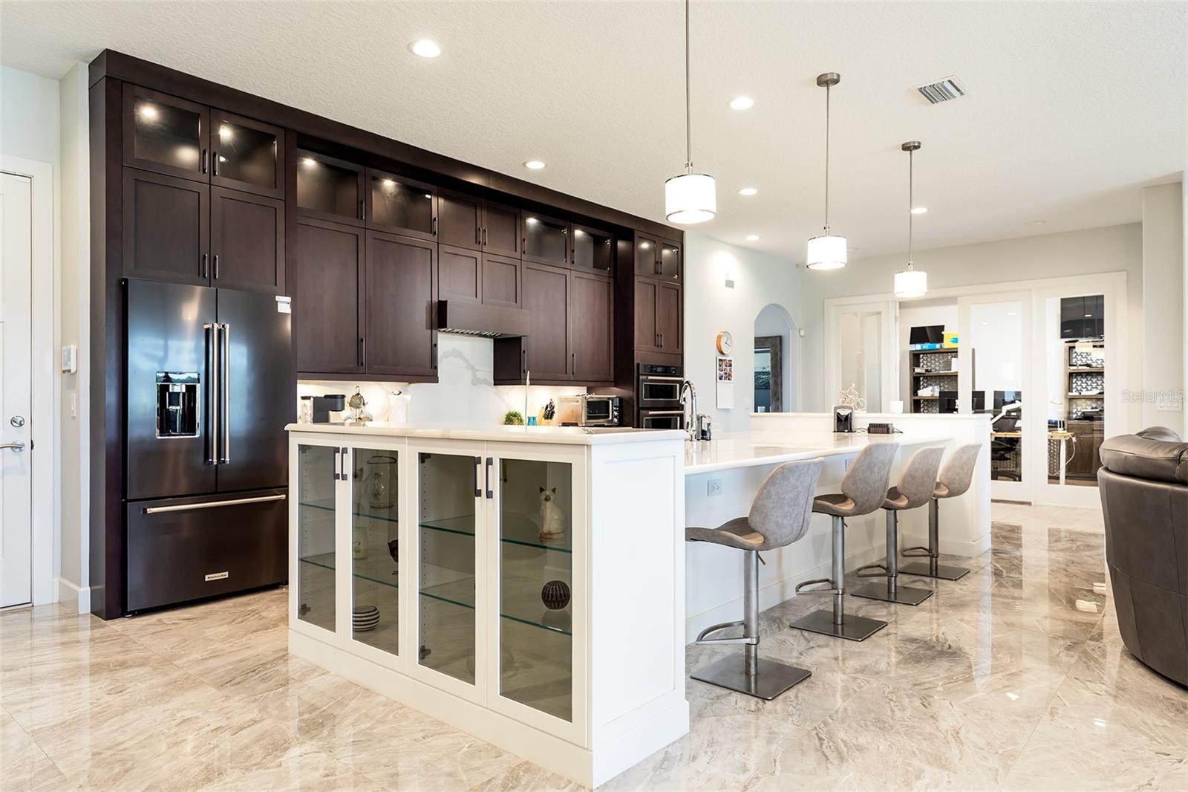
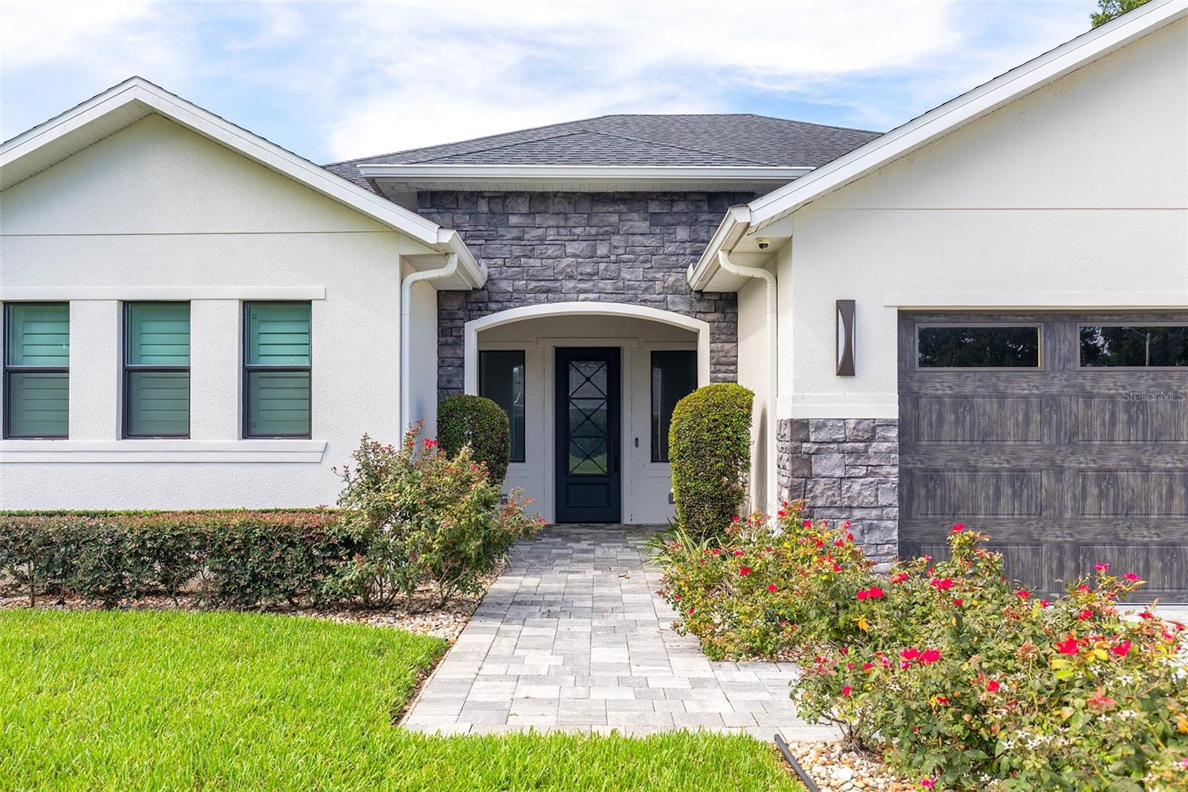
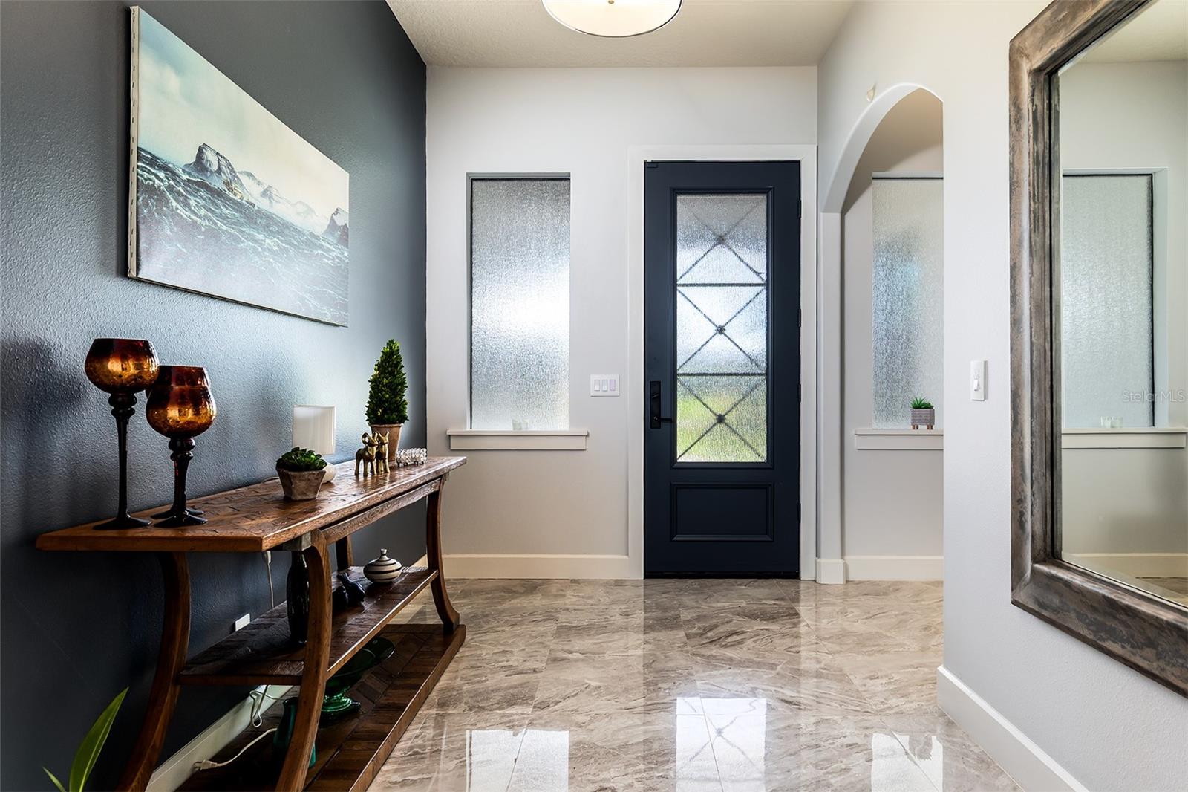
Welcome to this exceptional semi-custom home offering 3 bedrooms plus a private office, 3.5 bathrooms, and an elegant design that combines comfort with quality craftsmanship. Soaring ceilings and an open, light-filled floor plan create a spacious and inviting atmosphere throughout.The well-appointed kitchen features granite countertops, abundant cabinetry, and generous prep space, making it ideal for both everyday living and entertaining. The dedicated office provides the perfect setting for working from home or creating a quiet retreat.Step outside to your screened-in lanai, where a large swimming pool and beautiful travertine pool deck overlook tranquil pond and golf course views, offering the perfect setting to relax or entertain year-round.Additional highlights include energy-efficient double-pane windows, a spacious 3-car garage, and quality finishes throughout. This thoughtfully designed semi-custom home offers a rare combination of style, functionality, and scenic surroundings.Located in one of Clermont's desirable golf communities, this beautiful home is just minutes from shopping, dining, parks, and major roadways, making it an outstanding opportunity to enjoy the best of Central Florida living.

Save
Ask
Tour
Hide
Share
Listing Snapshot
Price 
$949,000
Days On Site 
1 Day
Bedrooms 
3
Inside Area (SqFt) 
3,305 sqft
Total Baths 
4
Full Baths 
3
Partial Baths 
1
Lot Size 
0.29 Acres
Year Built 
2019
MLS® Number 
O6428598
Status 
Active
Property Tax 
$8,319
HOA/Condo/Coop Fees 
$12.5 monthly
Sq Ft Source 
Public Records
Friends & Family
Recent Activity
yesterdayListing updated with changes from the MLS®
yesterdayListing first seen on site
General Features
Acres 
0.29
Attached Garage 
Yes
Direction Faces 
Northwest
Foundation 
Slab
Garage 
Yes
Garage Spaces 
3
Levels 
One
Number Of Stories 
1
Parking 
OversizedAttached
Pets 
Breed RestrictionsCats OKDogs OKYes
Property Sub Type 
Single Family Residence
Security 
Smoke Detector(s)
Sewer 
Public Sewer
SqFt Total 
4593
Style 
Florida
Utilities 
Cable AvailableSewer AvailableWater Connected
Water Source 
Public
Zoning 
PUD
Interior Features
Appliances 
DishwasherDisposalDryerMicrowaveRangeRange HoodRefrigeratorWasherWine Refrigerator
Cooling 
Central Air
Flooring 
Tile
Furnished 
Negotiable
Heating 
Central
Interior 
High CeilingsWalk-In Closet(s)
Laundry Features 
Electric Dryer HookupInsideLaundry RoomWasher Hookup
Window Features 
BlindsDouble Pane Windows
Bedroom 2 
Dimensions - 16x12.11Level - FirstDescription - Room6
Bedroom 3 
Dimensions - 14.1x14.6Level - FirstDescription - Room7
Dining Room 
Dimensions - 11.1x16Level - FirstDescription - Room2
Great Room 
Dimensions - 20x16.4Level - FirstDescription - Room3
Kitchen 
Dimensions - 24x12.4Level - FirstDescription - Room1
Laundry 
Dimensions - 9.2x9.8Level - FirstDescription - Room9
Master Bathroom 
Dimensions - 14.6x13.9Level - FirstDescription - Room5
Master Bedroom 
Dimensions - 22.11x17Level - FirstDescription - Room4
Office 
Dimensions - 13.7x12Level - FirstDescription - Room8
Save
Ask
Tour
Hide
Share
Exterior Features
Construction Details 
BlockStucco
Exterior 
Rain Gutters
Lot Features 
On Golf CoursePaved
Patio And Porch 
DeckPorchRear PorchScreened
Pool Features 
GuniteIn GroundScreen EnclosurePrivate
Private Pool 
Yes
Roof 
Shingle
View 
PondWaterGolf Course
Waterview 
PondWaterGolf Course
Windows/Doors 
BlindsDouble Pane Windows
Community Features
Association Amenities 
Golf Course
Association Dues 
150
Community Features 
GolfSidewalksStreet Lights
Financing Terms Available 
CashConventional
HOA Fee Frequency 
Annually
MLS Area 
34711 - Clermont
Roads 
Asphalt
Township 
22S
Schools
School District
Unknown
Elementary School
Groveland Elem
Middle School
Gray Middle
High School
South Lake High
Listing courtesy of IRM INVEST., REAL EST.& MGMT. (407) 353-8841


Listing information is provided by Participants of the Stellar MLS. IDX information is provided exclusively for personal, non-commercial use, and may not be used for any purpose other than to identify prospective properties consumers may be interested in purchasing. Information is deemed reliable but not guaranteed. Properties displayed may be listed or sold by various participants in the MLS Copyright 2026, Stellar MLS.
Last checked: 2026-07-29 02:54 PM EDT

Neighborhood & Commute
Source: Walkscore
Disclosure: Community information and market data powered by Constellation Data Labs. Information is deemed reliable but not guaranteed.
Save
Ask
Tour
Hide
Share