Save
Ask
Tour
Hide
Share
$399,000
29 Days On Site

1211 STONECUTTER DRIVE 403
CELEBRATION, FL 34747

For Sale|Condominium|Active
3
Beds
3
Total Baths
2
Full Baths
1
Partial Bath
1,603
SqFt
$249
/SqFt
2006
Built
Subdivision:
ARTISAN CLUB A CONDO PH 06
County:
Osceola

Due to the health concerns created by Coronavirus we are offering personal 1-1 online video walkthough tours where possible.
Call Now: 407-922-9767
Is this the listing for you? We can help make it yours.
407-922-9767
1211 STONECUTTER DRIVE 4031211 STONECUTTER DRIVE 4031211 STONECUTTER DRIVE 4031211 STONECUTTER DRIVE 403
Save
Ask
Tour
Hide
Share

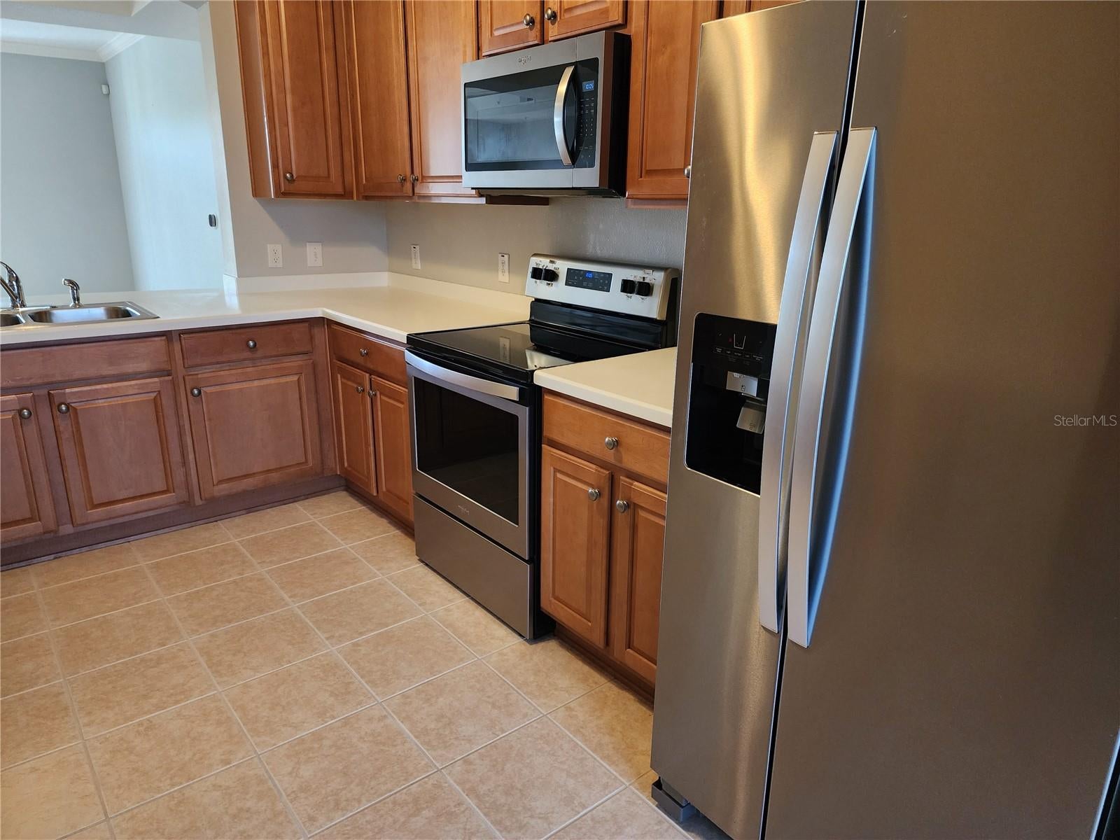
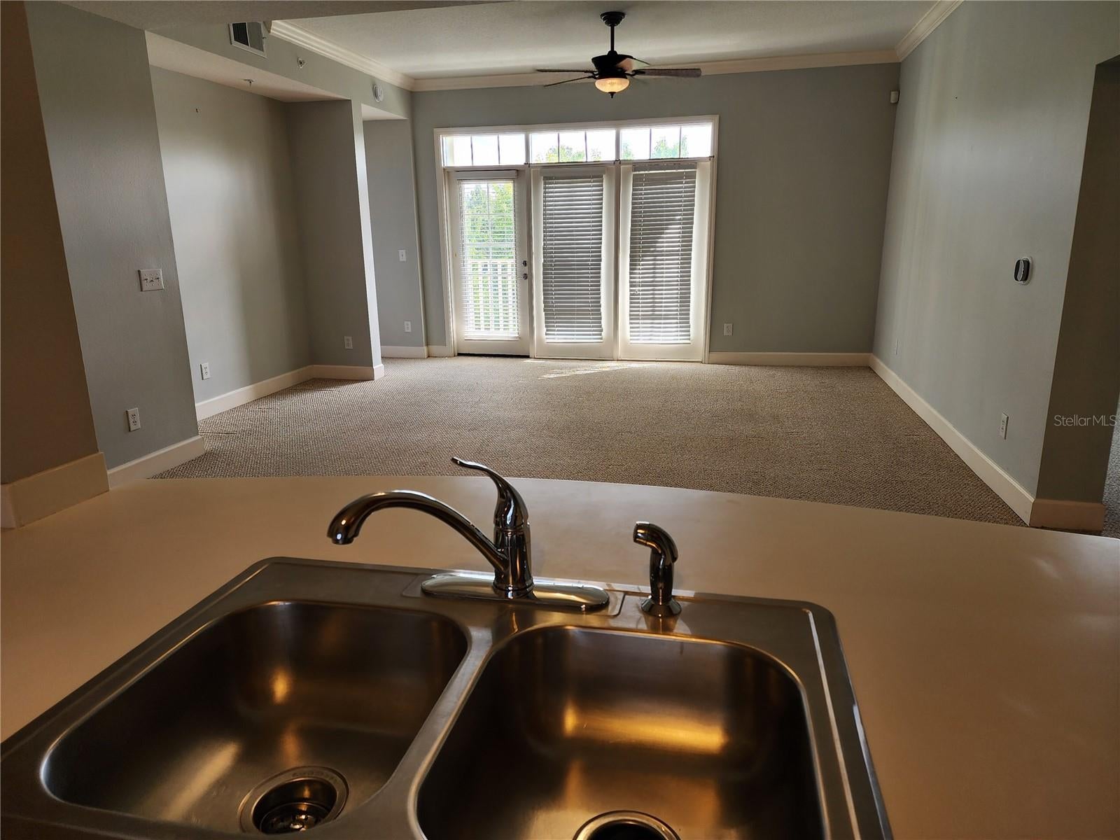
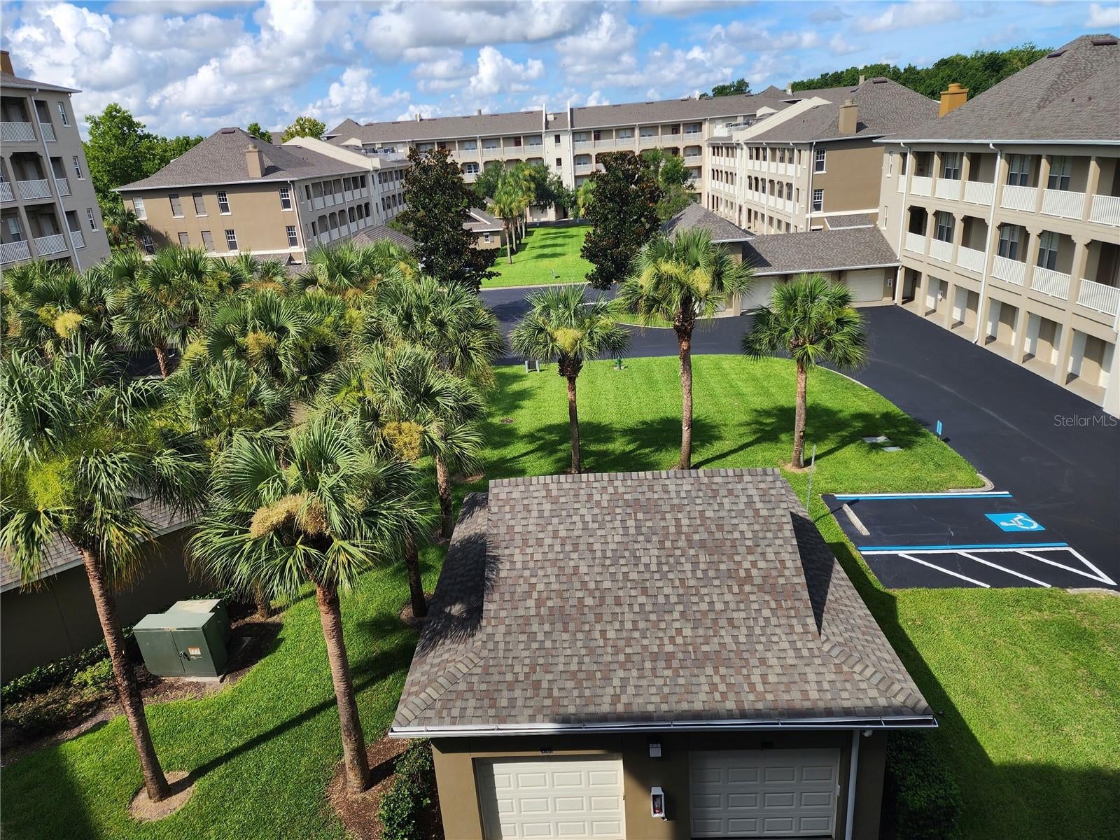
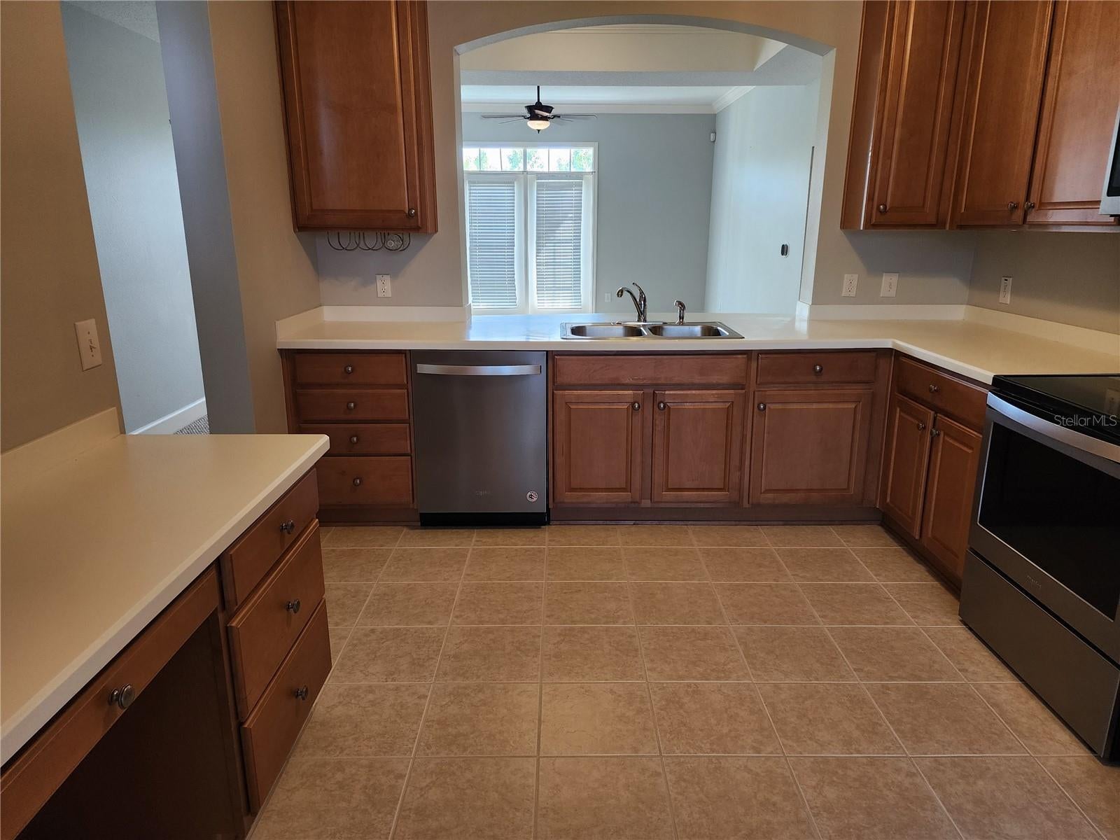
Welcome Home to Artisan Park — A Rare Elevator-Building Gem in the Heart of Celebration Tucked into the coveted Artisan Park neighborhood of Celebration, Florida — the town built by Disney — this beautifully designed 4th-floor condo offers single-story living with the added convenience of elevator access, a combination that's harder to find than you'd think. Inside, an open floor plan and a smart 3-way split bedroom layout give everyone their own space and privacy, with two of the three bedrooms boasting walk-in closets. High ceilings throughout create an airy, light-filled feel, while the eat-in kitchen — with corian countertops and stainless steel appliances — flows effortlessly into the living and dining areas, perfect for everyday living or entertaining. A separate laundry room adds extra everyday convenience. Step out onto your private balcony, or simply glance out from the bedrooms, to take in peaceful views of mature trees, a tranquil pond, and scenic walking trails. A 1-car garage completes the package. Artisan Park delivers some of the best HOA value around, with residents enjoying access to an award-winning private clubhouse featuring its own restaurant, a conference room, a resort-style heated pool and spa, and a fully equipped fitness center. All of this within Celebration — a master-planned community beloved for its charming downtown, top-rated schools, and resort-style amenities throughout.

Save
Ask
Tour
Hide
Share
Listing Snapshot
Price 
$399,000
Days On Site 
29 Days
Bedrooms 
3
Inside Area (SqFt) 
1,603 sqft
Total Baths 
3
Full Baths 
2
Partial Baths 
1
Lot Size 
N/A
Year Built 
2006
MLS® Number 
O6428677
Status 
Active
Property Tax 
$5,527
HOA/Condo/Coop Fees 
$108.33 monthly
Sq Ft Source 
Public Records
Friends & Family
Recent Activity
2 weeks agoListing updated with changes from the MLS®
4 weeks agoStatus changed to Active
4 weeks agoListing first seen on site
General Features
Direction Faces 
Northwest
Foundation 
Slab
Garage 
Yes
Garage Spaces 
1
Levels 
One
Number Of Stories 
5
Pets 
Yes
Property Sub Type 
Condominium
Sewer 
Public Sewer
SqFt Total 
1603
Utilities 
Electricity ConnectedSewer Connected
Water Source 
Public
Zoning 
RES
Interior Features
Appliances 
DishwasherDisposalDryerMicrowaveRangeRefrigeratorWasher
Cooling 
Central Air
Flooring 
CarpetCeramic Tile
Furnished 
Unfurnished
Heating 
CentralElectric
Interior 
ElevatorHigh CeilingsOpen FloorplanTray Ceiling(s)Walk-In Closet(s)
Laundry Features 
InsideLaundry Room
Window Features 
Window CoveringsBlindsDrapesWindow Treatments
Balcony/Porch/Lanai 
Dimensions - 14x5Level - First
Bathroom 2 
Dimensions - 12x5Level - First
Bathroom 3 
Dimensions - 4x6Level - First
Bedroom 2 
Dimensions - 12x11Level - FirstFeatures - Ceiling Fan(s)
Bedroom 3 
Dimensions - 11x12Level - FirstFeatures - Ceiling Fan(s)
Dinette 
Dimensions - 10x6Level - First
Dining Room 
Dimensions - 16x9Level - First
Kitchen 
Dimensions - 11x13Level - FirstFeatures - Ceiling Fan(s)
Laundry 
Dimensions - 8x4Level - First
Living Room 
Dimensions - 18x13Level - FirstFeatures - Ceiling Fan(s)
Master Bathroom 
Dimensions - 12x8Level - FirstFeatures - Double Vanity
Master Bedroom 
Dimensions - 14x15Level - FirstFeatures - Ceiling Fan(s)
Save
Ask
Tour
Hide
Share
Exterior Features
Construction Details 
Block
Exterior 
Balcony
Roof 
Shingle
View 
PondWater
Waterview 
PondWater
Windows/Doors 
Window CoveringsBlindsDrapesWindow Treatments
Community Features
Association Amenities 
ClubhouseElevator(s)PoolSpa/Hot Tub
Association Dues 
325
Community Features 
Fitness CenterParkPlaygroundPoolTennis Court(s)Street Lights
Financing Terms Available 
CashConventional
HOA Fee Frequency 
Quarterly
MLS Area 
34747 - Kissimmee/Celebration
Roads 
Asphalt
Township 
25
Schools
School District
Unknown
Elementary School
Celebration K-8
Middle School
Celebration K-8
High School
Celebration High
Listing courtesy of YOUR HOME SOLD GUARANTEED REALTY (407) 566-2555


Listing information is provided by Participants of the Stellar MLS. IDX information is provided exclusively for personal, non-commercial use, and may not be used for any purpose other than to identify prospective properties consumers may be interested in purchasing. Information is deemed reliable but not guaranteed. Properties displayed may be listed or sold by various participants in the MLS Copyright 2026, Stellar MLS.
Last checked: 2026-08-24 11:45 PM EDT

Neighborhood & Commute
Source: Walkscore
Disclosure: Community information and market data powered by Constellation Data Labs. Information is deemed reliable but not guaranteed.
Save
Ask
Tour
Hide
Share