

Save
Ask
Tour
Hide
Share
$525,000
111 Days On Site

14706 EAGLE VIEW COURT
ORLANDO, FL 32837

Single Family Residence|Pending
3
Beds
2
Total Baths
2
Full Baths
1,953
SqFt
$269
/SqFt
1987
Built
Subdivision:
HUNTERS CREEK
County:
Orange

Due to the health concerns created by Coronavirus we are offering personal 1-1 online video walkthough tours where possible.

Call Now: 407-922-9767
Is this the listing for you? We can help make it yours.
407-922-9767
14706 EAGLE VIEW COURT14706 EAGLE VIEW COURT14706 EAGLE VIEW COURT14706 EAGLE VIEW COURT
Save
Ask
Tour
Hide
Share

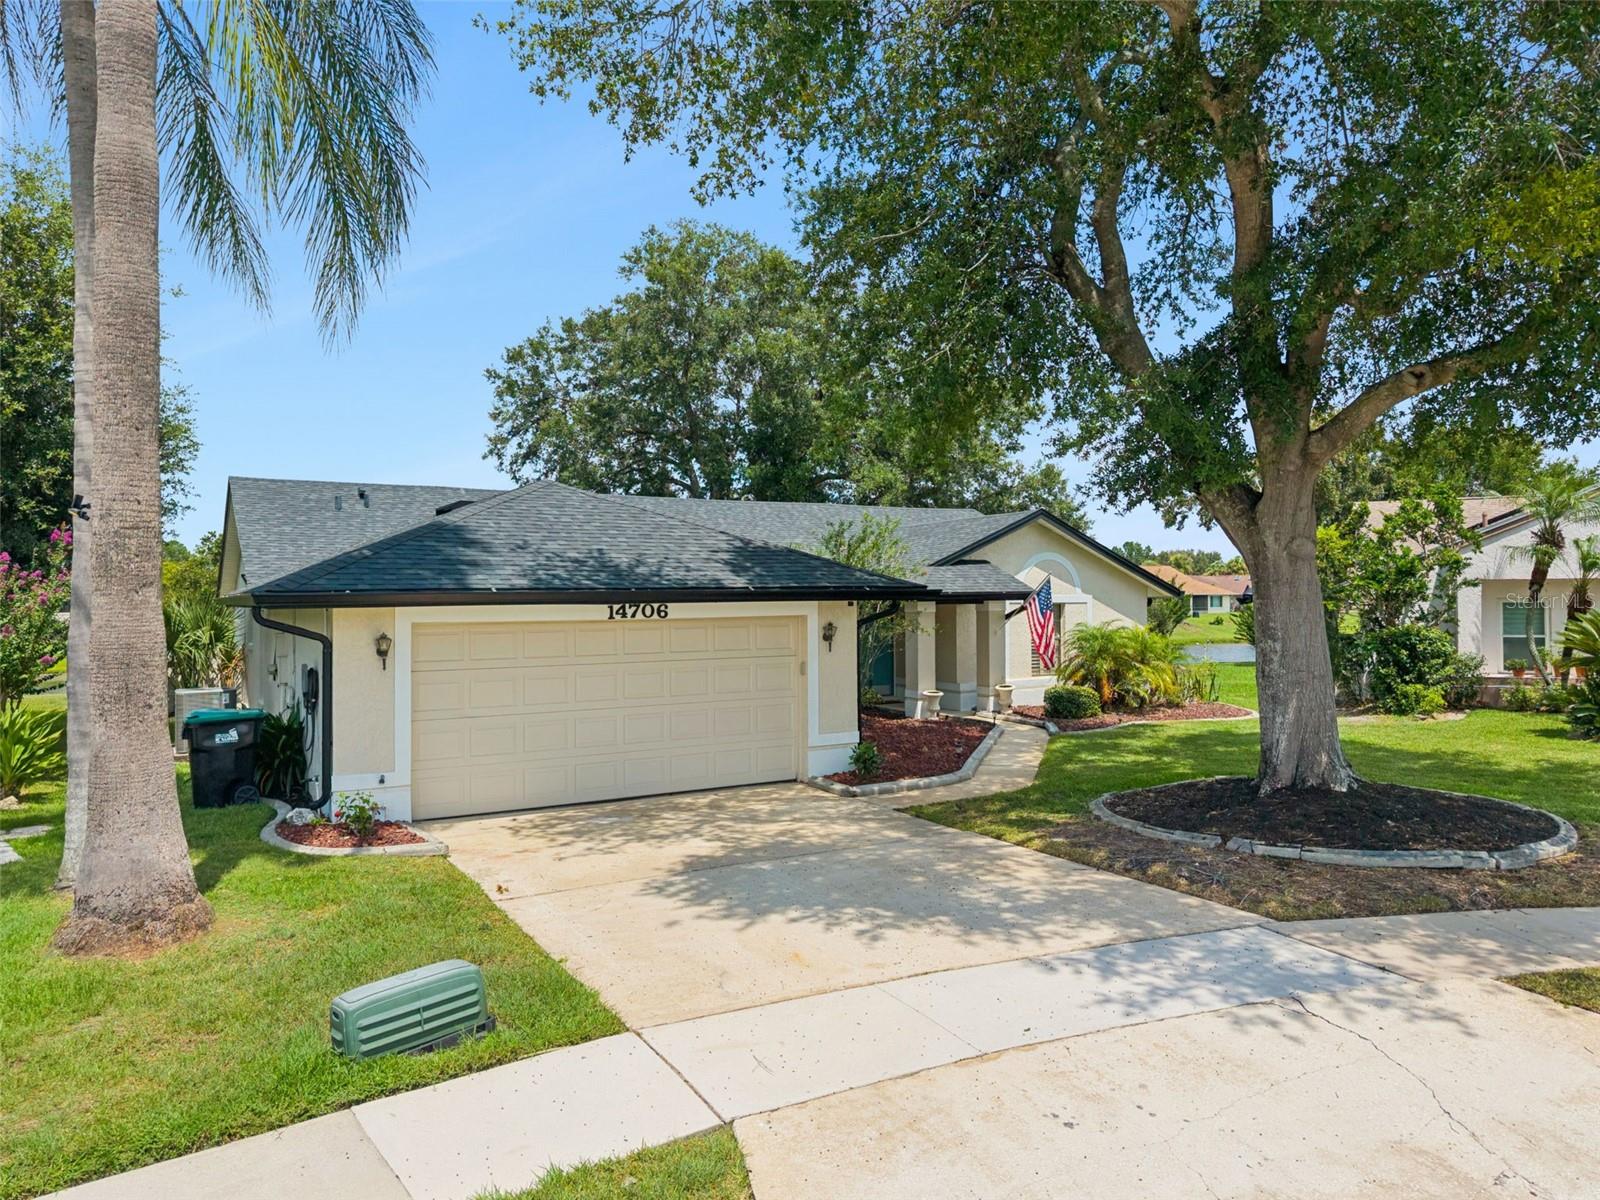
Virtually Staged. PRICE REDUCED!! PANORAMIC WATERFRONT LIVING! Nestled on a quiet cul-de-sac in the sought-after Eagles Landing subdivision of Hunter's Creek, this beautifully renovated 3-bedroom, 2-bath home with a flex room offers soaring vaulted ceilings, an open split-bedroom floor plan, and an exceptional indoor-outdoor lifestyle. Multiple French doors lead to the expansive screened lanai and sparkling pool, where the home's positioning on the lot provides EXCEPTIONAL BACKYARD PRIVACY and tranquil waterfront views create a peaceful and picturesque backdrop for everyday living and entertaining.The interior has been completely renovated with fresh interior paint, luxury vinyl plank flooring, new baseboards throughout, a beautifully updated kitchen featuring quartz countertops, shaker-style cabinetry, stainless steel appliances, and a designer tile backsplash, along with two beautifully updated bathrooms. The spacious primary suite features a large walk-in closet and a versatile flex room with French door access, ideal for a home office, nursery, fitness room, sitting area, or whatever best suits your lifestyle. Plantation shutters add timeless style, while major improvements including a new roof (2023), new A/C (2024), and new water heater (2026) provide peace of mind for years to come. Situated on a quarter-acre homesite with a two-car garage, this move-in-ready home combines quality renovations with an outstanding waterfront setting. Hunter's Creek is one of Central Florida's premier master-planned communities, offering parks, playgrounds, tennis, pickleball, basketball and volleyball courts, soccer and baseball fields, scenic walking and biking trails, community events, top-rated schools, and convenient access to shopping, dining, Orlando International Airport, major highways, and Orlando's world-famous attractions.

Save
Ask
Tour
Hide
Share
Listing Snapshot
Price 
$525,000
Days On Site 
111 Days
Bedrooms 
3
Inside Area (SqFt) 
1,953 sqft
Total Baths 
2
Full Baths 
2
Partial Baths 
N/A
Lot Size 
0.25 Acres
Year Built 
1987
MLS Number 
O6429222
Status 
Pending
Property Tax 
$4,688.75
HOA/Condo/Coop Fees 
$115.08 monthly
Sq Ft Source 
Public Records
Friends & Family
Recent Activity
2 weeks agoListing updated with changes from the MLS
2 weeks agoStatus changed to Pending
a month agoPrice changed to $525,000
4 months agoListing first seen on site
General Features
Acres 
0.25
Attached Garage 
Yes
Direction Faces 
Southeast
Foundation 
Slab
Garage 
Yes
Garage Spaces 
2
Levels 
One
Number Of Stories 
1
Parking 
DrivewayGarage Door OpenerAttached
Pets 
Yes
Property Sub Type 
Single Family Residence
Sewer 
Public Sewer
SqFt Total 
2576
Style 
Contemporary
Utilities 
Cable AvailableElectricity ConnectedSewer Connected
Water Source 
Public
Zoning 
P-D
Interior Features
Appliances 
DishwasherDisposalDryerElectric Water HeaterMicrowaveRangeRefrigeratorWasher
Cooling 
Central Air
Flooring 
Tile
Furnished 
Unfurnished
Heating 
CentralElectricHeat Pump
Interior 
High CeilingsOpen FloorplanStone CountersVaulted Ceiling(s)Walk-In Closet(s)
Laundry Features 
InsideLaundry Closet
Window Features 
BlindsShutters
Bathroom 2 
Dimensions - 9x9Level - FirstFeatures - Stone Counters
Bedroom 2 
Dimensions - 12x10Level - FirstFeatures - Ceiling Fan(s)
Bedroom 3 
Dimensions - 12x12Level - FirstFeatures - Ceiling Fan(s)
Dining Room 
Dimensions - 12x12Level - First
Family Room 
Dimensions - 18x17Level - FirstFeatures - Ceiling Fan(s)
Kitchen 
Dimensions - 17x12Level - FirstFeatures - Breakfast Bar, Pantry, Stone Counters
Living Room 
Dimensions - 15x10Level - First
Master Bathroom 
Dimensions - 11x8Level - FirstFeatures - Double Vanity
Master Bedroom 
Dimensions - 16x14Level - FirstFeatures - Ceiling Fan(s)
Office 
Dimensions - 14x10Level - First
Save
Ask
Tour
Hide
Share
Exterior Features
Construction Details 
BlockStucco
Lot Features 
Cul-De-SacPaved
Patio And Porch 
CoveredRear PorchScreened
Pool Features 
GuniteIn GroundScreen EnclosurePrivate
Private Pool 
Yes
Roof 
Shingle
View 
PondWater
Waterview 
PondWater
Windows/Doors 
BlindsShutters
Community Features
Association Amenities 
Basketball CourtParkPlaygroundRacquetballTennis Court(s)Trail(s)
Association Fee 
$286.13
Association Fee Frequency 
Quarterly
Additional Association Fee 
$59.1
Additional Association Fee Frequency 
Quarterly
Community Features 
ParkPlaygroundRacquetballSidewalksTennis Court(s)
MLS Area 
32837 - Orlando/Hunters Creek/Southchase
Township 
24
Financing Terms Available 
CashConventionalVA Loan
Roads 
Paved
Schools
School District
Unknown
Elementary School
Endeavor Elem
Middle School
Hunter's Creek Middle
High School
Freedom High School
Listing courtesy of COLDWELL BANKER REALTY (407) 947-6264


Listing information is provided by Participants of the Stellar MLS. IDX information is provided exclusively for personal, non-commercial use, and may not be used for any purpose other than to identify prospective properties consumers may be interested in purchasing. Information is deemed reliable but not guaranteed. Properties displayed may be listed or sold by various participants in the MLS Copyright 2026, Stellar MLS.
Last checked: 2026-11-18 09:55 PM EST

Neighborhood & Commute
Source: Walkscore
Disclosure: Community information and market data powered by Constellation Data Labs. Information is deemed reliable but not guaranteed.
Save
Ask
Tour
Hide
Share
