Save
Ask
Tour
Hide
Share
$3,295,000
3 Days On Site

312 BRILEY AVENUE
OAKLAND, FL 34760

For Sale|Single Family Residence|Active
6
Beds
7
Total Baths
6
Full Baths
1
Partial Bath
5,144
SqFt
$641
/SqFt
2025
Built
Subdivision:
BRILEY FARM
County:
Orange

Due to the health concerns created by Coronavirus we are offering personal 1-1 online video walkthough tours where possible.
Call Now: 407-922-9767
Is this the listing for you? We can help make it yours.
407-922-9767
312 BRILEY AVENUE312 BRILEY AVENUE312 BRILEY AVENUE312 BRILEY AVENUE
Save
Ask
Tour
Hide
Share

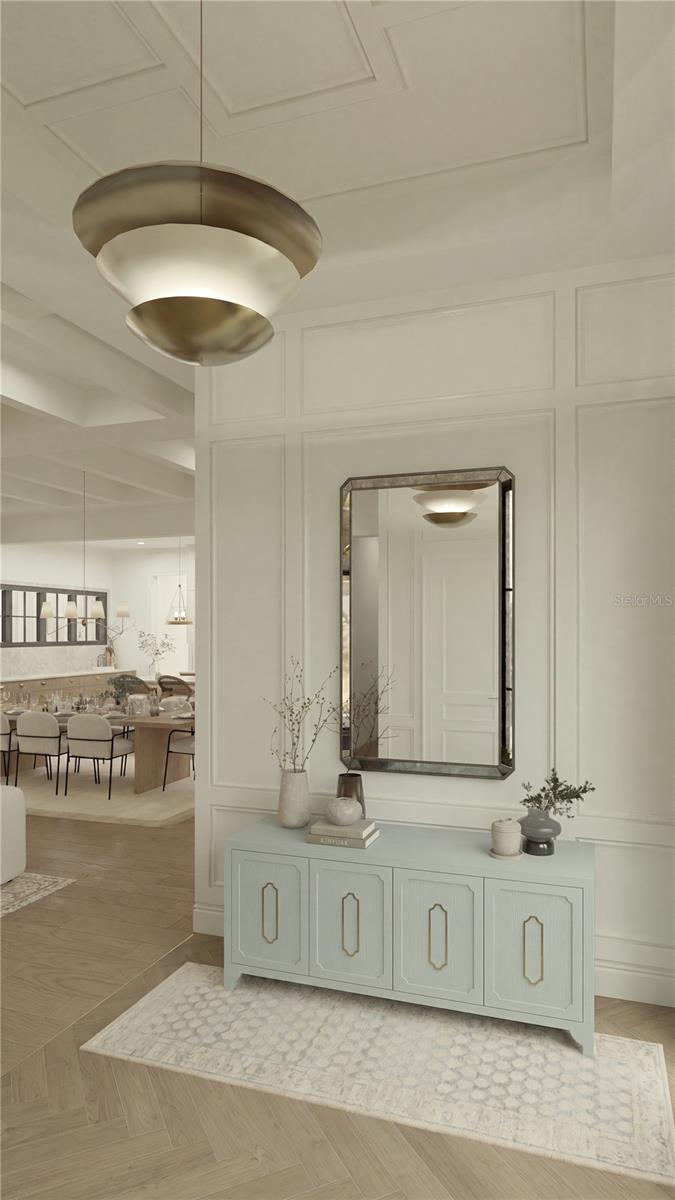
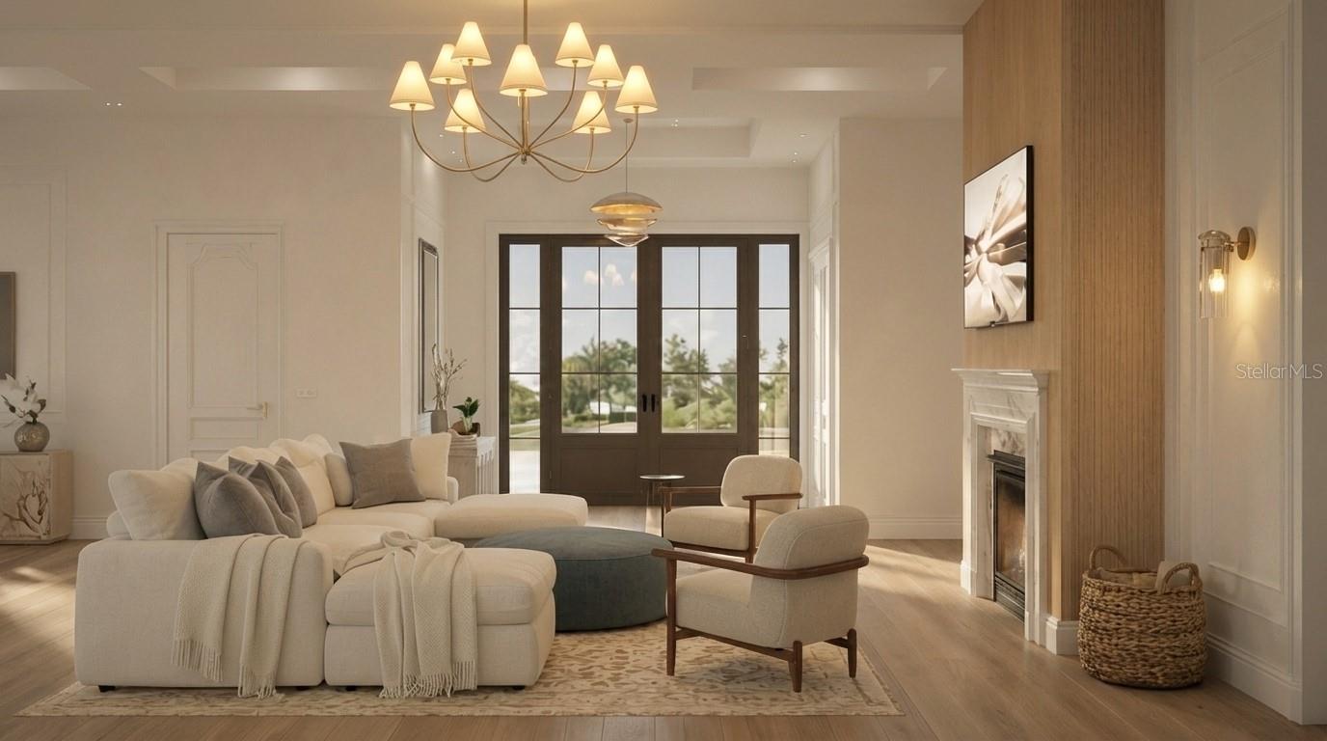
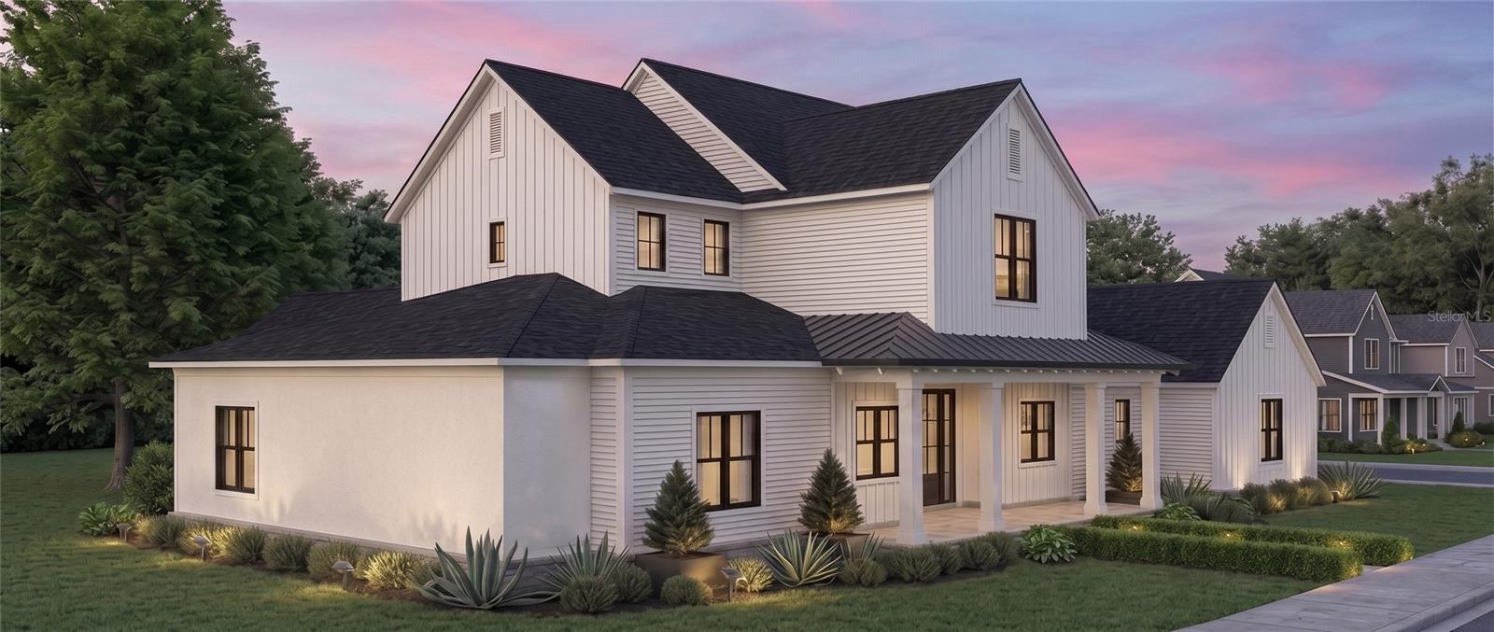
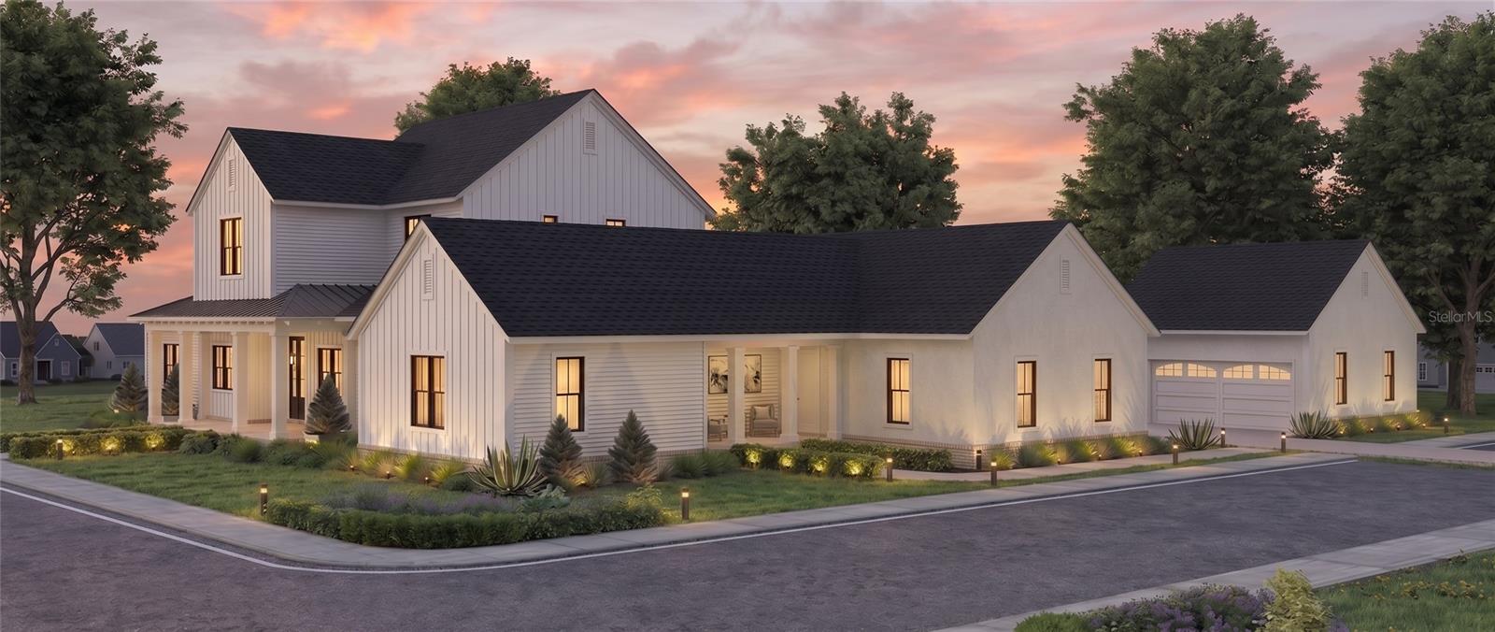
Under Construction. This exceptional luxury residence by Element Home Builders is located in the prestigious Briley Farm community and offers 5,144 square feet of thoughtfully designed living space on a private 0.5-acre homesite. Featuring 6 bedrooms, 6 full bathrooms, and 1 half bath, this home showcases one of Element's most sought-after floor plans, blending timeless architecture with modern luxury. Designed for both everyday living and elegant entertaining, the open-concept layout features a gourmet chef's kitchen, expansive great room, private office, loft, and spacious covered lanai. Enjoy true Florida living with an extended outdoor entertaining area complete with a resort-style pool, spa, and fully equipped summer kitchen for seamless indoor-outdoor living. Every detail reflects the exceptional craftsmanship, premium finishes, and attention to detail that define Element Home Builders. With construction just beginning, buyers have the rare opportunity to personalize select finishes and own a brand-new custom luxury home in one of Oakland's most desirable communities. Briley Farm is an exclusive enclave just minutes from historic Downtown Winter Garden, the West Orange Trail, top-rated schools, boutique shopping, dining, and major highways, offering convenient access to Downtown Orlando, Walt Disney World, and Orlando International Airport. Experience the perfect blend of luxury, privacy, and convenience in one of Central Florida's premier custom home communities.ning, and major roadways, while maintaining the privacy and charm of luxury estate living. Renderings are for illustration purposes only. Features, specifications, and finishes are subject to change without notice.

Save
Ask
Tour
Hide
Share
Listing Snapshot
Price 
$3,295,000
Days On Site 
3 Days
Bedrooms 
6
Inside Area (SqFt) 
5,144 sqft
Total Baths 
7
Full Baths 
6
Partial Baths 
1
Lot Size 
0.43 Acres
Year Built 
2025
MLS® Number 
O6429415
Status 
Active
Property Tax 
$5,319
HOA/Condo/Coop Fees 
$175 monthly
Sq Ft Source 
Builder
Friends & Family
Recent Activity
2 days agoListing updated with changes from the MLS®
3 days agoListing first seen on site
General Features
Acres 
0.43
Attached Garage 
Yes
Direction Faces 
East
Foundation 
Block
Garage 
Yes
Garage Spaces 
4
Levels 
Two
Parking 
Attached
Pets 
Breed RestrictionsCats OKDogs OKYes
Property Condition 
Under ConstructionNew Construction
Property Sub Type 
Single Family Residence
Security 
Security System Owned
Sewer 
Public Sewer
SqFt Total 
6551
Utilities 
Cable AvailableElectricity ConnectedNatural Gas AvailableSewer ConnectedWater Available
Water Source 
Public
Zoning 
OAK-R-1A
Interior Features
Appliances 
DishwasherMicrowaveRangeRange HoodRefrigeratorTankless Water Heater
Cooling 
Central AirZoned
Fireplace 
Yes
Fireplace Features 
Gas
Flooring 
CarpetHardwood
Furnished 
Unfurnished
Heating 
CentralZoned
Interior 
Built-in FeaturesCoffered Ceiling(s)Crown MoldingHigh CeilingsOpen FloorplanStone CountersWalk-In Closet(s)
Laundry Features 
InsideLaundry Room
Spa 
Yes
Additional Bedroom 
Dimensions - 14x13Level - Second
Bedroom 2 
Dimensions - 13x13Level - First
Bedroom 3 
Dimensions - 18x15Level - First
Bedroom 4 
Dimensions - 12x13Level - Second
Bedroom 5 
Dimensions - 14x15Level - Second
Dining Room 
Dimensions - 23x13Level - First
Foyer 
Dimensions - 12x10Level - First
Great Room 
Dimensions - 23x19Level - First
Kitchen 
Dimensions - 25x13Level - First
Loft 
Dimensions - 15x13Level - Second
Master Bathroom 
Dimensions - 10x12Level - First
Master Bedroom 
Dimensions - 21x15Level - First
Office 
Dimensions - 13x12Level - First
Save
Ask
Tour
Hide
Share
Exterior Features
Construction Details 
BlockCement SidingStucco
Exterior 
Outdoor Kitchen
Lot Features 
Corner LotPaved
Patio And Porch 
Front PorchRear Porch
Pool Features 
GuniteHeatedIn GroundSalt WaterPrivate
Private Pool 
Yes
Roof 
MetalShingle
Spa 
Yes
Spa Features 
HeatedIn Ground
Waterfront Features 
LAKE APOPKA
Community Features
Association Amenities 
Basketball CourtClubhouseParkPlaygroundPoolRecreation FacilitiesTennis Court(s)
Association Dues 
2100
Community Features 
ClubhouseFitness CenterParkPoolSidewalksTennis Court(s)
HOA Fee Frequency 
Annually
MLS Area 
34760 - Oakland
Roads 
Asphalt
Township 
22
Schools
School District
Unknown
Elementary School
Tildenville Elem
Middle School
Lakeview Middle
High School
West Orange High
Listing courtesy of CORCORAN PREMIER REALTY (407) 325-8963


Listing information is provided by Participants of the Stellar MLS. IDX information is provided exclusively for personal, non-commercial use, and may not be used for any purpose other than to identify prospective properties consumers may be interested in purchasing. Information is deemed reliable but not guaranteed. Properties displayed may be listed or sold by various participants in the MLS Copyright 2026, Stellar MLS.
Last checked: 2026-08-02 06:46 PM EDT

Neighborhood & Commute
Source: Walkscore
Disclosure: Community information and market data powered by Constellation Data Labs. Information is deemed reliable but not guaranteed.
Save
Ask
Tour
Hide
Share