Save
Ask
Tour
Hide
Share
$2,999,000
2 Days On Site

15746 PENDIO DR
MONTVERDE, FL 34756

Single Family Residence|Coming Soon
6
Beds
6
Total Baths
5
Full Baths
1
Partial Bath
5,853
SqFt
$512
/SqFt
2024
Built
Subdivision:
BELLA COLLINA
County:
Lake

Due to the health concerns created by Coronavirus we are offering personal 1-1 online video walkthough tours where possible.
Call Now: 407-922-9767
Is this the listing for you? We can help make it yours.
407-922-9767
15746 PENDIO DR15746 PENDIO DR15746 PENDIO DR15746 PENDIO DR
Save
Ask
Tour
Hide
Share

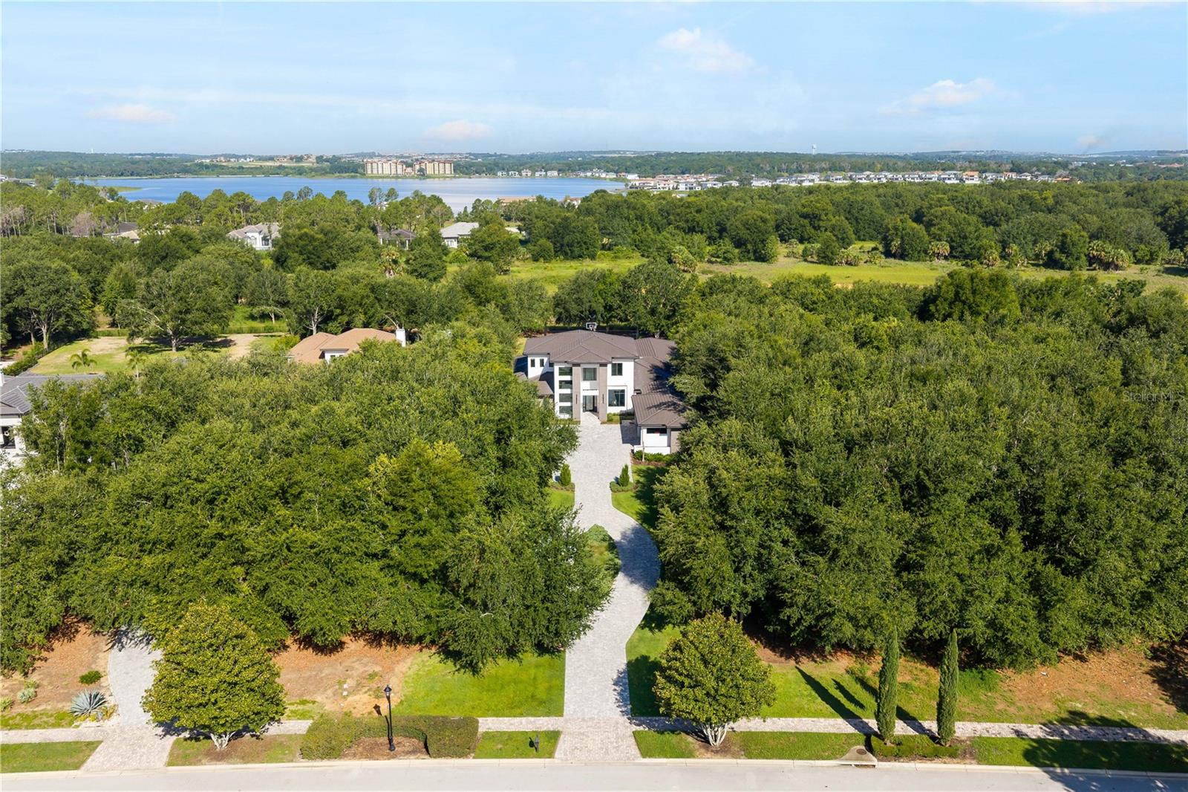
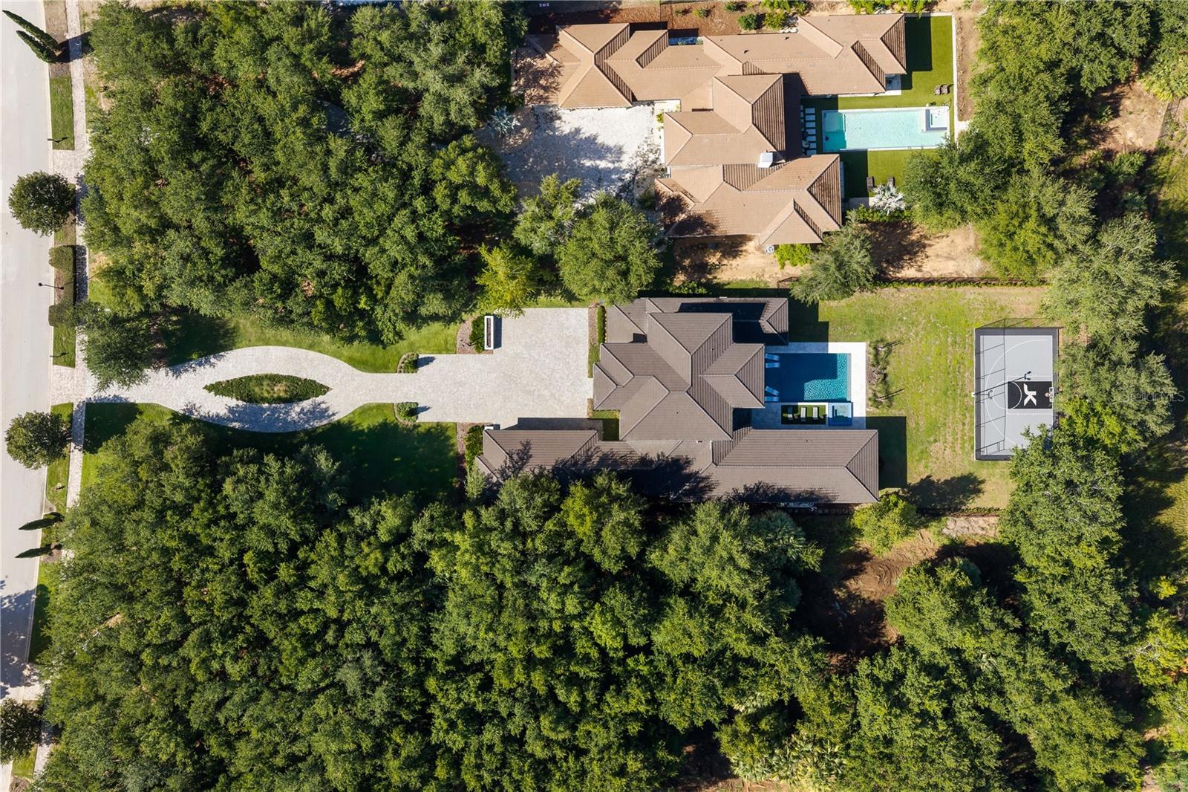
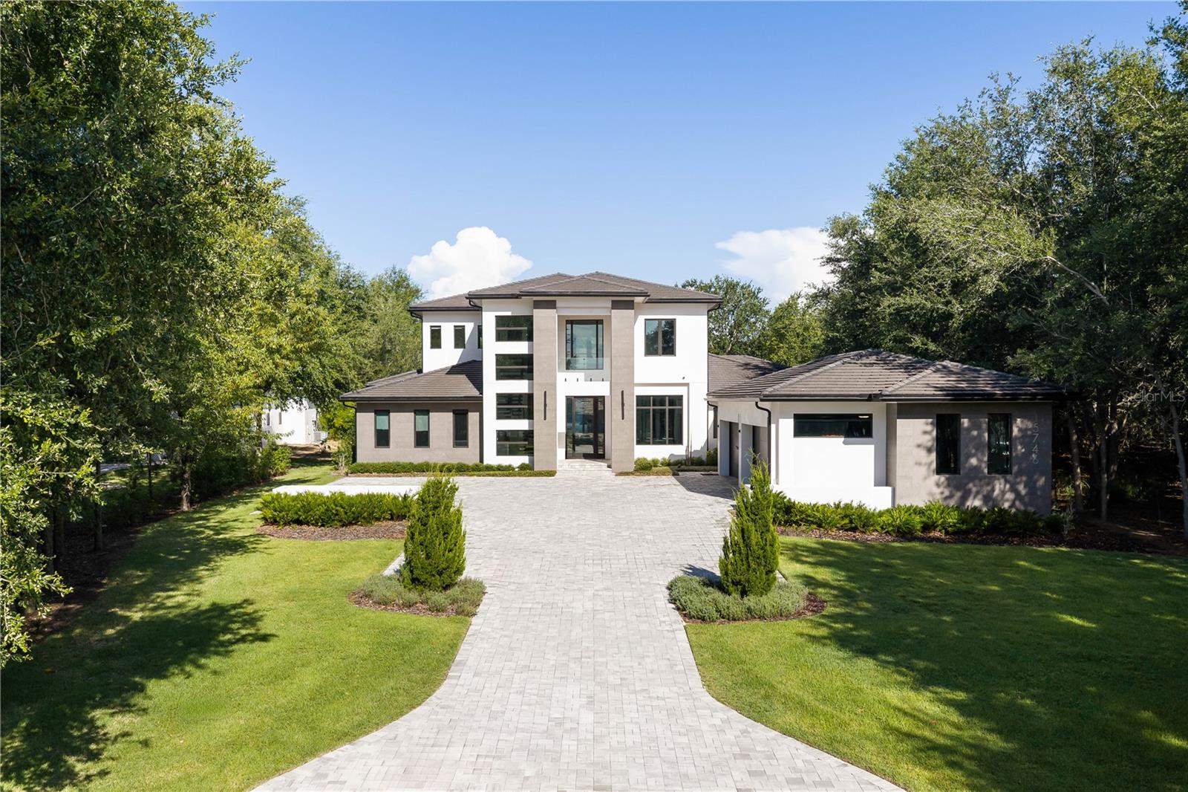
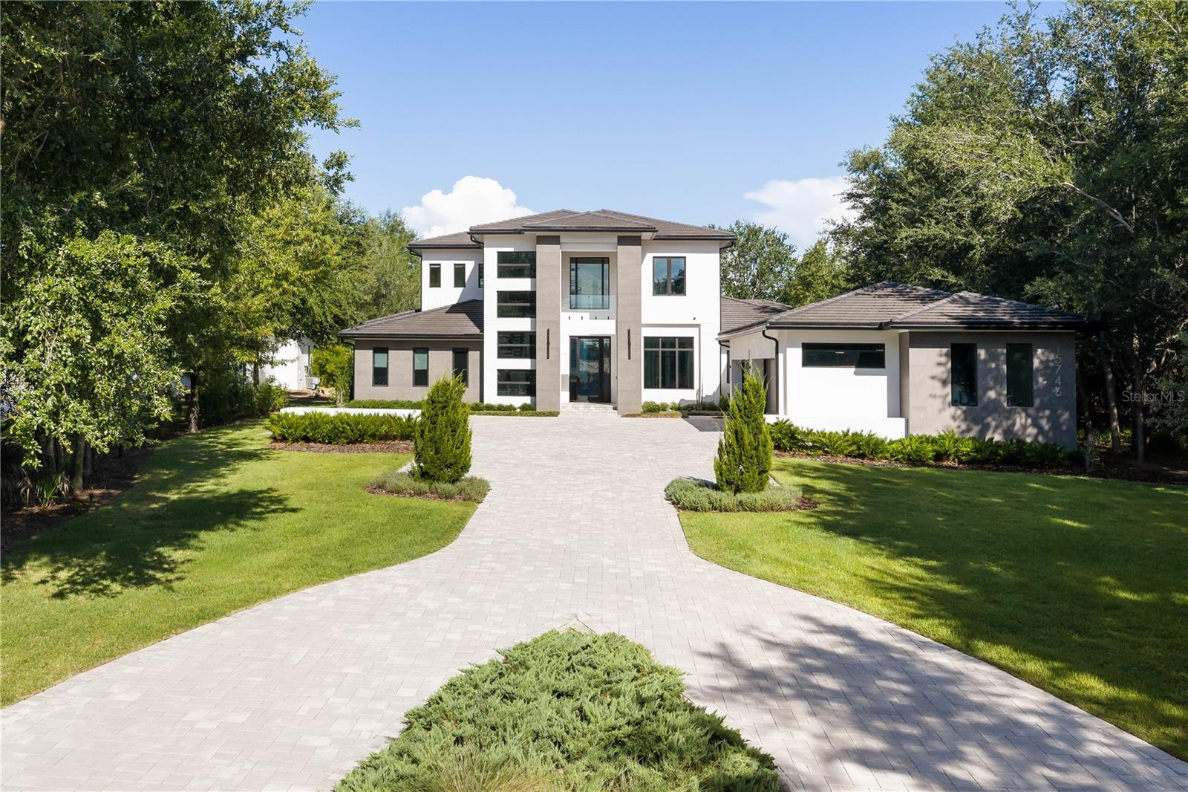
Experience custom luxury in this exceptional Bella Collina estate, perfectly positioned with a long private driveway. Designed with impeccable craftsmanship and upscale finishes throughout, this stunning residence features a gourmet chef’s kitchen with high-end appliances, en-suite bedrooms, a loft, game/bonus room, private movie theater, and expansive living spaces designed for grand-scale entertaining. The resort-style outdoor oasis offers a pool and spa, outdoor kitchen, and private basketball court. Priced to sell, this is a rare opportunity to own an extraordinary custom home in one of Central Florida’s most exclusive gated golf communities. Enjoy Bella Collina’s world-class amenities, including championship golf, fine dining, a full-service spa, fitness center, tennis, pickleball, and more. Luxury homes of this caliber and value are rarely available—schedule your private tour before this exceptional opportunity is gone.

Save
Ask
Tour
Hide
Share
Listing Snapshot
Price 
$2,999,000
Days On Site 
2 Days
Bedrooms 
6
Inside Area (SqFt) 
5,853 sqft
Total Baths 
6
Full Baths 
5
Partial Baths 
1
Lot Size 
1.01 Acres
Year Built 
2024
MLS® Number 
O6429661
Status 
Coming Soon
Property Tax 
$30,735.26
HOA/Condo/Coop Fees 
$410 monthly
Sq Ft Source 
Builder
Friends & Family
Recent Activity
yesterdayListing updated with changes from the MLS®
2 days agoListing first seen on site
General Features
Acres 
1.01
Attached Garage 
Yes
Direction Faces 
East
Foundation 
Slab
Garage 
Yes
Garage Spaces 
4
Levels 
Two
Parking 
Electric Vehicle Charging Station(s)Garage Door OpenerGarage Faces SideGarageAttached
Pets 
Yes
Property Sub Type 
Single Family Residence
Security 
Closed Circuit Camera(s)Gated CommunitySecurity SystemSmoke Detector(s)
Sewer 
Public Sewer
SqFt Total 
8970
Style 
ContemporaryFlorida
Utilities 
Natural Gas AvailableCable AvailableElectricity ConnectedNatural Gas ConnectedPhone AvailableSewer ConnectedUnderground UtilitiesWater Connected
Water Source 
Public
Zoning 
PUD
Interior Features
Appliances 
Bar FridgeDishwasherDryerFreezerIce MakerMicrowaveOtherRangeRange HoodRefrigeratorTankless Water HeaterWasherWine Refrigerator
Cooling 
Central AirZoned
Fireplace 
Yes
Fireplace Features 
ElectricOtherOutsideVentless
Flooring 
CarpetCeramic TileHardwood
Furnished 
Negotiable
Heating 
Heat PumpNatural GasZoned
Interior 
High CeilingsOpen FloorplanStone CountersTray Ceiling(s)Walk-In Closet(s)Wet Bar
Laundry Features 
Electric Dryer HookupInsideLaundry RoomWasher Hookup
Spa 
Yes
Window Features 
Skylight(s)Drapes
Bedroom 1 
Dimensions - 13.8x12Level - FirstFeatures - Ceiling Fan(s), Stone Counters
Bedroom 2 
Dimensions - 13.4x13Level - FirstFeatures - Ceiling Fan(s), Stone Counters
Bedroom 3 
Dimensions - 13x15.1Level - SecondFeatures - Stone Counters
Bedroom 4 
Dimensions - 12.8x13.1Level - SecondFeatures - Ceiling Fan(s), Double Vanity, Stone Counters
Bedroom 5 
Dimensions - 12.8x13.1Level - SecondFeatures - Ceiling Fan(s), Double Vanity, Stone Counters
Bonus Room 
Dimensions - 22.6x15Level - Second
Dining Room 
Dimensions - 14.4x13.4Level - First
Game Room 
Dimensions - 30.8x17.8Level - First
Great Room 
Dimensions - 21.4x19Level - First
Kitchen 
Dimensions - 22.4x15.8Level - FirstFeatures - Breakfast Bar, Kitchen Island, Stone Counters
Laundry 
Level - First
Master Bedroom 
Dimensions - 21.4x14Level - FirstFeatures - Ceiling Fan(s), Double Vanity, Stone Counters
Media Room 
Dimensions - 13.8x17.8Level - First
Save
Ask
Tour
Hide
Share
Exterior Features
Construction Details 
BlockStucco
Exterior 
LightingOutdoor GrillOutdoor KitchenRain Gutters
Fencing 
Fenced
Lot Features 
LandscapedLevelNear Golf CoursePavedPrivate
Other Structures 
OtherOutdoor Kitchen
Patio And Porch 
CoveredEnclosedFront PorchPatioRear PorchScreened
Pool Features 
GuniteHeatedIn GroundSalt WaterPrivate
Private Pool 
Yes
Roof 
ConcreteTile
Spa 
Yes
Spa Features 
HeatedIn Ground
View 
PoolTrees/Woods
Waterfront Features 
Lake Privileges
Waterview 
PoolTrees/Woods
Windows/Doors 
Skylight(s)Drapes
Community Features
Association Amenities 
Basketball CourtCable TVClubhouseFitness CenterGatedGolf CoursePlaygroundPoolSecuritySpa/Hot TubTennis Court(s)
Association Dues 
1230
Community Features 
GatedClubhouseFitness CenterGolfPlaygroundPoolRestaurantSidewalksTennis Court(s)Street Lights
Financing Terms Available 
CashConventional
HOA Fee Frequency 
Quarterly
MLS Area 
34756 - Montverde/Bella Collina
Roads 
Paved
Township 
22
Schools
School District
Unknown
Elementary School
Grassy Lake Elementary
Middle School
East Ridge Middle
High School
Lake Minneola High
Listing courtesy of LUX AGENCY LLC. (954) 608-9546


Listing information is provided by Participants of the Stellar MLS. IDX information is provided exclusively for personal, non-commercial use, and may not be used for any purpose other than to identify prospective properties consumers may be interested in purchasing. Information is deemed reliable but not guaranteed. Properties displayed may be listed or sold by various participants in the MLS Copyright 2026, Stellar MLS.
Last checked: 2026-08-02 06:46 PM EDT

Neighborhood & Commute
Source: Walkscore
Disclosure: Community information and market data powered by Constellation Data Labs. Information is deemed reliable but not guaranteed.
Save
Ask
Tour
Hide
Share