Save
Ask
Tour
Hide
Share
$949,000
9 Days On Site

15031 CANOPY COVER DRIVE
WINTER GARDEN, FL 34787

For Sale|Single Family Residence|Active
3
Beds
4
Total Baths
3
Full Baths
1
Partial Bath
2,808
SqFt
$338
/SqFt
2023
Built
Subdivision:
DEL WEBB OASIS
County:
Orange

Due to the health concerns created by Coronavirus we are offering personal 1-1 online video walkthough tours where possible.
Call Now: 407-922-9767
Is this the listing for you? We can help make it yours.
407-922-9767
Upcoming Open Houses
Due to COVID-19, we recommend you verify Open Houses before attending.
Sat, Aug 15, 11:00 AM - 1:00 PM
15031 CANOPY COVER DRIVE15031 CANOPY COVER DRIVE15031 CANOPY COVER DRIVE15031 CANOPY COVER DRIVE
Save
Ask
Tour
Hide
Share

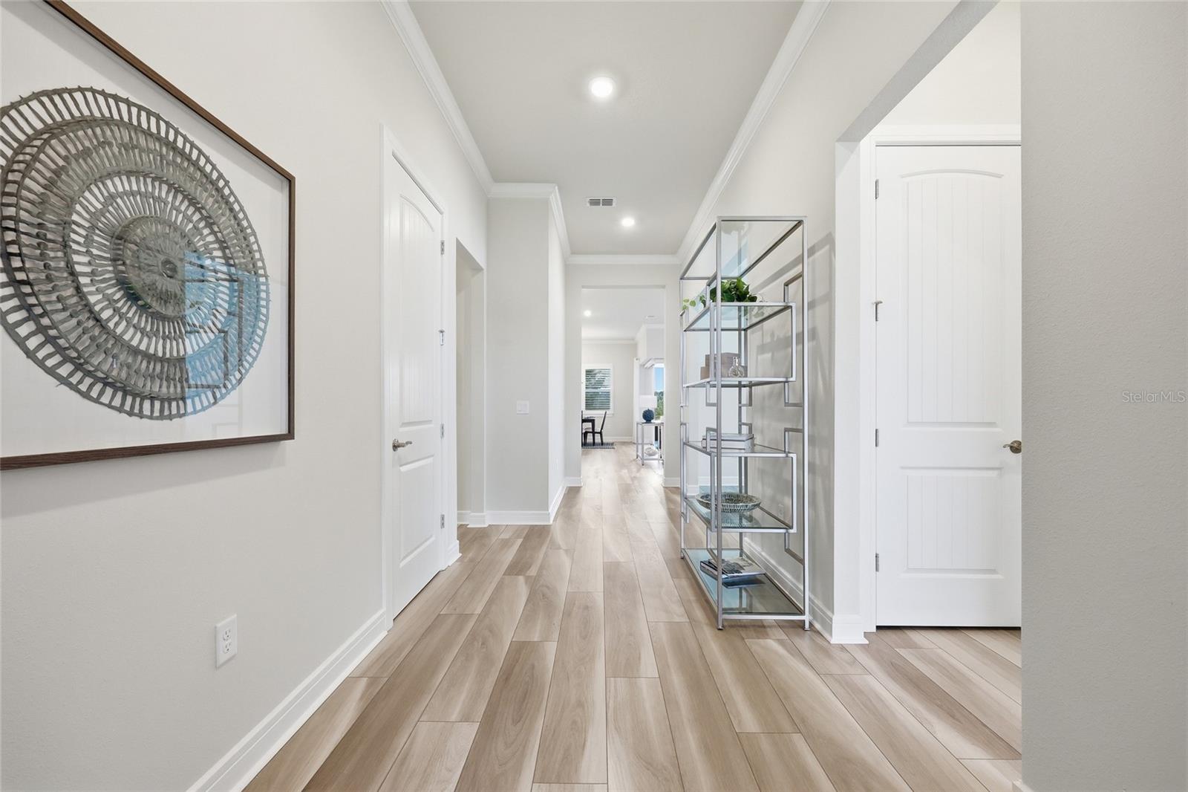
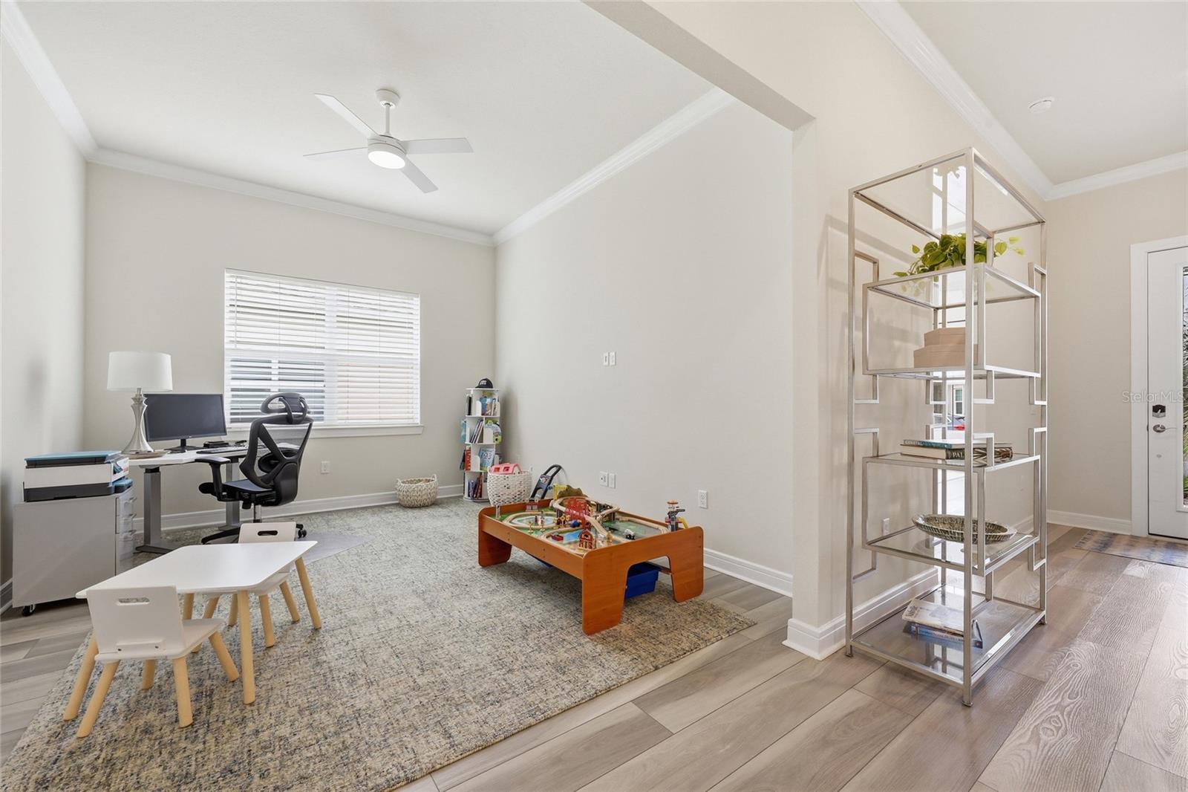
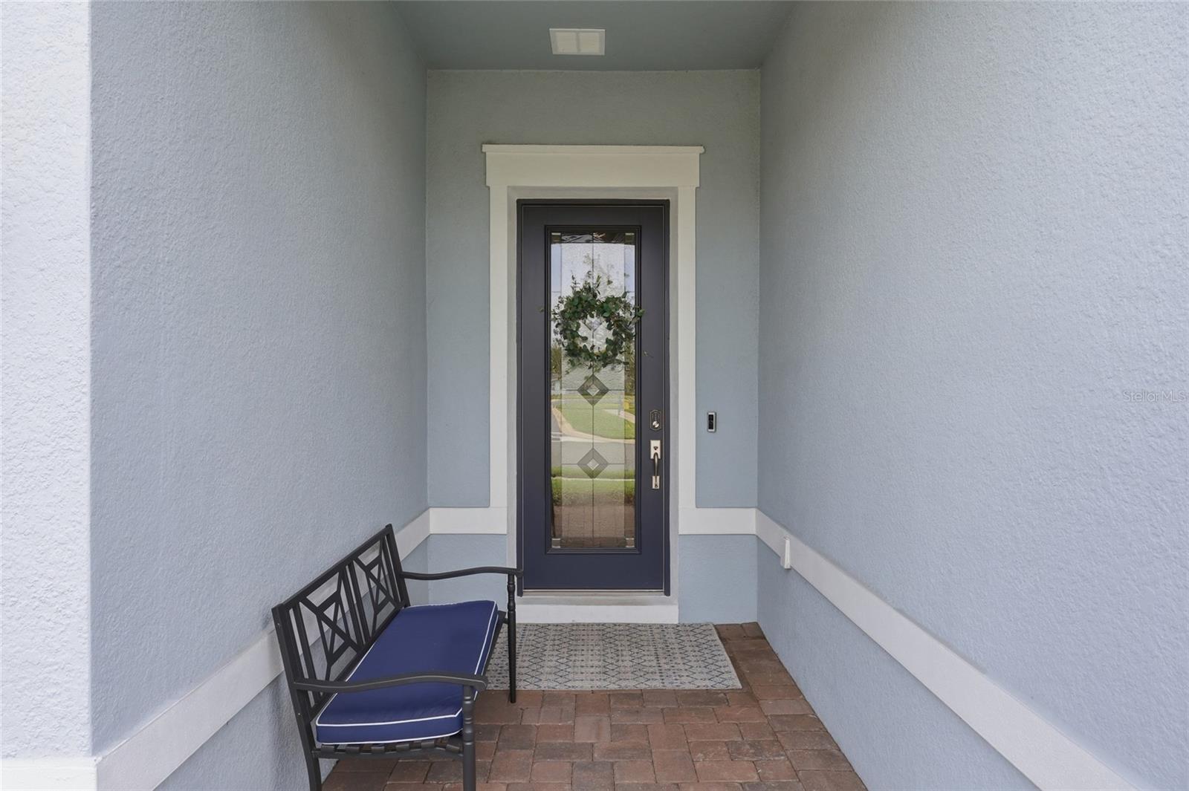
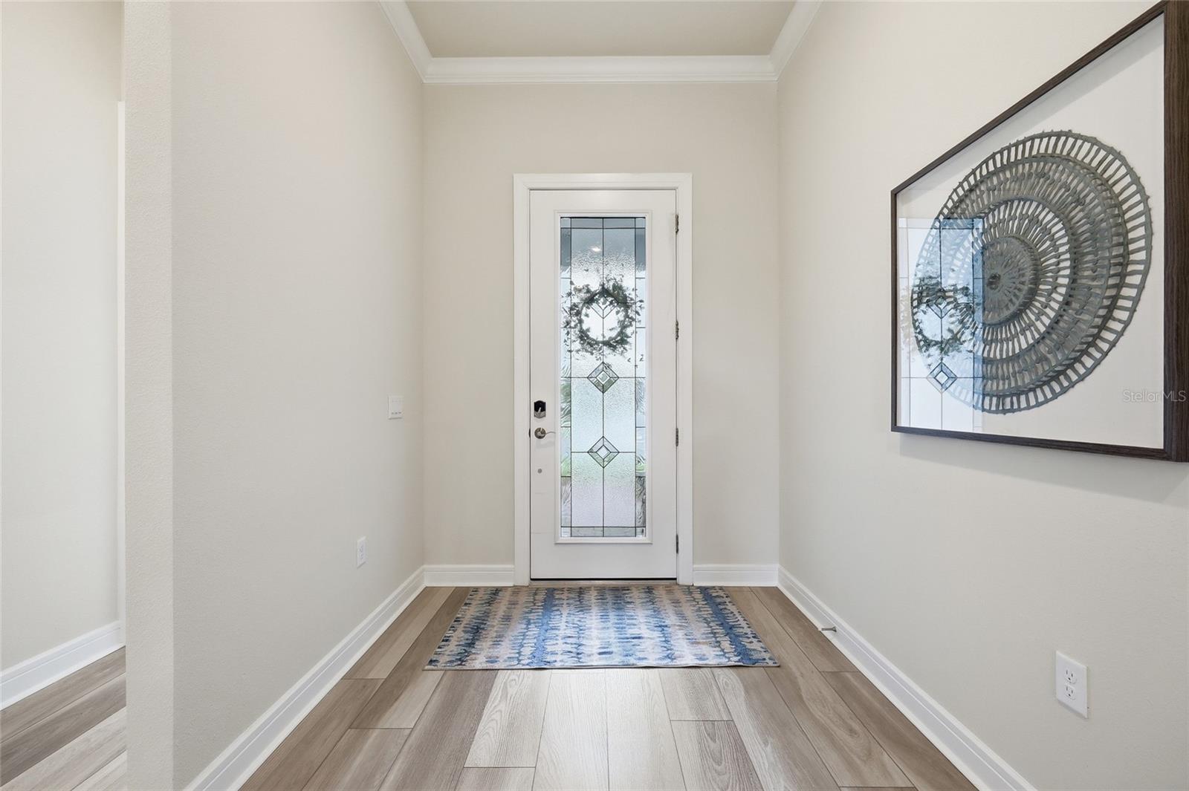
Welcome to this **better-than-new Renown model by Del Webb**, beautifully maintained and only used seasonally. Located on a premium wooded conservation homesite with open green space, this exceptional home offers privacy, breathtaking nature views, and magical nightly Disney fireworks. This spacious home features 3 bedrooms, 3 full baths, a powder room, flex room, and a 3-car garage with abundant storage. The open-concept floor plan is perfect for entertaining, showcasing a gourmet kitchen, white and gray cabinets with Kitchenaid Stainless Steel appliances including NATURAL GAS stove top, DOUBLE Convection ovens, built-in microwave, refrigerator, wine refrigerator, oversized island, 42" soft-close cabinetry, Lyra quartz countertops, mosaic tile backsplash, and walk-in pantry. The gathering room opens through dramatic zero-corner sliding glass doors to an extended covered paver lanai with panoramic screen enclosure and outdoor kitchen plumbing, creating seamless indoor/outdoor living. You'll be spending lots of time enjoying this gorgeous view! The private Owner's Suite features oversized walk-in closets, dual quartz vanities, linen closet, and an upgraded Super Shower. Two additional guest suites each include walk-in closets and private en-suite baths. Luxury upgrades include Plantation shutters, top-down/bottom-up cellular shades, solar shades, designer lighting, upgraded interior doors, luxury vinyl plank flooring, porcelain tile baths, Smart Thermostat, HVAC air quality package, utility sink in the garage, full rain gutters, and LG pedestal washer and gas dryer included, Tankless Natural Gas Water Heater. Enjoy the award-winning Del Webb Oasis 55+ lifestyle with a 12,000+ sq. ft. clubhouse, resort-style pool, fitness center, pickleball and tennis courts, walking trails, coffee bar, wine room, arts & crafts studio, social clubs, and a full-time Lifestyle Director. HOA includes lawn maintenance, landscaping, gated entry, and high-speed fiber internet with streaming TV. Ideally located in Horizon West, just 6-8 miles from Walt Disney World®, 2.4 miles to AdventHealth ER, and minutes to Flamingo Crossings shopping, dining, and entertainment. Move-in ready and truly better than new, experience luxury, comfort, and resort-style living at its finest!

Save
Ask
Tour
Hide
Share
Listing Snapshot
Price 
$949,000
Days On Site 
9 Days
Bedrooms 
3
Inside Area (SqFt) 
2,808 sqft
Total Baths 
4
Full Baths 
3
Partial Baths 
1
Lot Size 
0.2 Acres
Year Built 
2023
MLS® Number 
O6430095
Status 
Active
Property Tax 
$13,017
HOA/Condo/Coop Fees 
$674 monthly
Sq Ft Source 
Builder
Friends & Family
Recent Activity
11 hours agoListing updated with changes from the MLS®
2 days agoStatus changed to Active
a week agoListing first seen on site
General Features
Acres 
0.2
Attached Garage 
Yes
Direction Faces 
South
Foundation 
Slab
Garage 
Yes
Garage Spaces 
3
Levels 
One
Parking 
Attached
Pets 
Yes
Property Sub Type 
Single Family Residence
Sewer 
Public Sewer
SqFt Total 
3946
Style 
Florida
Utilities 
Natural Gas AvailableElectricity ConnectedNatural Gas ConnectedPhone AvailableSewer ConnectedUnderground UtilitiesWater Connected
Water Source 
Public
Zoning 
P-D
Interior Features
Appliances 
Convection OvenCooktopDishwasherDisposalDryerMicrowaveRefrigeratorTankless Water HeaterWasherWine Refrigerator
Cooling 
Central Air
Flooring 
Tile
Furnished 
Unfurnished
Heating 
CentralElectric
Interior 
Eat-in KitchenOpen FloorplanStone CountersWalk-In Closet(s)
Laundry Features 
Gas Dryer HookupInsideLaundry Room
Window Features 
Window CoveringsDouble Pane WindowsENERGY STAR Qualified WindowsInsulated WindowsShuttersSolar ScreensWindow Treatments
Balcony/Porch/Lanai 
Dimensions - 14.8x18Level - First
Bathroom 2 
Dimensions - 6.8x3.7Level - First
Bathroom 3 
Dimensions - 8.1x5.5Level - First
Bedroom 2 
Dimensions - 12.2x11.4Level - First
Bedroom 3 
Dimensions - 12x12Level - First
Dining Room 
Dimensions - 14.8x9.1Level - First
Foyer 
Dimensions - 7.2x13.4Level - First
Kitchen 
Dimensions - 11.4x21.8Level - FirstFeatures - Breakfast Bar, Stone Counters
Laundry 
Dimensions - 14.2x8.5Level - First
Living Room 
Dimensions - 15.7x18.18Level - First
Master Bathroom 
Dimensions - 11.6x12.9Level - FirstFeatures - Double Vanity, Stone Counters
Master Bedroom 
Dimensions - 14.11x21.6Level - FirstFeatures - Ceiling Fan(s)
Office 
Dimensions - 14x12Level - First
Save
Ask
Tour
Hide
Share
Exterior Features
Construction Details 
BlockStone
Exterior 
LightingRain Gutters
Lot Features 
LandscapedPrivatePaved
Patio And Porch 
CoveredPatioScreened
Roof 
Shingle
View 
Trees/Woods
Waterview 
Trees/Woods
Windows/Doors 
Window CoveringsDouble Pane WindowsENERGY STAR Qualified WindowsInsulated WindowsShuttersSolar ScreensWindow Treatments
Community Features
Association Amenities 
ClubhouseFitness CenterGatedPoolTennis Court(s)
Association Dues 
674
Community Features 
GatedClubhouseFitness CenterPoolSidewalksTennis Court(s)Street Lights
Financing Terms Available 
CashConventionalFHAVA Loan
HOA Fee Frequency 
Monthly
MLS Area 
34787 - Winter Garden/Oakland
Roads 
Paved
Senior Community 
Yes
Township 
24
Listing courtesy of IAD REAL ESTATE (407) 615-0081


Listing information is provided by Participants of the Stellar MLS. IDX information is provided exclusively for personal, non-commercial use, and may not be used for any purpose other than to identify prospective properties consumers may be interested in purchasing. Information is deemed reliable but not guaranteed. Properties displayed may be listed or sold by various participants in the MLS Copyright 2026, Stellar MLS.
Last checked: 2026-08-15 08:16 AM EDT

Neighborhood & Commute
Source: Walkscore
Disclosure: Community information and market data powered by Constellation Data Labs. Information is deemed reliable but not guaranteed.
Save
Ask
Tour
Hide
Share