Save
Ask
Tour
Hide
Share
$1,775,000
4 Days On Site

1516 SUNSET POINTE PLACE
KISSIMMEE, FL 34744

For Sale|Single Family Residence|Active
5
Beds
7
Total Baths
5
Full Baths
2
Partial Baths
4,966
SqFt
$357
/SqFt
2006
Built
Subdivision:
SUNSET POINTE
County:
Osceola

Due to the health concerns created by Coronavirus we are offering personal 1-1 online video walkthough tours where possible.
Call Now: 407-922-9767
Is this the listing for you? We can help make it yours.
407-922-9767
1516 SUNSET POINTE PLACE1516 SUNSET POINTE PLACE1516 SUNSET POINTE PLACE1516 SUNSET POINTE PLACE
Save
Ask
Tour
Hide
Share

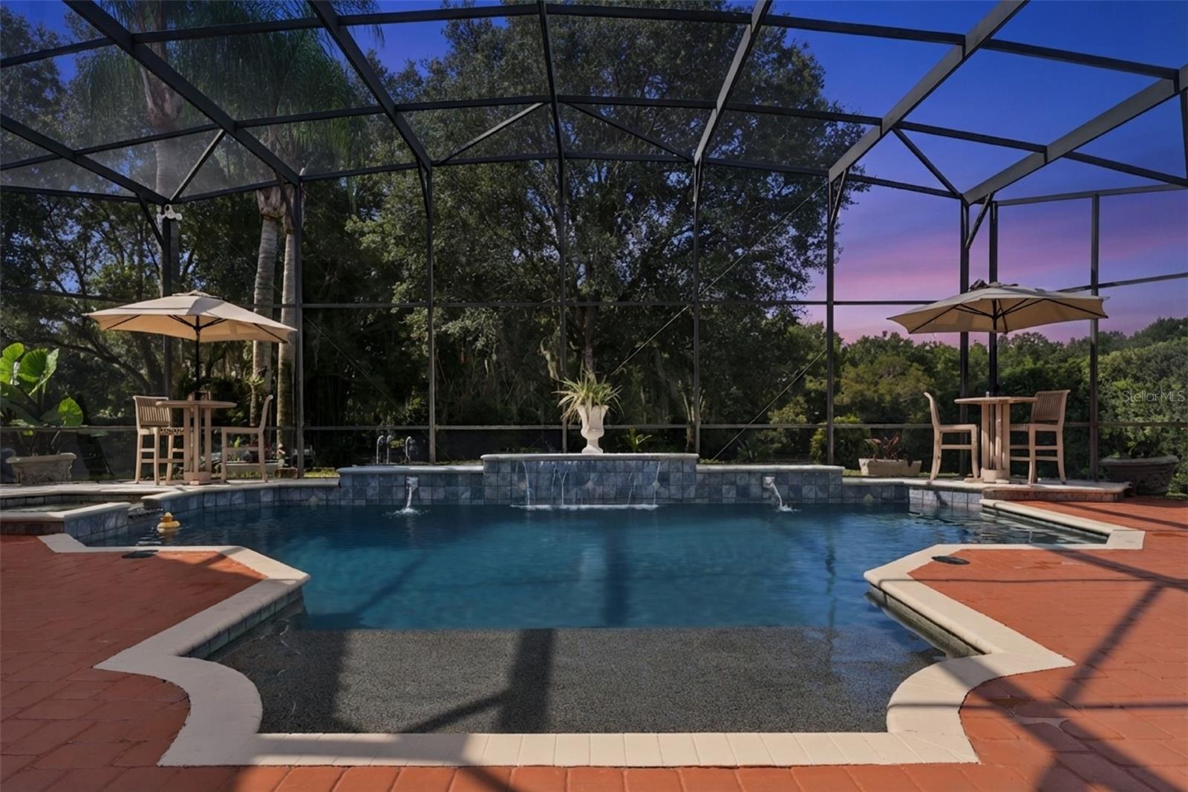
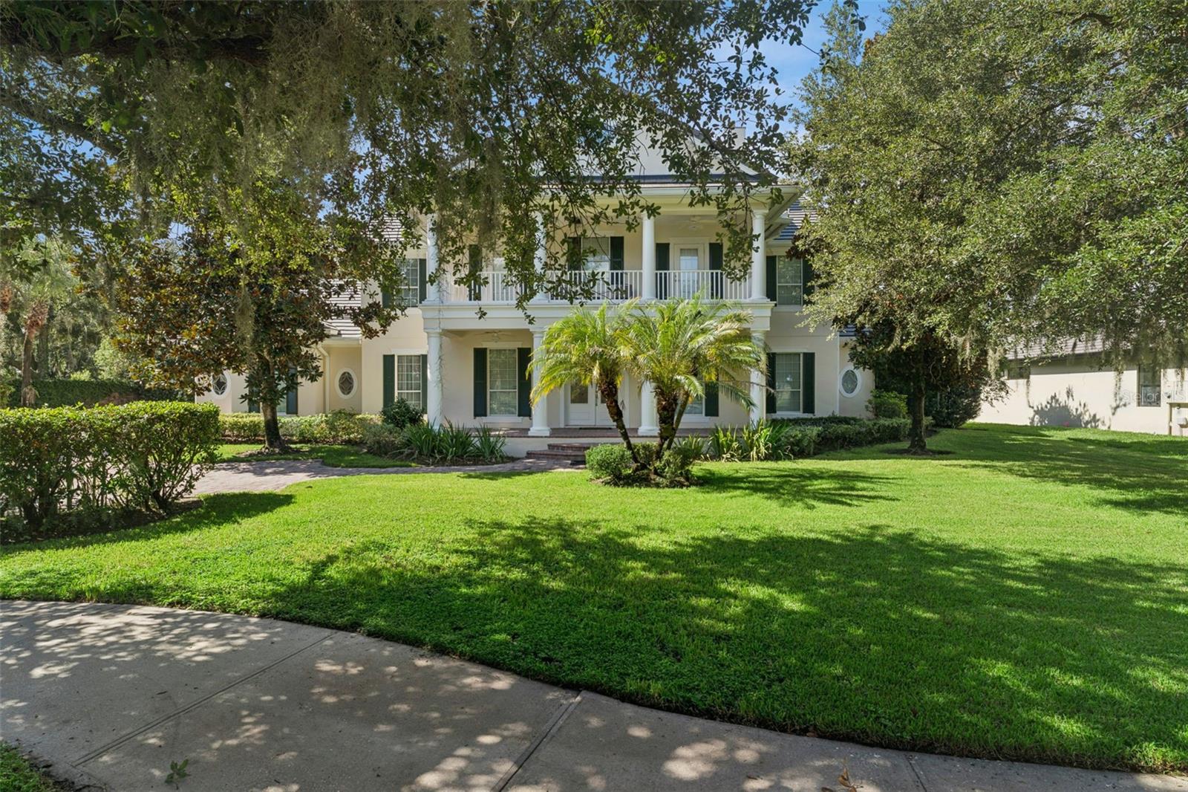
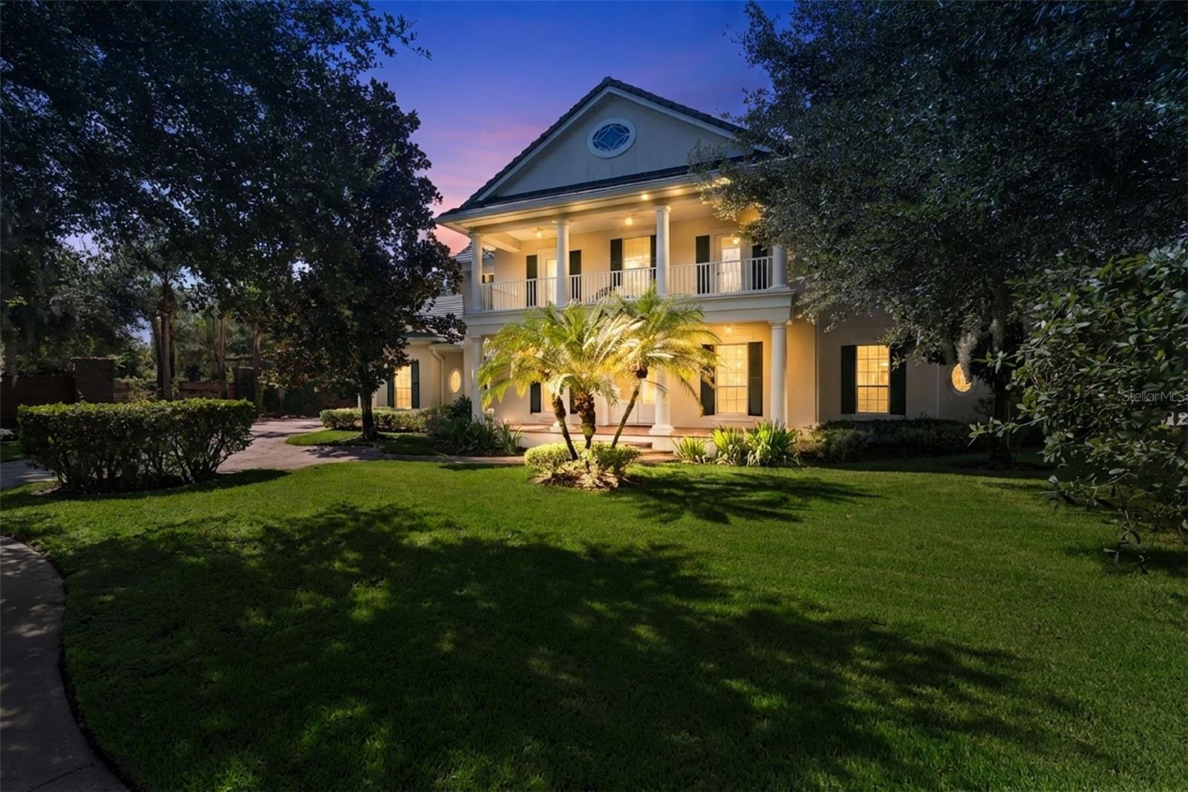
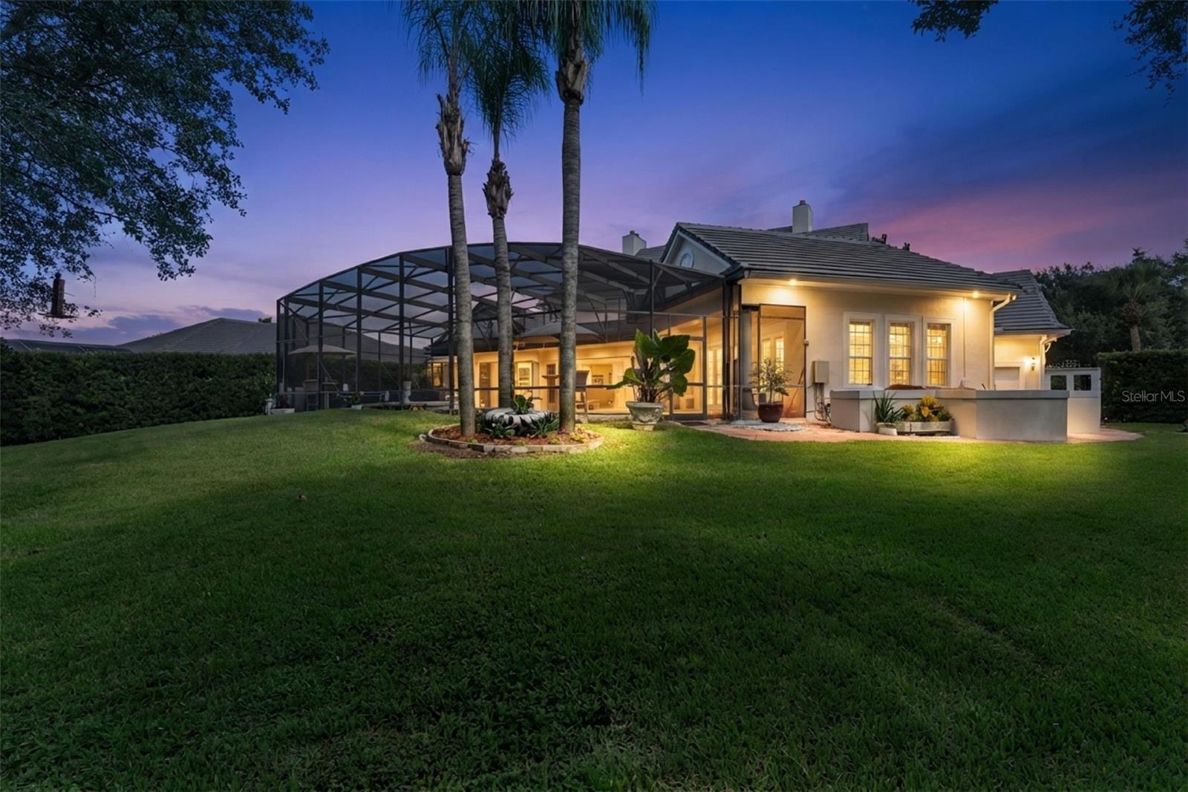
Welcome to 1516 Sunset Pointe Place, an extraordinary luxury estate nestled within the exclusive gated Sunset Pointe community. Perfectly positioned on a beautifully landscaped half-acre corner lot overlooking a tranquil pond, this exceptional residence offers 4,966 square feet of elegant living space, 5 spacious bedrooms, each with its own private en-suite bathroom, 2 half bathrooms, a media/bonus room, and an oversized 3-car garage. Designed for both sophisticated entertaining and everyday comfort, the home showcases soaring ceilings, designer chandeliers, rich wood, tile, and carpet flooring, three HVAC systems, and a spectacular chef's kitchen featuring premium appliances, custom cabinetry, an oversized island, luxury finishes, and a convenient pot filler above the cooktop. The owner's retreat offers a spa-inspired bath with a Jacuzzi tub, oversized walk-in shower, his-and-her walk-in closets, and an elegant mirror gallery. Outdoors, enjoy a screen-enclosed resort-style pool, summer kitchen, mature tropical landscaping, and peaceful pond views that create your own private oasis. Beyond the home, residents enjoy one of Central Florida's premier luxury lifestyles. Located just minutes from Lake Tohopekaliga (Lake Toho), Brownie Wise Park, and the award-winning St. Cloud Lakefront, you'll enjoy world-class boating, bass fishing, kayaking, waterfront parks, beaches, marinas, nature trails, dining, and year-round community events. The property is also ideally situated near NeoCity, Central Florida's internationally recognized 500-acre technology and innovation district, featuring semiconductor manufacturing, artificial intelligence, robotics, advanced research facilities, the future AdventHealth Medical Campus, the exciting NeoCity City Center, and NeoCity Academy, a National Blue Ribbon STEM school preparing students for tomorrow's high-tech careers. Conveniently located near Florida's Turnpike, US-192, US-441, Osceola Parkway, SR-417, Lake Nona Medical City, Orlando International Airport, Walt Disney World, premier shopping, fine dining, healthcare, and top-rated schools, this remarkable estate offers an exceptional blend of luxury, privacy, recreation, and long-term investment potential in one of Central Florida's fastest-growing and most desirable communities.

Save
Ask
Tour
Hide
Share
Listing Snapshot
Price 
$1,775,000
Days On Site 
4 Days
Bedrooms 
5
Inside Area (SqFt) 
4,966 sqft
Total Baths 
7
Full Baths 
5
Partial Baths 
2
Lot Size 
0.55 Acres
Year Built 
2006
MLS® Number 
O6430459
Status 
Active
Property Tax 
$6,092
HOA/Condo/Coop Fees 
$2,100 Semi-Annually
Sq Ft Source 
Public Records
Friends & Family
Recent Activity
2 days agoListing updated with changes from the MLS®
2 days agoPrice changed to $1,775,000
4 days agoListing first seen on site
General Features
Acres 
0.55
Attached Garage 
Yes
Direction Faces 
North
Foundation 
Other
Garage 
Yes
Garage Spaces 
3
Levels 
Two
Parking 
Garage Door OpenerGarage Faces SideAttached
Pets 
Yes
Property Sub Type 
Single Family Residence
Sewer 
Private SewerSeptic Tank
SqFt Total 
7219
Style 
Colonial
Utilities 
Cable AvailableElectricity ConnectedSewer ConnectedWater Connected
Water Source 
PrivateWell
Zoning 
OPUD
Interior Features
Appliances 
Convection OvenDishwasherDisposalDryerElectric Water HeaterMicrowaveRangeRefrigeratorWasherWater Softener
Cooling 
Central Air
Flooring 
CarpetCeramic TileWood
Furnished 
Unfurnished
Heating 
CentralElectric
Interior 
Built-in FeaturesCoffered Ceiling(s)Eat-in KitchenHigh CeilingsOpen FloorplanStone CountersTray Ceiling(s)Walk-In Closet(s)
Laundry Features 
InsideLaundry Room
Spa 
Yes
Window Features 
BlindsShutters
Bathroom 2 
Dimensions - 6.6x5.6Level - First
Bathroom 3 
Dimensions - 5.3x5.9Level - First
Bathroom 4 
Dimensions - 8.2x4.1Level - First
Bedroom 2 
Dimensions - 14.6x14.3Level - First
Bedroom 3 
Dimensions - 12.6x12.1Level - Second
Bonus Room 
Dimensions - 18.6x27.7Level - Second
Dinette 
Dimensions - 10.3x13.4Level - First
Family Room 
Dimensions - 20x20Level - First
Foyer 
Dimensions - 7.1x15Level - First
Kitchen 
Dimensions - 19.1x17.5Level - FirstFeatures - Granite Counters
Laundry 
Dimensions - 10.11x12.1Level - First
Living Room 
Dimensions - 12.1x19Level - First
Master Bathroom 
Dimensions - 15.2x12.4Level - First
Master Bedroom 
Dimensions - 20.5x29.5Level - First
Save
Ask
Tour
Hide
Share
Exterior Features
Construction Details 
BlockStucco
Exterior 
LightingOutdoor Grill
Lot Features 
WoodedCorner LotLandscapedPavedPrivate
Patio And Porch 
CoveredEnclosedFront PorchPatioRear PorchScreened
Pool Features 
GuniteHeatedIn GroundScreen EnclosurePrivate
Private Pool 
Yes
Roof 
Tile
Spa 
Yes
Spa Features 
HeatedIn Ground
View 
PondWaterTrees/Woods
Waterview 
PondWaterTrees/Woods
Windows/Doors 
BlindsShutters
Community Features
Association Amenities 
Tennis Court(s)
Association Dues 
2100
Community Features 
GatedSidewalksTennis Court(s)Street Lights
Financing Terms Available 
CashConventionalVA Loan
HOA Fee Frequency 
Semi-Annually
MLS Area 
34744 - Kissimmee
Roads 
Asphalt
Township 
25
Schools
School District
Unknown
Elementary School
Partin Settlement Elem
Middle School
Neptune Middle (6-8)
High School
Gateway High School (9 12)
Listing courtesy of EXP REALTY LLC (321) 945-8315


Listing information is provided by Participants of the Stellar MLS. IDX information is provided exclusively for personal, non-commercial use, and may not be used for any purpose other than to identify prospective properties consumers may be interested in purchasing. Information is deemed reliable but not guaranteed. Properties displayed may be listed or sold by various participants in the MLS Copyright 2026, Stellar MLS.
Last checked: 2026-08-17 10:17 PM EDT

Neighborhood & Commute
Source: Walkscore
Disclosure: Community information and market data powered by Constellation Data Labs. Information is deemed reliable but not guaranteed.
Save
Ask
Tour
Hide
Share