Save
Ask
Tour
Hide
Share
$585,000
14 Days On Site

101 RONELE DRIVE
BRANDON, FL 33511

Single Family Residence|Pending
4
Beds
3
Total Baths
3
Full Baths
2,491
SqFt
$235
/SqFt
1966
Built
Subdivision:
GALLERY GARDENS
County:
Hillsborough

Due to the health concerns created by Coronavirus we are offering personal 1-1 online video walkthough tours where possible.
Call Now: 407-922-9767
Is this the listing for you? We can help make it yours.
407-922-9767
101 RONELE DRIVE101 RONELE DRIVE101 RONELE DRIVE101 RONELE DRIVE
Save
Ask
Tour
Hide
Share

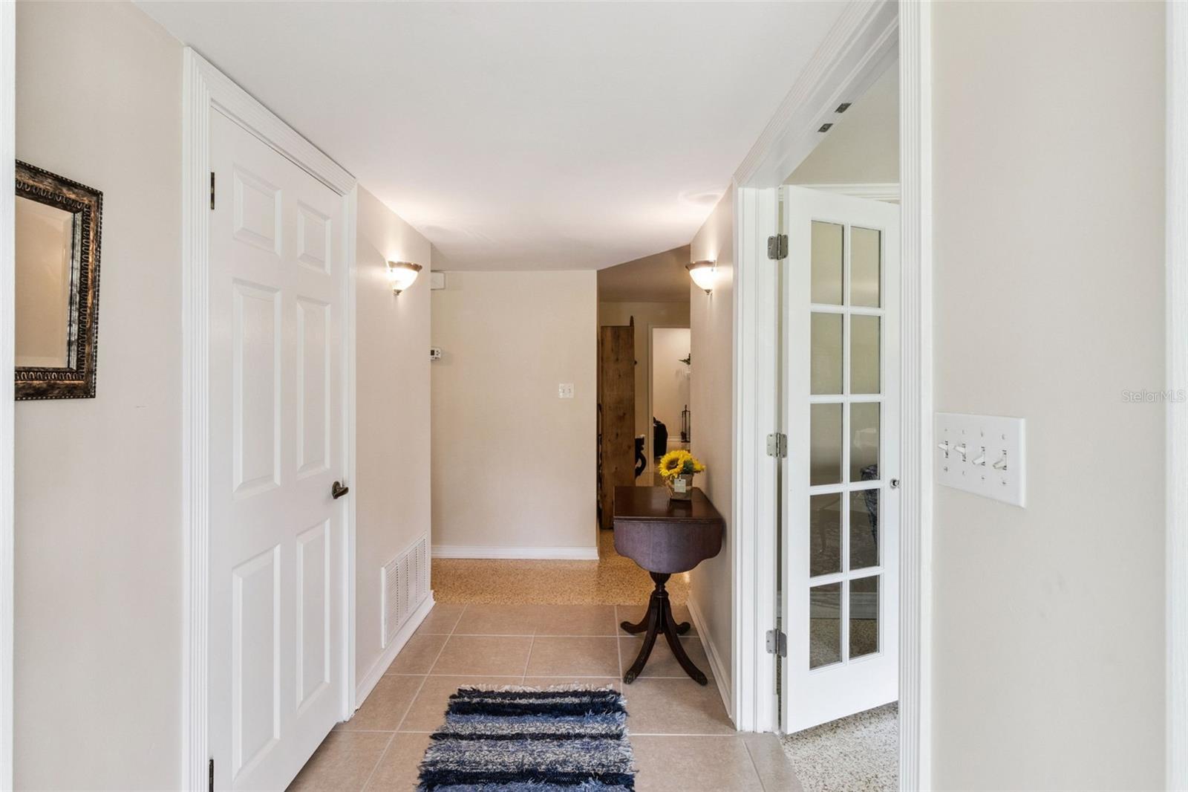
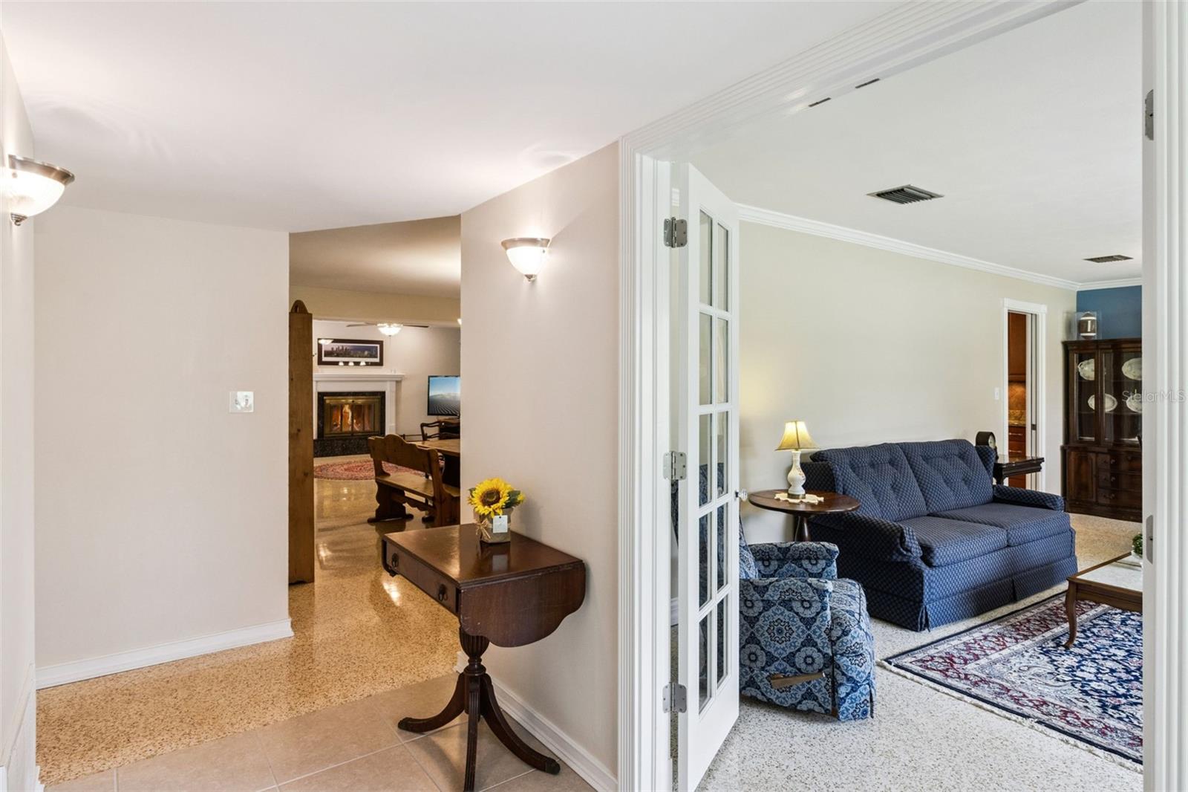
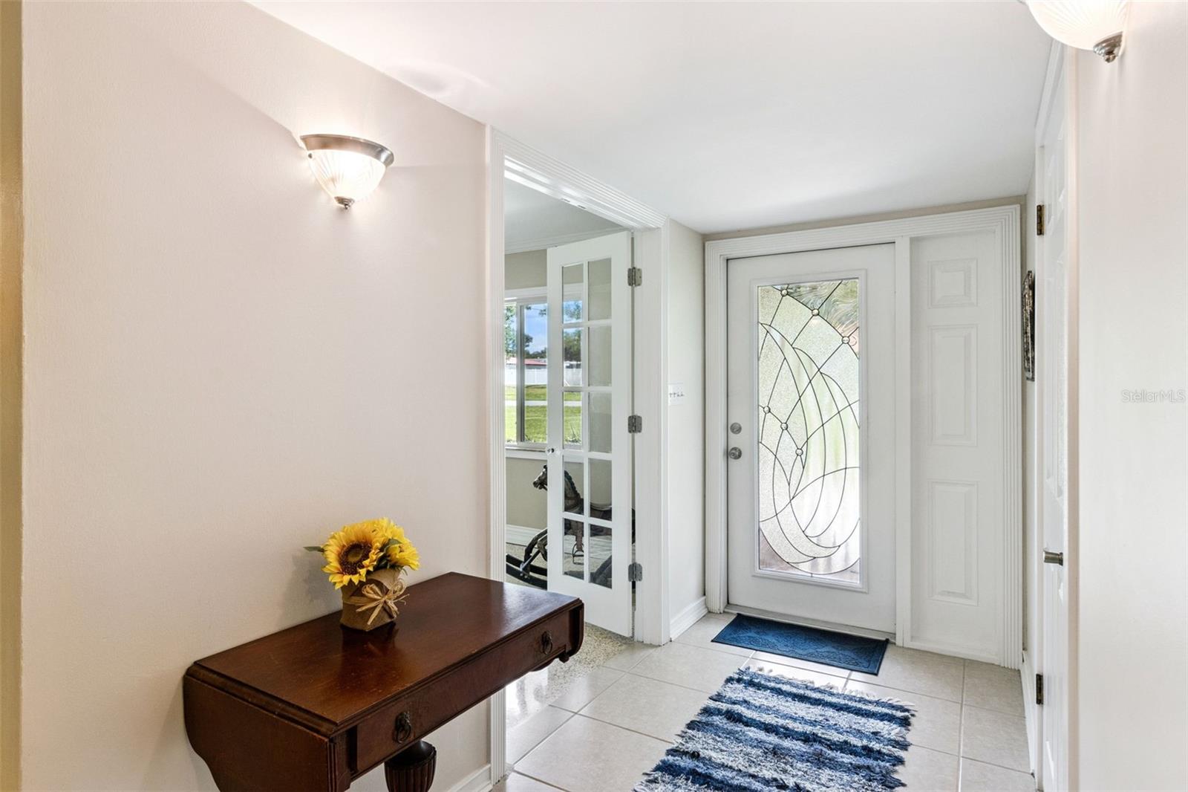
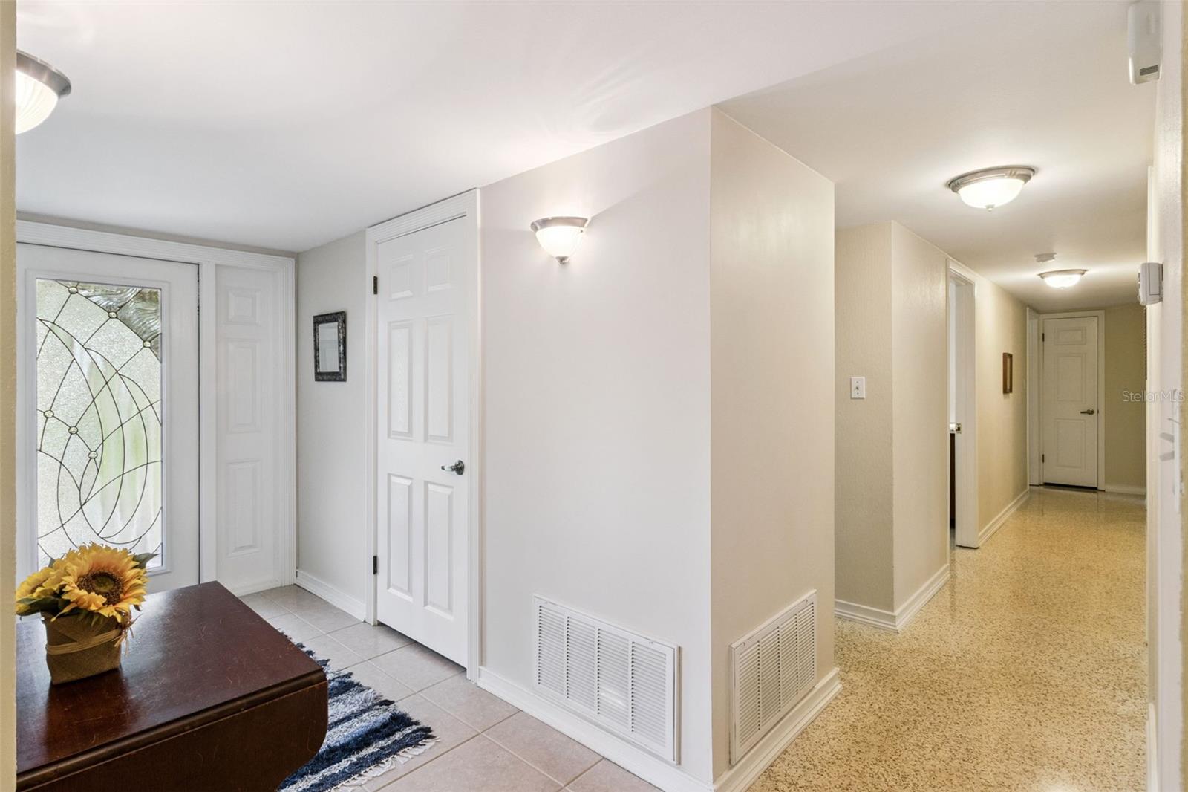
Enjoy the space of a 1.14 acre lot with 4 Bedroom 3 Bathroom pool home. The Lot has a place to park your RV (30 Amp Service), your Boat or both. Entering through the Foyer, you open French Doors into a spacious Living Room that also connects to the kitchen as a Dining Area. The Kitchen has plenty of cabinet space, Breakfast Bar, Granite Counters and a Desk. To stay cozy, there is a Fireplace in the Living Room. A generous screened in Lanai has an enclosed storage area. Step out onto the pool deck for refreshing dip and say Hello to Mother Duck in her hanging basket. There are Peach, Pear, Avocado, Mango and Banana Trees. Back inside, The Primary Bedroom has a Walk-in Closet. Three more Bedrooms and a generous Laundry Room complete the inside. Double paned windows insulate well and provide quiet living space. New Roof in 2022. There is No HOA. Come and tour this spacious home.

Save
Ask
Tour
Hide
Share
Listing Snapshot
Price 
$585,000
Days On Site 
14 Days
Bedrooms 
4
Inside Area (SqFt) 
2,491 sqft
Total Baths 
3
Full Baths 
3
Partial Baths 
N/A
Lot Size 
1.14 Acres
Year Built 
1966
MLS® Number 
O6432497
Status 
Pending
Property Tax 
$2,841.8
HOA/Condo/Coop Fees 
N/A
Sq Ft Source 
Public Records
Friends & Family
Recent Activity
4 days agoListing updated with changes from the MLS®
4 days agoStatus changed to Pending
2 weeks agoListing first seen on site
General Features
Acres 
1.14
Attached Garage 
Yes
Direction Faces 
North
Foundation 
Slab
Garage 
Yes
Garage Spaces 
2
Levels 
One
Number Of Stories 
1
Parking 
DrivewayGarage Door OpenerGarage Faces SideRV GarageAttached
Pets 
Yes
Property Sub Type 
Single Family Residence
Sewer 
Septic Tank
SqFt Total 
3910
Style 
Ranch
Utilities 
Water Connected
Water Source 
Public
Zoning 
ASC-1
Interior Features
Appliances 
DishwasherDisposalDryerElectric Water HeaterMicrowaveRangeRefrigeratorWasher
Cooling 
Central Air
Fireplace 
Yes
Fireplace Features 
Family RoomWood Burning
Flooring 
Ceramic TileLaminateTerrazzo
Furnished 
Unfurnished
Heating 
CentralElectric
Interior 
Walk-In Closet(s)
Laundry Features 
InsideLaundry Room
Window Features 
Blinds
Bedroom 1 
Dimensions - 13x11Level - FirstFeatures - Ceiling Fan(s)
Bedroom 2 
Dimensions - 12x12Level - FirstFeatures - Ceiling Fan(s)
Bedroom 3 
Dimensions - 13x12Level - FirstFeatures - Ceiling Fan(s)
Dinette 
Dimensions - 12x17Level - First
Family Room 
Level - FirstFeatures - Breakfast Bar
Kitchen 
Dimensions - 12x17Level - FirstFeatures - Breakfast Bar
Living Room 
Dimensions - 23x12Level - First
Master Bathroom 
Dimensions - 5x9Level - First
Master Bedroom 
Level - FirstFeatures - Ceiling Fan(s)
Save
Ask
Tour
Hide
Share
Exterior Features
Construction Details 
BlockStucco
Fencing 
Chain Link
Lot Features 
Corner Lot
Other Structures 
Shed(s)Storage
Patio And Porch 
CoveredDeck
Pool Features 
GuniteIn GroundPrivate
Private Pool 
Yes
Roof 
Shingle
View 
Trees/Woods
Waterview 
Trees/Woods
Windows/Doors 
Blinds
Community Features
Financing Terms Available 
CashConventionalFHAVA Loan
MLS Area 
33511 - Brandon
Roads 
Asphalt
Township 
30
Schools
School District
Unknown
Elementary School
Kingswood-HB
Middle School
Rodgers-HB
High School
Brandon-HB
Listing courtesy of RE/MAX ASSURED (407) 416-6343


Listing information is provided by Participants of the Stellar MLS. IDX information is provided exclusively for personal, non-commercial use, and may not be used for any purpose other than to identify prospective properties consumers may be interested in purchasing. Information is deemed reliable but not guaranteed. Properties displayed may be listed or sold by various participants in the MLS Copyright 2026, Stellar MLS.
Last checked: 2026-08-25 07:24 PM EDT

Neighborhood & Commute
Source: Walkscore
Disclosure: Community information and market data powered by Constellation Data Labs. Information is deemed reliable but not guaranteed.
Save
Ask
Tour
Hide
Share