

4498 KAIPO ROADDAVENPORT, FL 33897
Due to the health concerns created by Coronavirus we are offering personal 1-1 online video walkthough tours where possible.
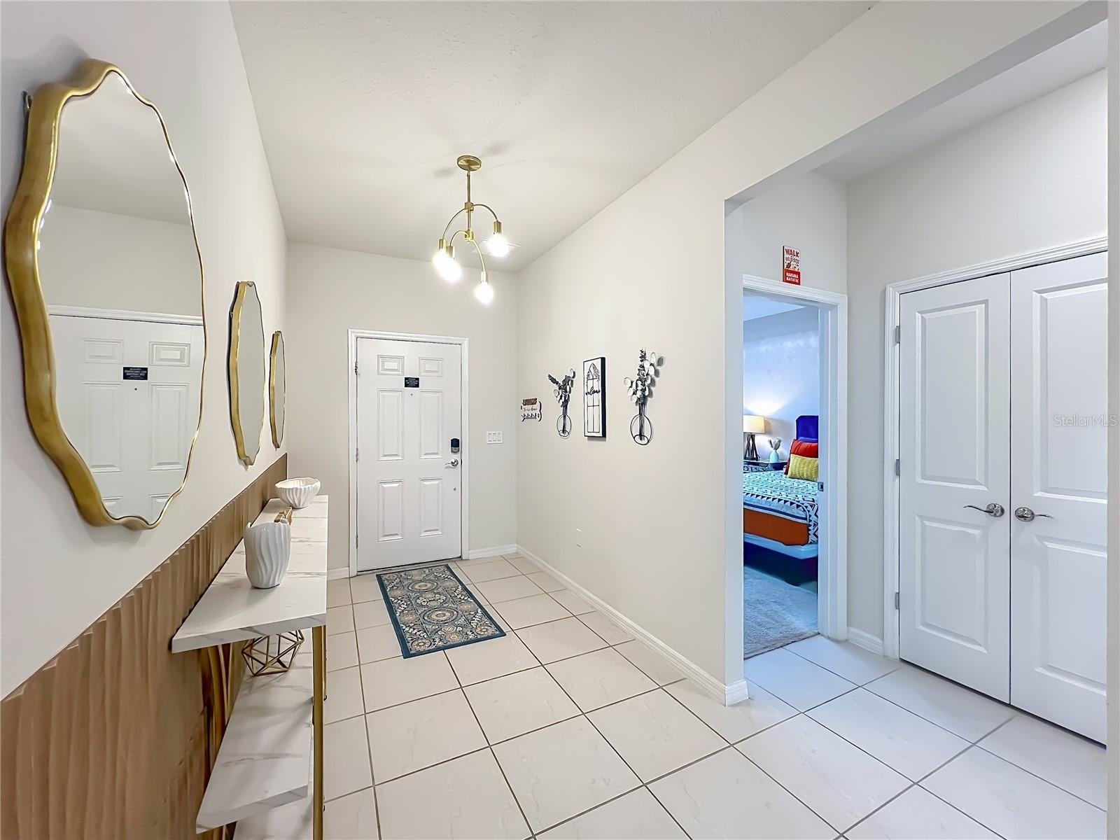
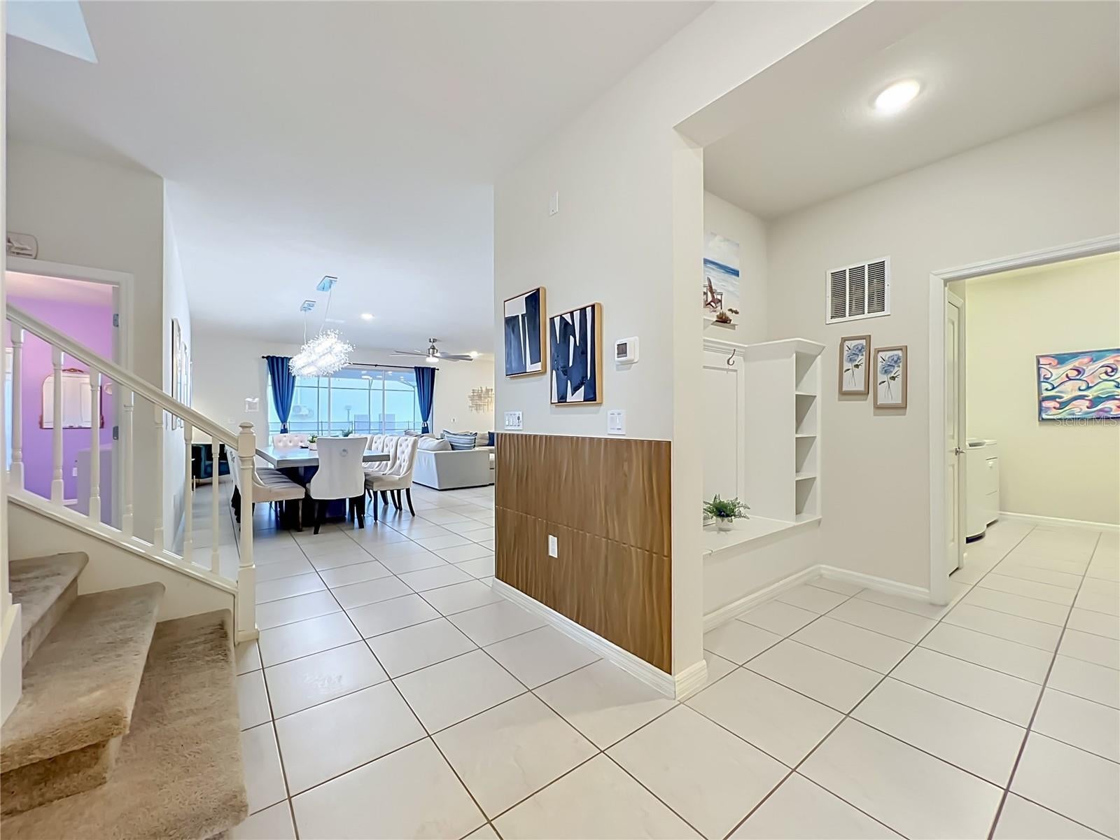
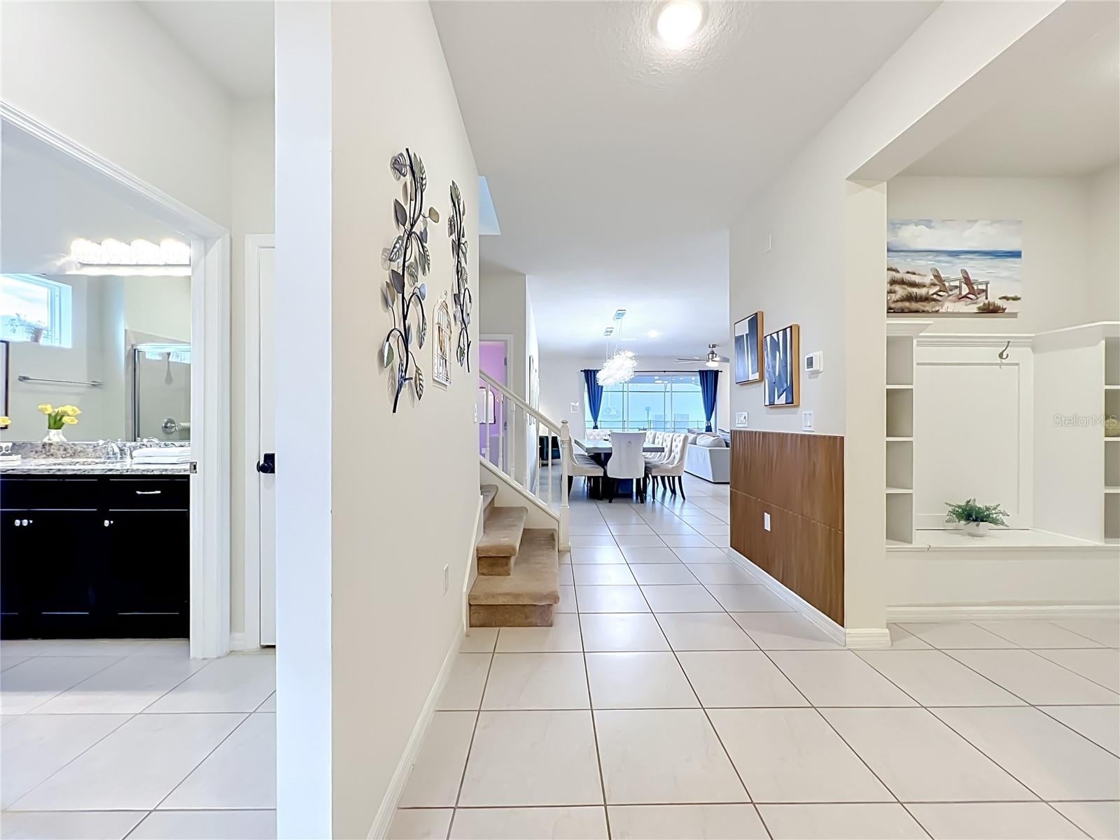
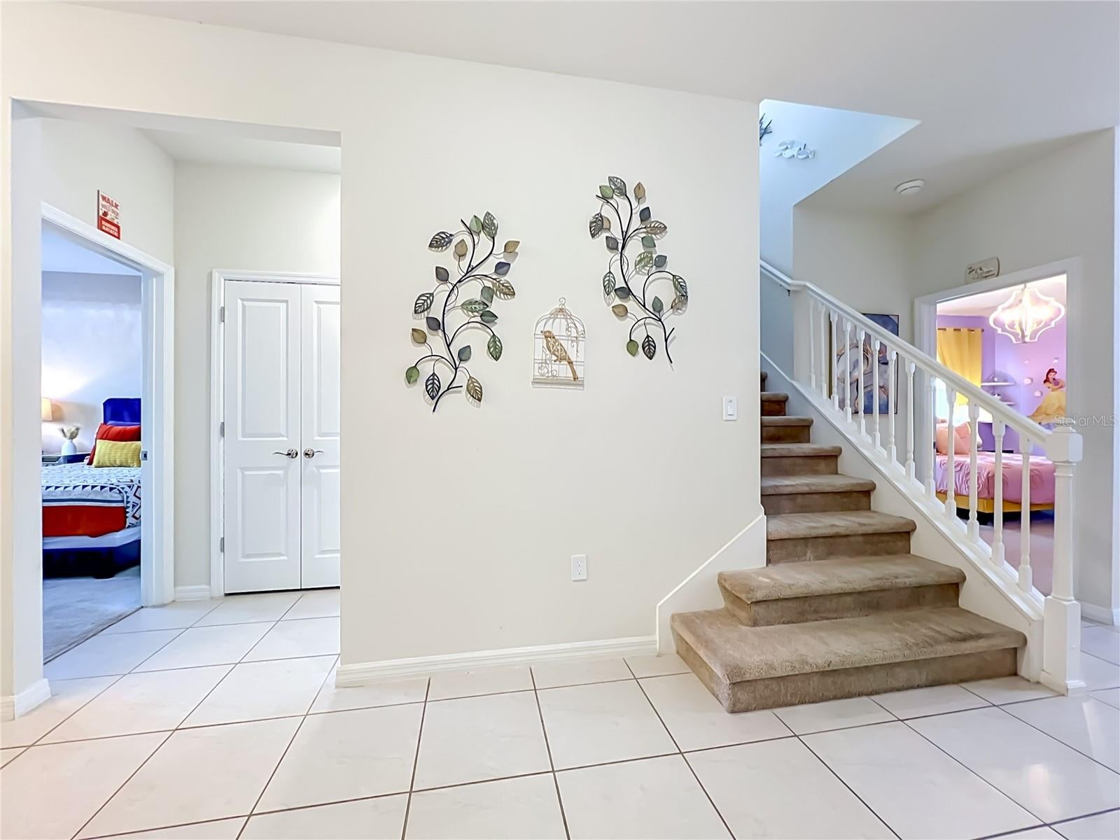
A fantastic corner-lot short-term rental and strong income producer. Located at Windsor Island Resort in Davenport, FL, just a few miles from Walt Disney World. Positioned close to Universal Orlando, Orlando International Airport, and all everyday necessities like supermarkets, shopping plazas, restaurants, coffee shops, and outlets, it offers an unbeatable location for any Central Florida getaway. From top to bottom, this property stands out for its high-end furnishings. Designed with a calm, serene aesthetic, it serves as the ultimate sanctuary to recharge after a long day at the theme parks. On the first floor, the open-concept main living space receives incredible natural light and offers beautiful views straight out to the outdoor area. The center of the room features an oversized, features a massive, deeply cushioned sofa that combines generous seating with maximum comfort for group relaxation. A large dining table with comfortable seating sets the stage for family meals, and the modern kitchen comes exceptionally well-equipped with premium, high-quality dishware and cookware. Stepping outside, you will find a private screened patio featuring a heated swimming pool, heated spa, and TV, ideal for soaking up the Florida sunshine, lounging, watching your favorite shows or games, and enjoying outdoor dining. The ground floor also hosts a luxurious primary suite with a king bed, baby crib, private pool access, and an en-suite bathroom with a soaking tub and walk-in shower. A second main-floor bedroom offers two queen beds, a dresser, and a desk space. Completing the first floor is a dedicated laundry room and an air-conditioned garage converted into an awesome game room featuring upgraded flooring, a pool table, basketball arcade game, foosball, and air hockey. Heading upstairs, the second floor opens into an incredible loft lounge designed for relaxation and entertainment. It boasts a stylish, plush leather sofa made for kicking back in front of the TV after park days. Right next to it, you will find a second game space with another pool table and TV to catch your favorite games, plus a convenient mini-fridge so cold drinks are always close by without needing to go downstairs. The second-floor bedrooms feature maximum privacy and flexibility for large groups. There are two king suites with private en-suite bathrooms, two queen suites with private en-suite bathrooms, two bedrooms with two twin beds each that share a full bathroom with a bathtub, as well as a Jack and Jill suite consisting of a two-twin bedroom and a two-queen bedroom connected by a shared bathroom with a walk-in shower. Each bedroom represents a significant investment in quality and design. Every space has been thoughtfully curated with meticulous attention to detail, featuring high-end furnishings and custom thematic accents. Windsor Island Resort offers an unmatched resort-style lifestyle, backed by the added value of internet and cable included directly in the HOA dues. Premium onsite features include a zero-entry pool, lazy river, dual water slides, splash pad, hot tub, mini-golf, sports courts for basketball, soccer, and volleyball, plus relaxing hammock gardens and a community firepit. From the custom interior design to the unmatched resort amenities, every detail of this premier corner-lot property is the ultimate turnkey opportunity in Windsor Island Resort. Don't miss your chance to make it yours!
| 7 days ago | Listing updated with changes from the MLS® | |
| a month ago | Listing first seen on site |

Listing information is provided by Participants of the Stellar MLS. IDX information is provided exclusively for personal, non-commercial use, and may not be used for any purpose other than to identify prospective properties consumers may be interested in purchasing. Information is deemed reliable but not guaranteed. Properties displayed may be listed or sold by various participants in the MLS Copyright 2026, Stellar MLS.
Last checked: 2026-09-19 03:02 AM EDT
Did you know? You can invite friends and family to your search. They can join your search, rate and discuss listings with you.