

203 HYACINTH COURTPOINCIANA, FL 34759
Due to the health concerns created by Coronavirus we are offering personal 1-1 online video walkthough tours where possible.
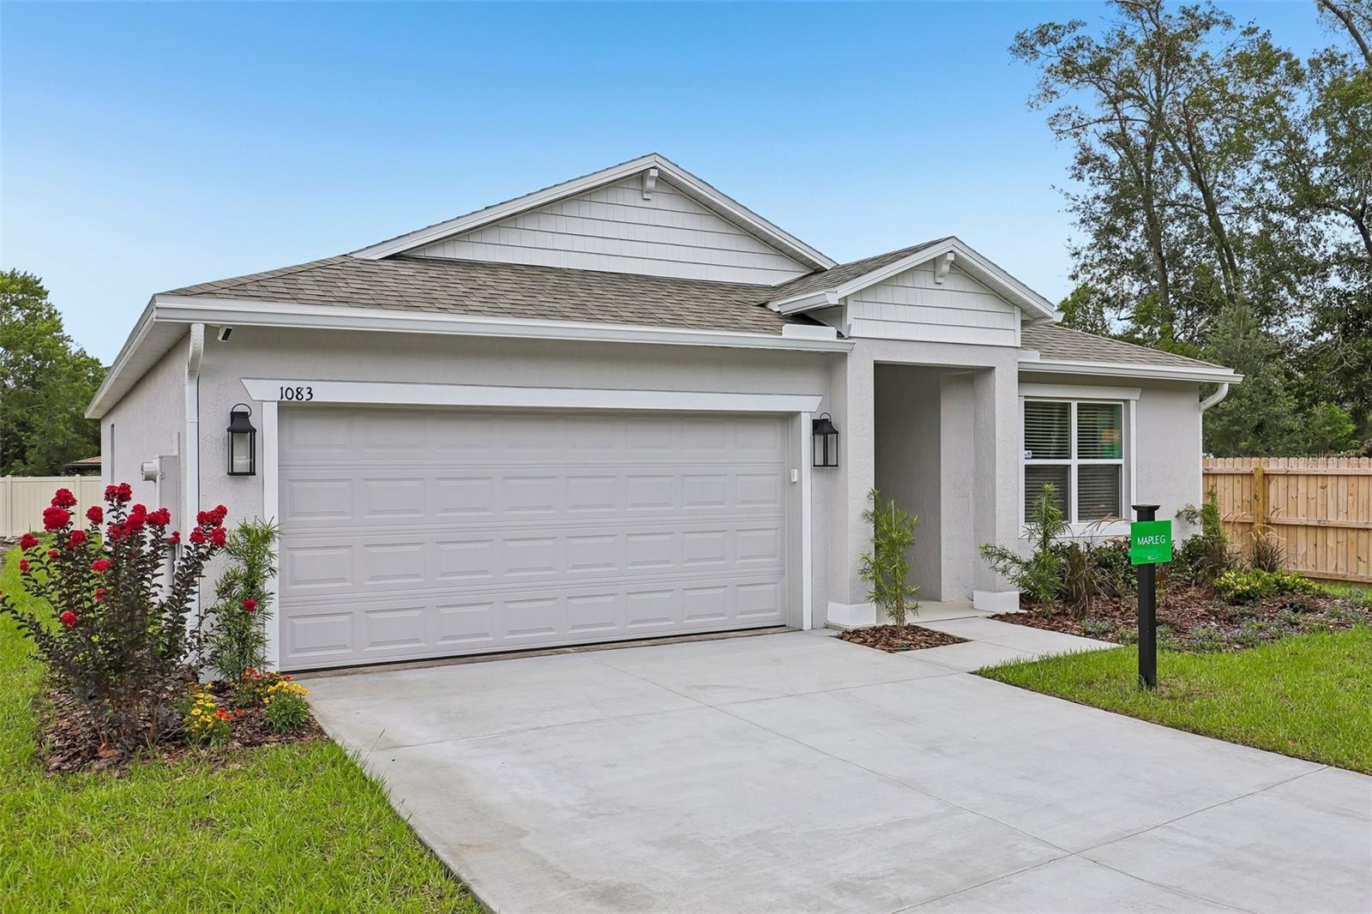
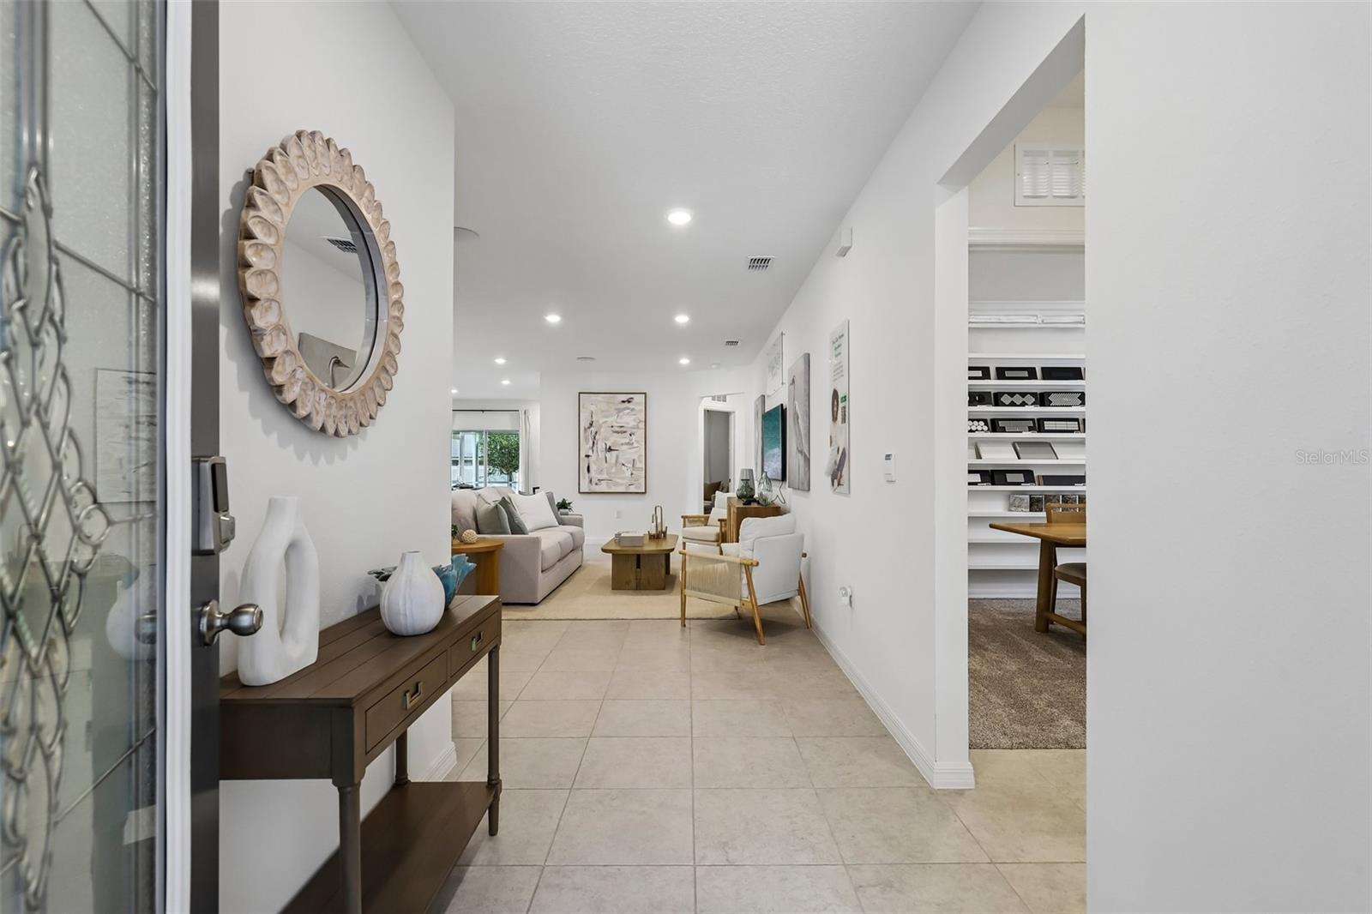

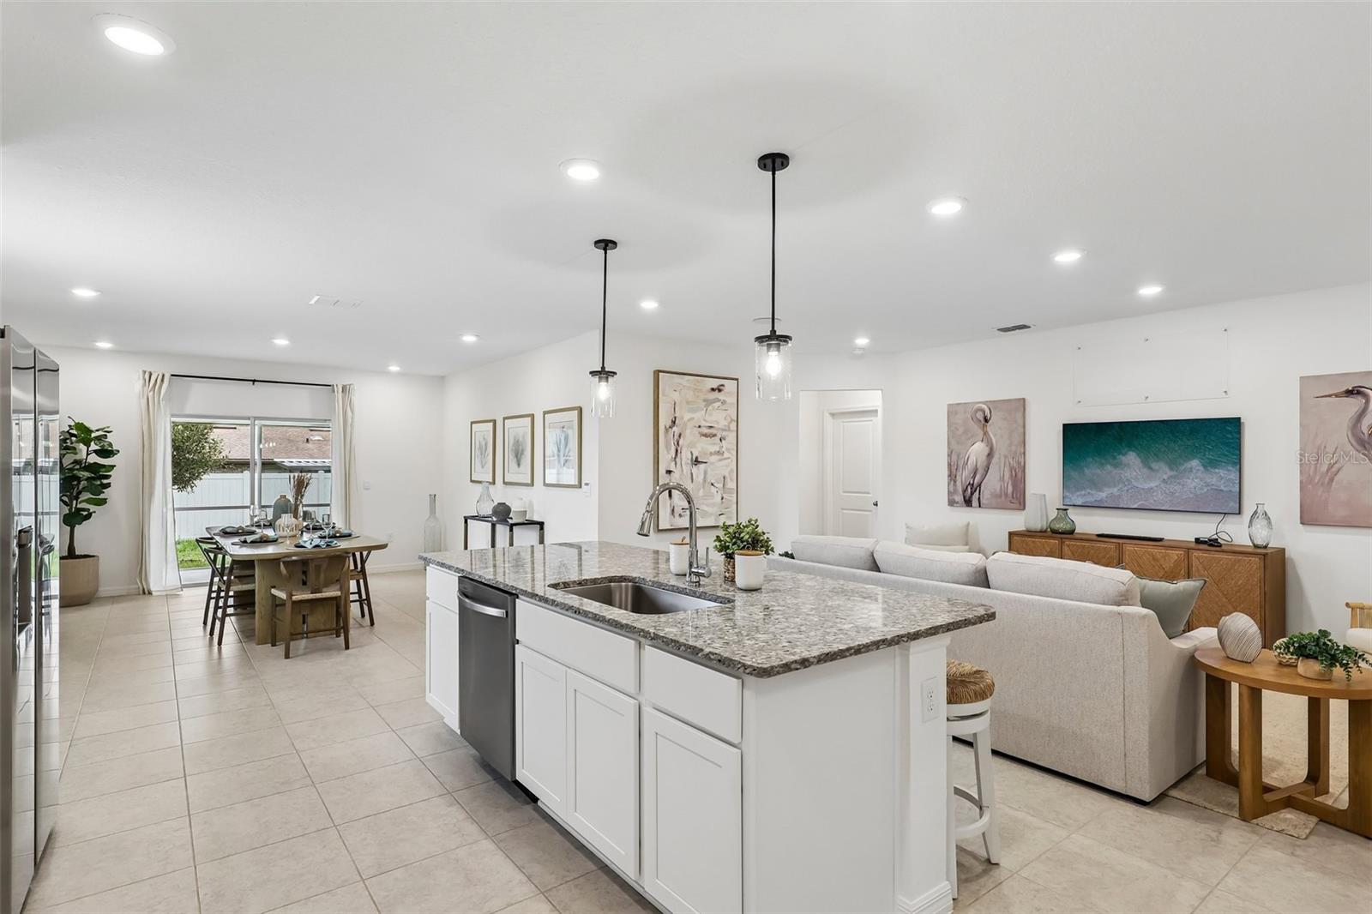
Pre-Construction. To be built. The Maple presents a fresh, well-balanced design that blends space, function, and modern comfort from the moment you step inside. A bright open-concept layout seamlessly connects the living, dining, and kitchen areas, creating an inviting setting for both everyday living and entertaining. Expansive 9' ceilings and cordless blinds enhance the sense of space while allowing natural light to flow throughout. At the heart of the home, the kitchen features sleek quartz countertops, a large island, and a full line of stainless steel appliances including eSTAR® side-by-side refrigerator that bring together durability and contemporary style. Just beyond, a spacious rear flex space adds versatility, ideal for a formal dining room, home office, fitness space, or playroom. Patio doors lead to the patio, continuing the living space outdoors and complemented by professional landscaping. Privately situated at the rear, the primary suite creates a relaxing retreat with a generous walk-in closet and a well-appointed bath featuring dual sinks, quartz countertops, shaker-style cabinetry, and a large walk-in shower with enclosure. Three additional bedrooms provide ample space for a variety of needs. A walk-thru laundry room with washer & dryer installed leads to 2 car garage. Ceramic tile flooring runs through the main living areas for a clean, cohesive look, while soft carpet adds comfort to the bedrooms. Modern smart home features include a Ring Video Doorbell, Smart Thermostat, Keyless Entry Smart Door Lock, and Deako switches for added convenience and efficiency. Architectural shingles, landscaping and a full builder warranty add lasting value and peace of mind. Experience the craftsmanship, modern finishes, and thoughtful design of this exceptional new construction home. Schedule your private tour today. We can’t wait to welcome you home!
| 2 weeks ago | Listing updated with changes from the MLS® | |
| 2 weeks ago | Price changed to $318,990 | |
| 2 weeks ago | Listing first seen on site |

Listing information is provided by Participants of the Stellar MLS. IDX information is provided exclusively for personal, non-commercial use, and may not be used for any purpose other than to identify prospective properties consumers may be interested in purchasing. Information is deemed reliable but not guaranteed. Properties displayed may be listed or sold by various participants in the MLS Copyright 2026, Stellar MLS.
Last checked: 2026-08-27 03:01 AM EDT
Did you know? You can invite friends and family to your search. They can join your search, rate and discuss listings with you.