
Save
Ask
Tour
Hide
Share
$589,000
70 Days On Site

8532 KUMQUAT AVENUE
SEMINOLE, FL 33777

For Sale|Single Family Residence|Active
4
Beds
3
Total Baths
3
Full Baths
2,092
SqFt
$282
/SqFt
1958
Built
Subdivision:
CROSS BAYOU ESTATES 1ST ADD
County:
Pinellas

Due to the health concerns created by Coronavirus we are offering personal 1-1 online video walkthough tours where possible.
Call Now: 407-922-9767
Is this the listing for you? We can help make it yours.
407-922-9767
8532 KUMQUAT AVENUE8532 KUMQUAT AVENUE8532 KUMQUAT AVENUE8532 KUMQUAT AVENUE
Save
Ask
Tour
Hide
Share

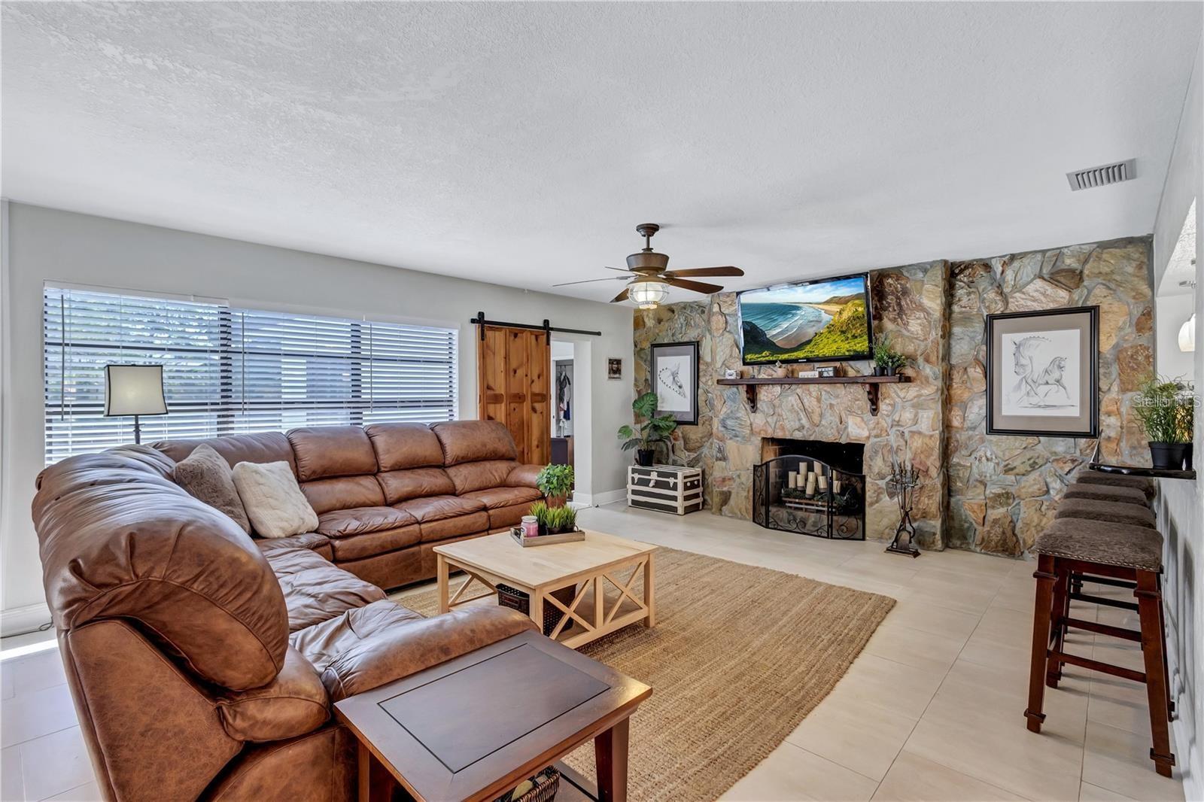
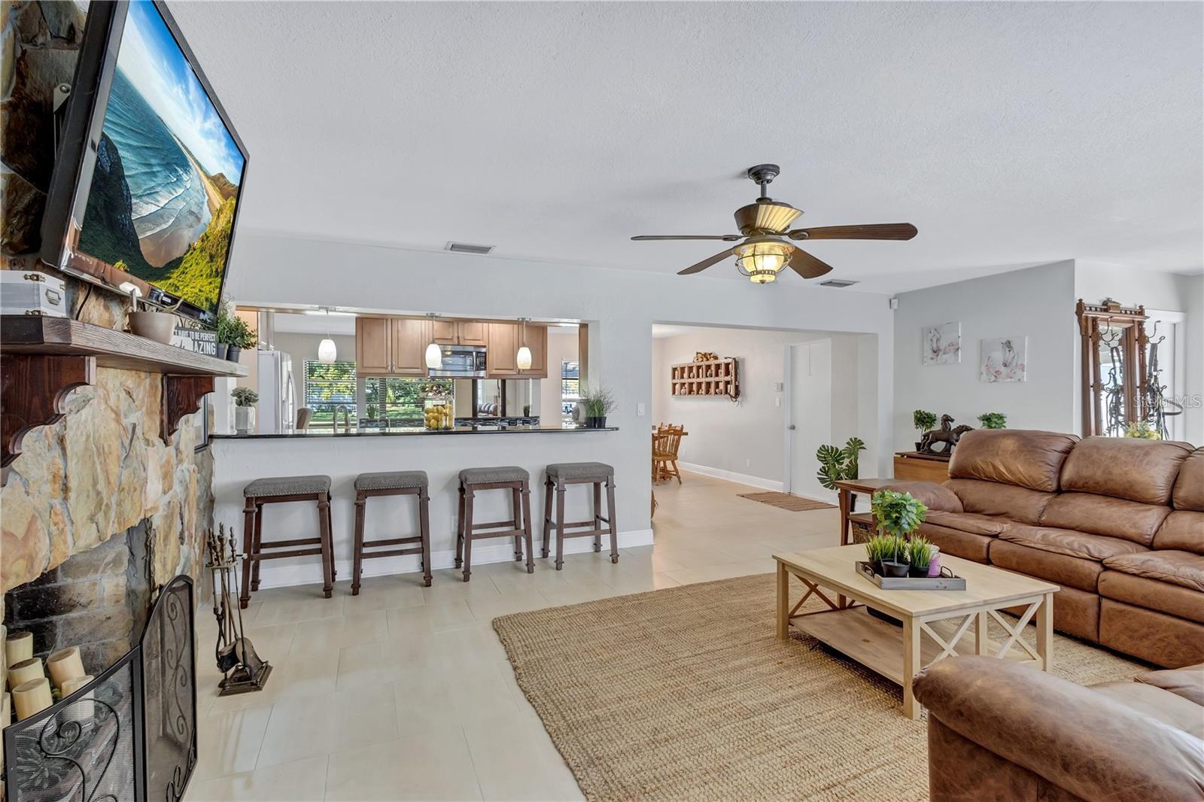
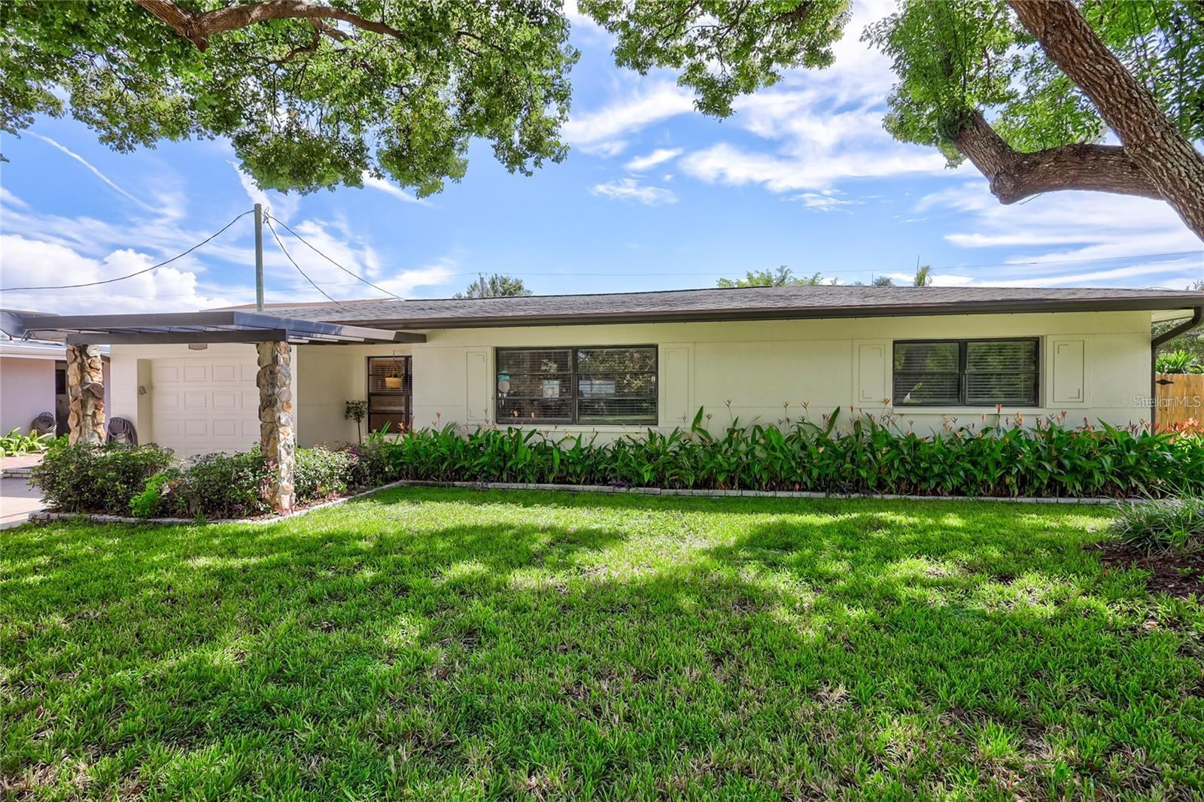
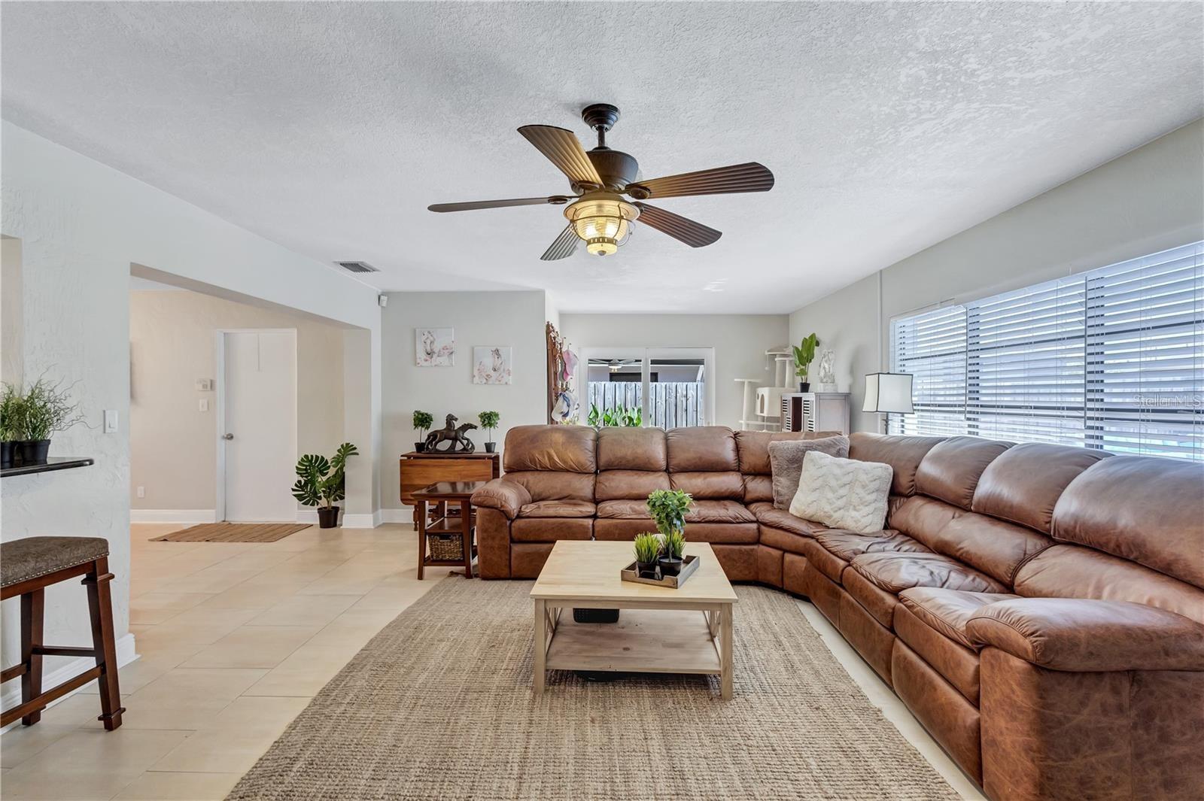
Welcome to this beautifully updated 4-bedroom, 3-bath pool home featuring a rare split floor plan with two spacious primary suites—ideal for growing families, multigenerational living, extended family, guests, or added privacy. Thoughtfully renovated throughout, this move-in-ready home offers modern finishes, generous living spaces, and an open-concept design perfect for both everyday living and entertaining. The bright, open floor plan seamlessly connects the kitchen, dining, and living areas, creating an inviting space filled with natural light. The well-appointed kitchen overlooks the main living area, making it easy to gather with family and friends. Step outside to your private backyard retreat featuring a sparkling pool and plenty of space for relaxing, entertaining, or enjoying Florida’s beautiful weather year-round. Conveniently located with easy access to Tampa, St. Petersburg, Gulf beaches, shopping, dining, entertainment, major highways, and the James A. Haley Veterans’ Hospital, this home offers the perfect combination of comfort, flexibility, and location. With two private primary suites, an open floor plan, stylish updates, and an exceptional location, this home is truly a rare find. Schedule your private showing today!

Save
Ask
Tour
Hide
Share
Listing Snapshot
Price 
$589,000
Days On Site 
70 Days
Bedrooms 
4
Inside Area (SqFt) 
2,092 sqft
Total Baths 
3
Full Baths 
3
Partial Baths 
N/A
Lot Size 
0.2 Acres
Year Built 
1958
MLS Number 
O6433555
Status 
Active
Property Tax 
$1,649.94
HOA/Condo/Coop Fees 
N/A
Sq Ft Source 
Public Records
Friends & Family
Recent Activity
2 months agoListing updated with changes from the MLS
2 months agoListing first seen on site
General Features
Acres 
0.2
Attached Garage 
Yes
Direction Faces 
North
Foundation 
Slab
Garage 
Yes
Garage Spaces 
1
Home Warranty 
Yes
Levels 
One
Number Of Stories 
1
Parking 
CoveredDrivewayOff StreetAttached
Property Sub Type 
Single Family Residence
Security 
Smoke Detector(s)
Sewer 
Public Sewer
SqFt Total 
2092
Style 
Mid-Century Modern
Utilities 
Cable AvailableElectricity AvailableElectricity ConnectedSewer AvailableSewer ConnectedWater AvailableWater Connected
Water Source 
Public
Zoning 
R-2
Interior Features
Appliances 
CooktopDishwasherDisposalDryerElectric Water HeaterIce MakerMicrowaveRefrigeratorWasher
Cooling 
Central Air
Fireplace 
Yes
Fireplace Features 
Family RoomStoneWood Burning
Flooring 
LaminateTile
Furnished 
Negotiable
Heating 
CentralHeat Pump
Interior 
Built-in FeaturesEat-in KitchenOpen FloorplanStone CountersWalk-In Closet(s)
Laundry Features 
Inside
Bedroom 2 
Dimensions - 13x16Level - FirstFeatures - Ceiling Fan(s), Granite Counters, Stone Counters
Bedroom 3 
Dimensions - 10x13Level - FirstFeatures - Ceiling Fan(s)
Bedroom 4 
Dimensions - 10x11Level - First
Dining Room 
Dimensions - 8x17Level - First
Kitchen 
Dimensions - 11x15Level - FirstFeatures - Breakfast Bar, Granite Counters, Stone Counters
Living Room 
Dimensions - 16x27Level - FirstFeatures - Bar, Ceiling Fan(s)
Master Bathroom 
Dimensions - 6x12Level - FirstFeatures - Granite Counters, Stone Counters
Master Bedroom 
Dimensions - 12x20Level - FirstFeatures - Ceiling Fan(s)
Save
Ask
Tour
Hide
Share
Exterior Features
Construction Details 
Block
Exterior 
Rain Gutters
Fencing 
Wood
Lot Features 
LandscapedPaved
Other Structures 
Storage
Patio And Porch 
Patio
Pool Features 
In GroundPrivate
Private Pool 
Yes
Roof 
Shingle
View 
Pool
Waterview 
Pool
Community Features
MLS Area 
33777 - Seminole/Largo
Township 
30
Financing Terms Available 
CashConventionalFHAVA Loan
Roads 
AsphaltConcrete
Schools
School District
Unknown
Elementary School
Bardmoor Elementary-PN
Middle School
Osceola Middle-PN
High School
Dixie Hollins High-PN
Listing courtesy of AXEN REALTY, LLC (407) 364-4790


Listing information is provided by Participants of the Stellar MLS. IDX information is provided exclusively for personal, non-commercial use, and may not be used for any purpose other than to identify prospective properties consumers may be interested in purchasing. Information is deemed reliable but not guaranteed. Properties displayed may be listed or sold by various participants in the MLS Copyright 2026, Stellar MLS.
Last checked: 2026-10-23 10:38 PM EDT

Neighborhood & Commute
Source: Walkscore
Disclosure: Community information and market data powered by Constellation Data Labs. Information is deemed reliable but not guaranteed.
Save
Ask
Tour
Hide
Share