

7519 MARKER AVENUEKISSIMMEE, FL 34747
Due to the health concerns created by Coronavirus we are offering personal 1-1 online video walkthough tours where possible.
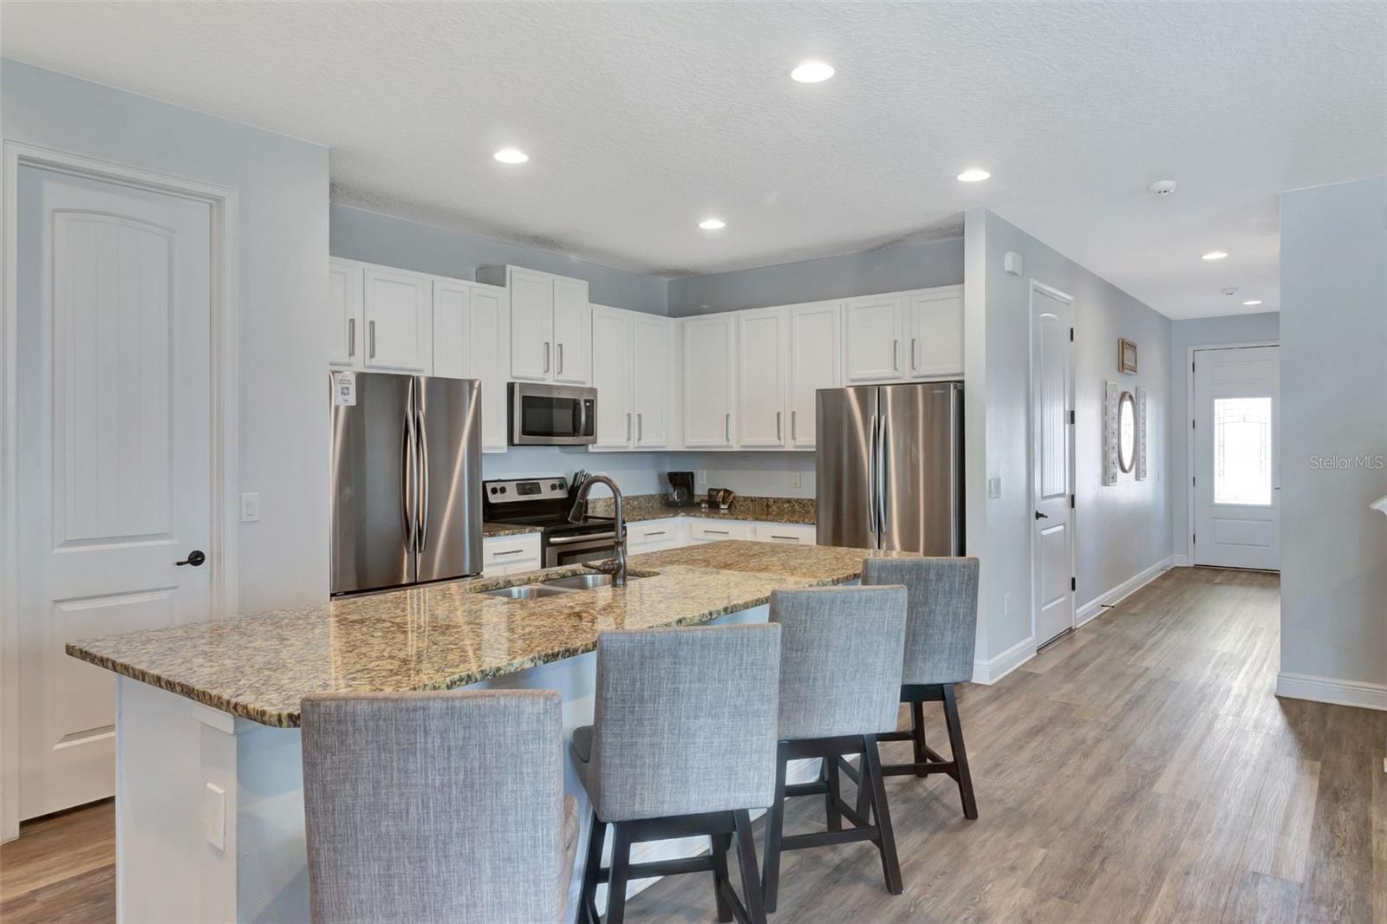
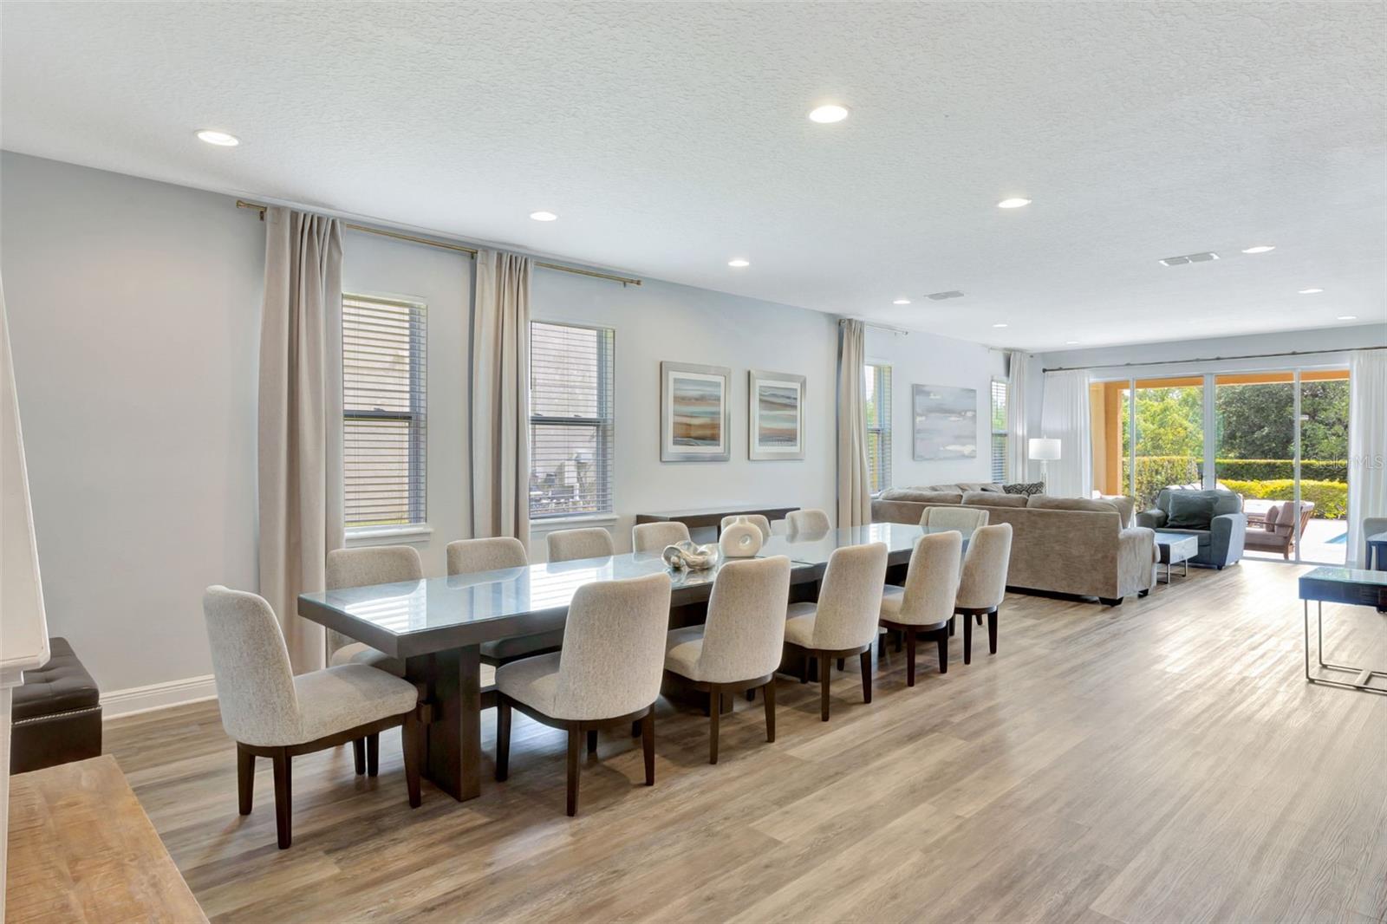
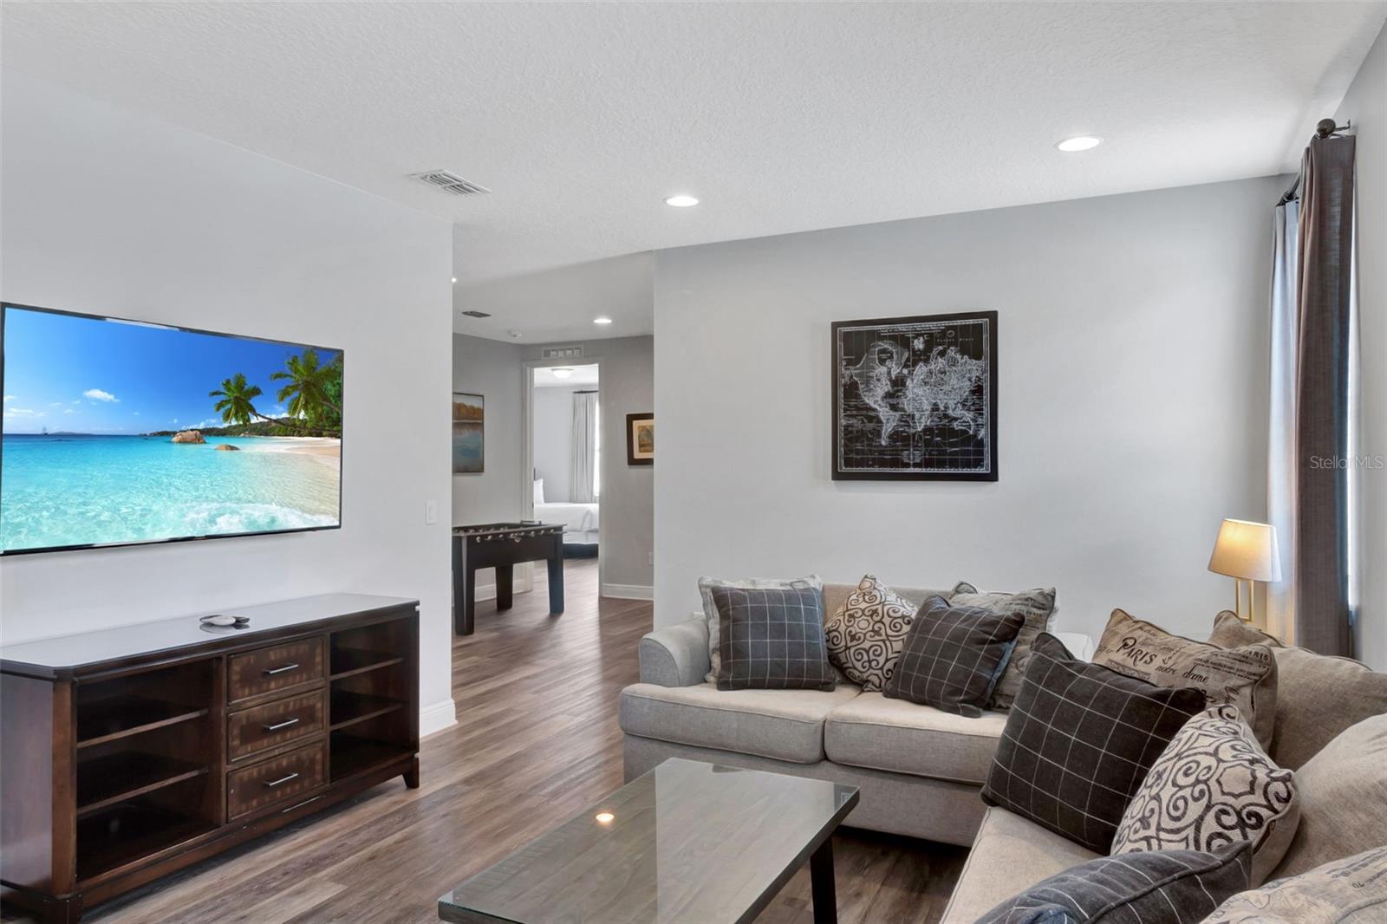

3D Home Tour & floor plan available by clicking on Virtual Tour 2 above. Discover an exceptional SHORT-TERM RENTAL INVESTMENT OPPORTUNITY in the highly sought-after Encore Resort at Reunion. Comfortably SLEEPING 20+ GUESTS, this beautifully appointed 10-bedroom, 10-bathroom TURNKEY vacation home is thoughtfully designed for large groups, multi-generational families, reunions, and Orlando vacationers. Its spacious, open-concept floor plan suits the vacation rental market, giving guests plenty of room to gather while still enjoying their own private spaces. Sleek luxury vinyl flooring runs throughout the main living areas, and the gourmet kitchen is designed with large groups in mind, featuring dual refrigerators, two dishwashers, and generous prep space. The bedroom configuration adds to the home’s rental appeal: nine of the 10 bedrooms have en-suite bathrooms, including two primary suites, one upstairs and one downstairs, and a main-level accessible suite with a private accessible bathroom provides additional flexibility for guests. Upstairs, a spacious loft with a foosball table and an additional great room create even more space for entertainment and gathering. From the living and dining areas, sliding glass doors lead seamlessly to the outdoor retreat, with a covered lanai, heated pool, and spa. With NO REAR NEIGHBORS and peaceful views of a greenbelt/conservation area, the backyard offers the privacy and setting vacation guests are looking for, whether they’re enjoying a morning by the pool or relaxing after a day at Orlando’s world-famous attractions. Owners and guests enjoy Encore Resort at Reunion’s impressive collection of resort-style amenities, including a spectacular clubhouse, award-winning restaurant, water park, full-service spa, playgrounds, state-of-the-art fitness center, and basketball, volleyball, and tennis courts. Gated entrances with 24-hour security and convenient resort services are also part of the community, and the clubhouse concierge desk can help guests with theme park tickets, dining, airline check-ins, resort-provided park shuttles, and more. Close to Walt Disney World and Central Florida’s premier attractions, as well as golf, shopping, dining, and entertainment, this property delivers what vacation rental investors are looking for: size, guest-friendly amenities, privacy, resort appeal, and a prime Orlando-area location. Whether you’re adding to an existing short-term rental portfolio or entering the Orlando vacation rental market, this Encore Resort home is a compelling opportunity in one of Central Florida’s most popular vacation destinations. Schedule your private tour today!
| 6 days ago | Listing updated with changes from the MLS | |
| 2 months ago | Price changed to $847,000 | |
| 3 months ago | Listing first seen on site |

Listing information is provided by Participants of the Stellar MLS. IDX information is provided exclusively for personal, non-commercial use, and may not be used for any purpose other than to identify prospective properties consumers may be interested in purchasing. Information is deemed reliable but not guaranteed. Properties displayed may be listed or sold by various participants in the MLS Copyright 2026, Stellar MLS.
Last checked: 2026-11-03 11:10 PM EST