

1112 HULL ISLAND DRIVEOAKLAND, FL 34787
Due to the health concerns created by Coronavirus we are offering personal 1-1 online video walkthough tours where possible.
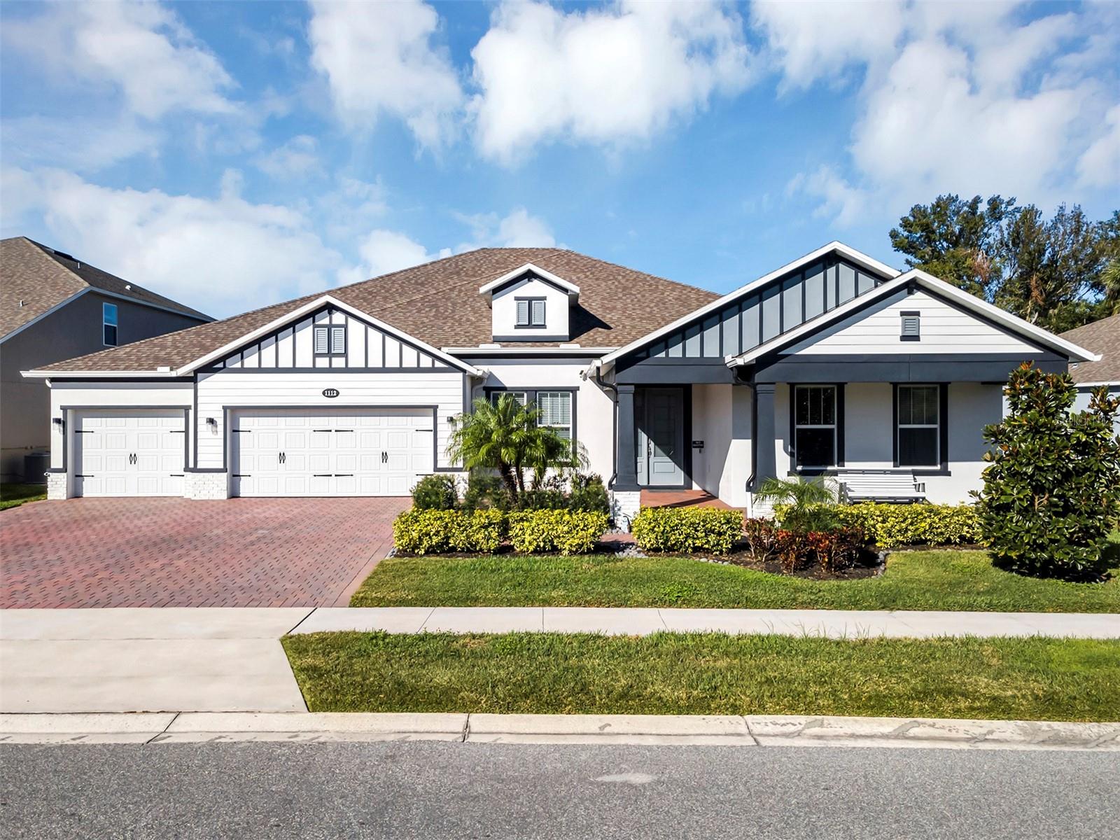
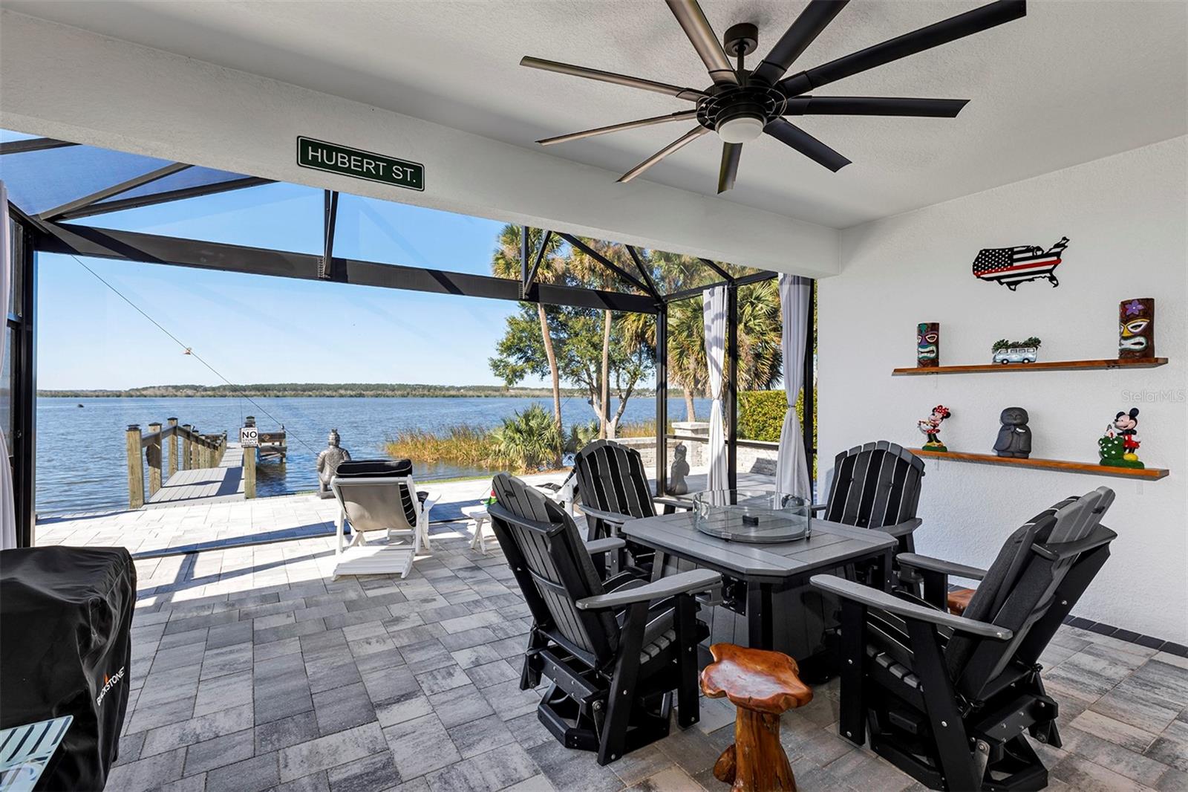
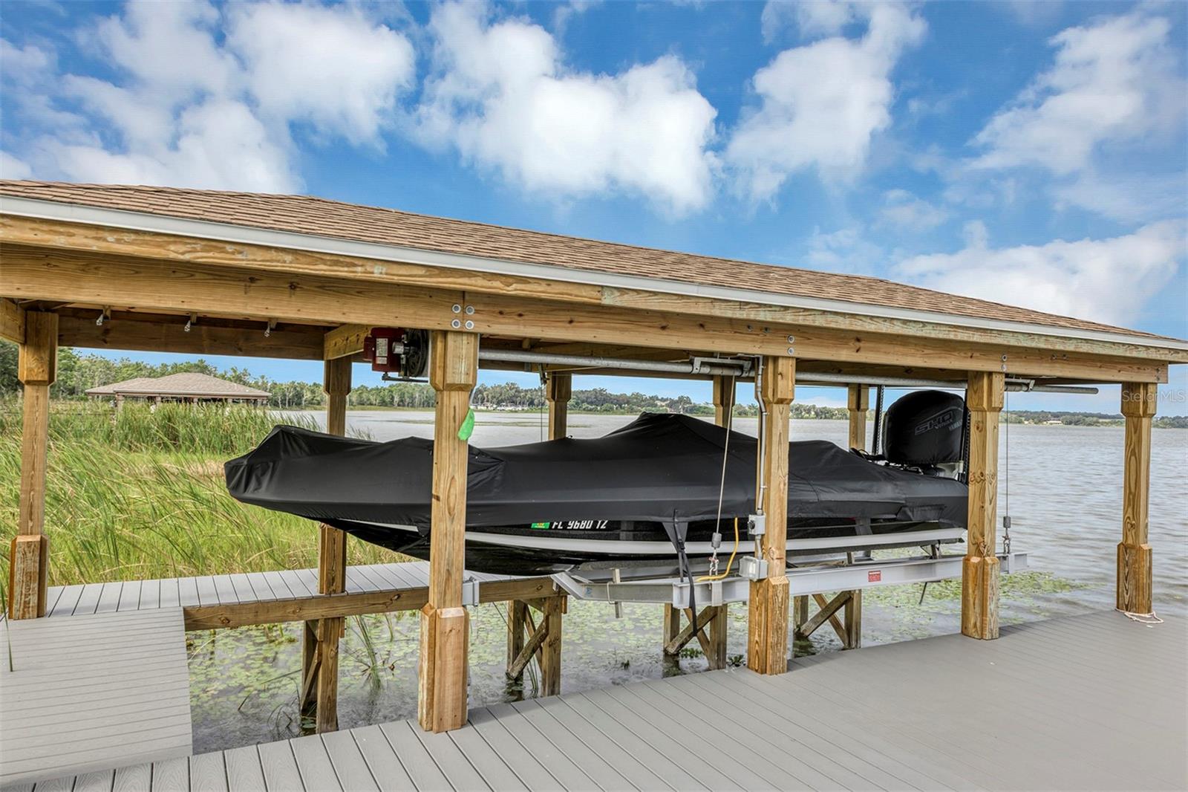
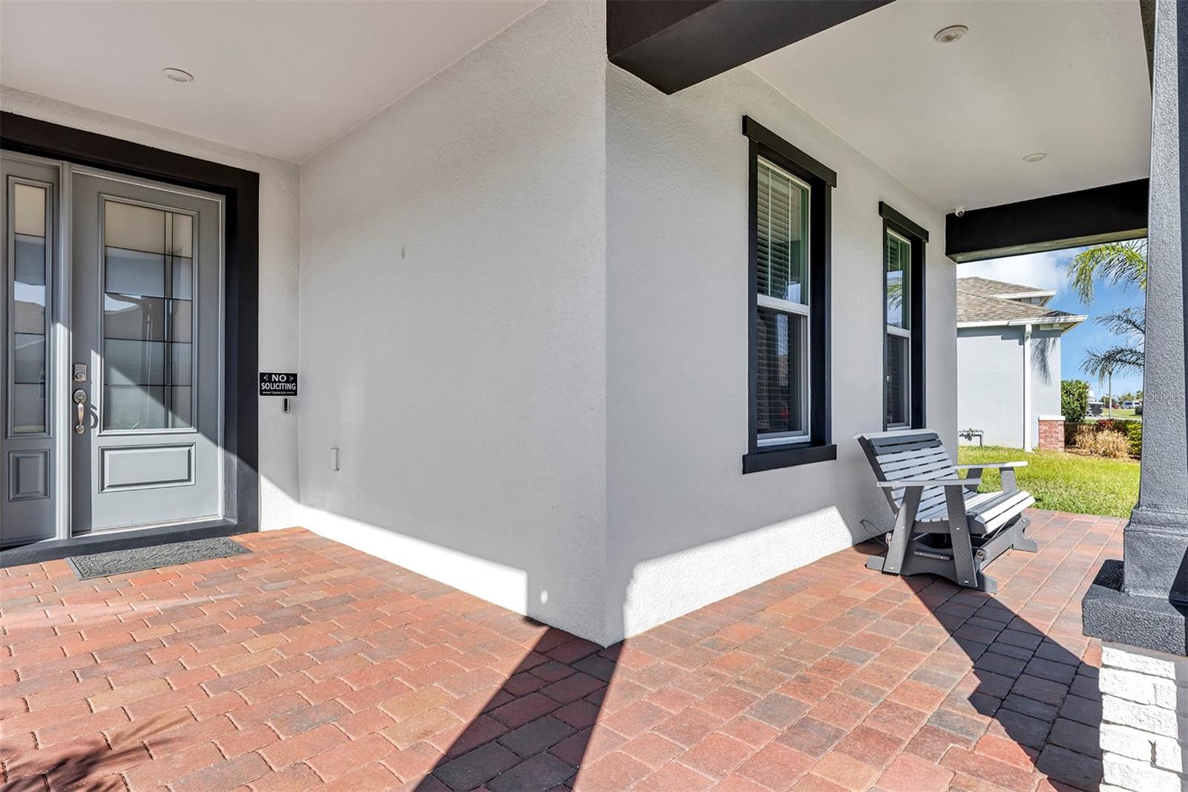
Welcome to this extraordinary custom lakefront estate offering breathtaking views of Lake Apopka and the ultimate Florida waterfront lifestyle. Designed with luxury and functionality in mind, this one-of-a-kind home showcases premium upgrades, exceptional craftsmanship, and direct lake access. The heart of the home is a chef-inspired kitchen featuring a natural gas cooktop, double ovens, expansive center island, abundant counter space, separate breakfast dinette, and a custom walk-in pantry with floor-to-ceiling shelving. The kitchen opens seamlessly to the spacious family room with soaring 12-foot ceilings and triple sliding glass doors that frame spectacular lake views and fill the home with natural light. Step outside to your private waterfront oasis where a covered, screened lanai overlooks professionally landscaped grounds and unforgettable sunsets. The impressive 20' x 60' brick paver patio leads to a private dock with an electric covered boat lift, providing direct access to Lake Apopka. Enjoy fishing from your dock, boating the scenic Harris Chain of Lakes via the Apopka-Beauclair Canal, or spending the day exploring the waterfront restaurants, shops, and attractions of historic downtown Mount Dora and Tavares. The thoughtfully designed floor plan includes a formal dining room with soaring ceilings and a private office with double doors, ideal for working from home. The luxurious primary suite is a true retreat with panoramic lake views, spa-inspired bath featuring a frameless floor-to-ceiling tiled double shower with dual shower heads and built-in bench, soaking tub, dual vanities, and custom walk-in closets. A hidden Murphy door provides private access to two secondary bedrooms and a full bath, creating the perfect guest or family wing. The oversized fourth bedroom offers an ensuite bath and walk-in closet, ideal for guests or multigenerational living. Additional premium features include a 24kW natural gas whole-house generator, electric vehicle charging station, water softener, security system, surround sound, insulated garage doors and ceiling, garage utility sink, overhead storage, and a spacious laundry room with built-in cabinetry, extensive counter space, and utility sink. The oversized three-car garage and expansive six-car brick paver driveway provide ample parking and storage. Located in the sought-after gated community of Hull Island, residents enjoy resort-style amenities including a community pool, gazebo, playground, bark park, and exclusive private access to the 150-acre Oakland Nature Preserve with miles of scenic trails. Nestled in the charming Town of Oakland, this exceptional home is just minutes from Winter Garden Village, historic Downtown Winter Garden, the award-winning Winter Garden Farmers Market, the West Orange Trail, Downtown Clermont, shopping, dining, major hospitals, Orlando's world-famous attractions, Orlando International Airport, and major highways. Florida's beautiful east and west coast beaches are approximately one hour away.
| a month ago | Listing updated with changes from the MLS® | |
| 2 months ago | Status changed to Active | |
| 2 months ago | Listing first seen on site |

Listing information is provided by Participants of the Stellar MLS. IDX information is provided exclusively for personal, non-commercial use, and may not be used for any purpose other than to identify prospective properties consumers may be interested in purchasing. Information is deemed reliable but not guaranteed. Properties displayed may be listed or sold by various participants in the MLS Copyright 2026, Stellar MLS.
Last checked: 2026-10-10 11:39 AM EDT
Did you know? You can invite friends and family to your search. They can join your search, rate and discuss listings with you.