

746 LAKE MILLS ROADOVIEDO, FL 32766
Due to the health concerns created by Coronavirus we are offering personal 1-1 online video walkthough tours where possible.
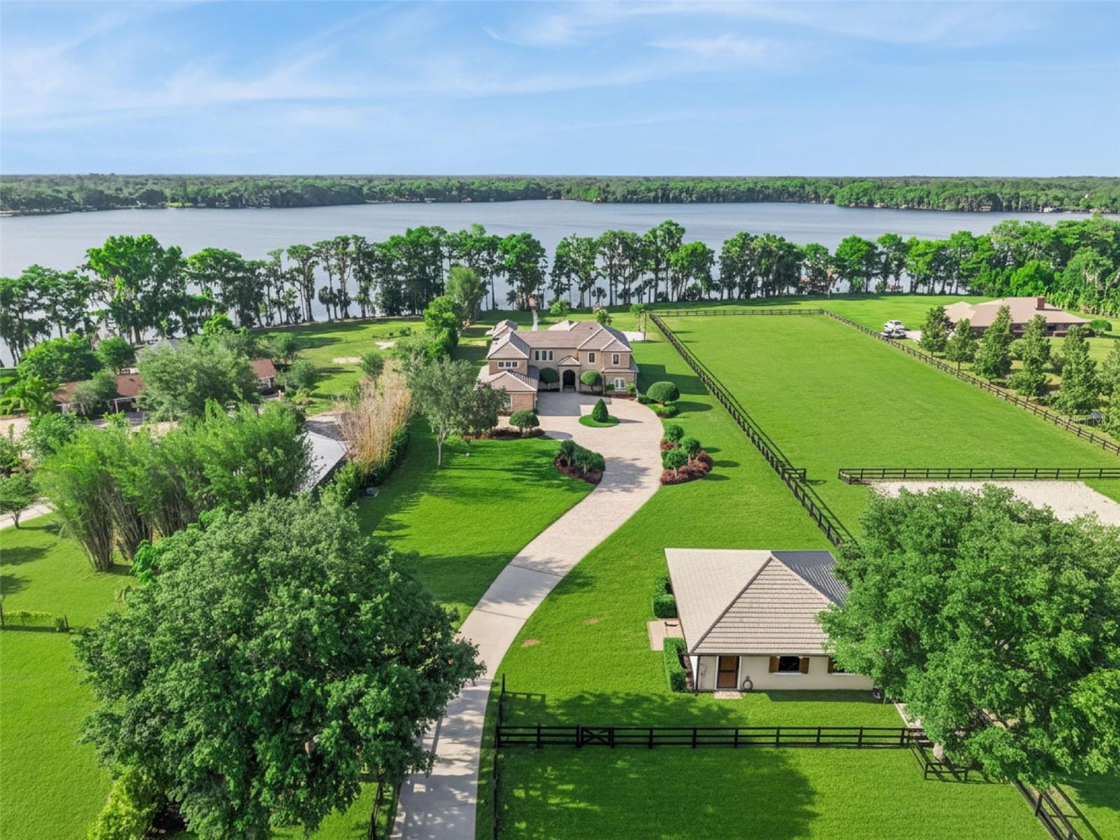
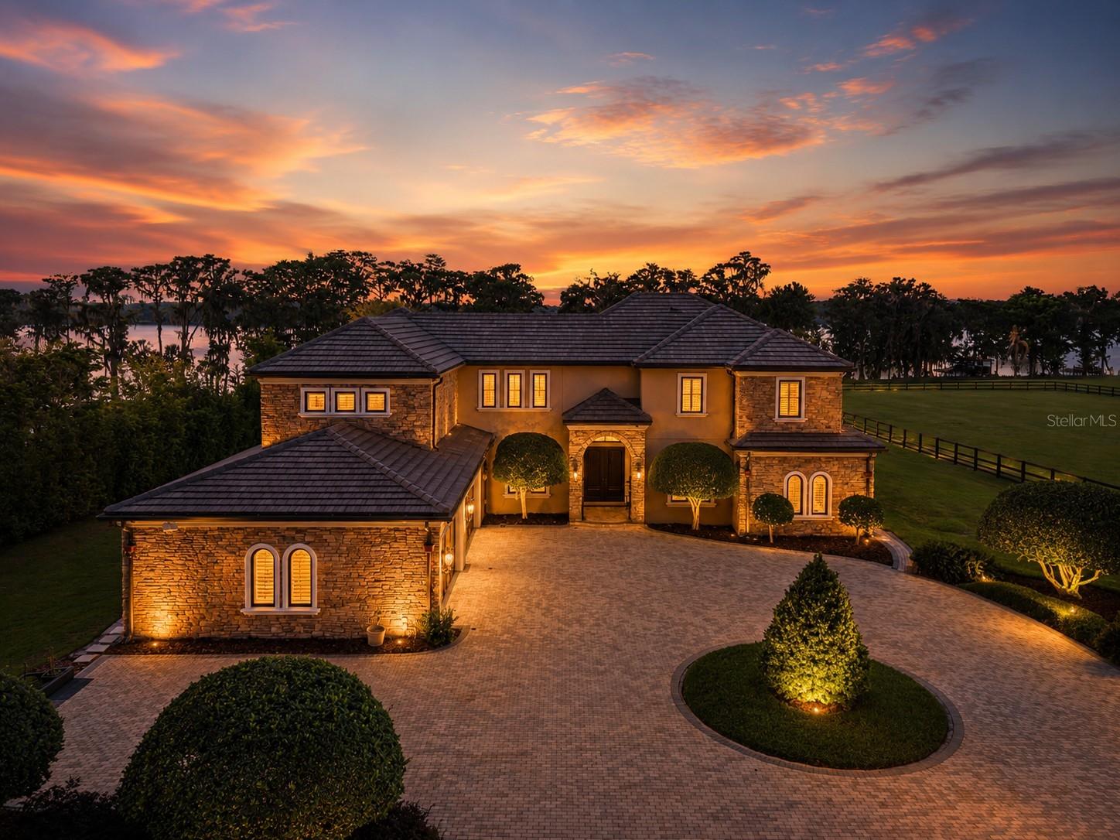
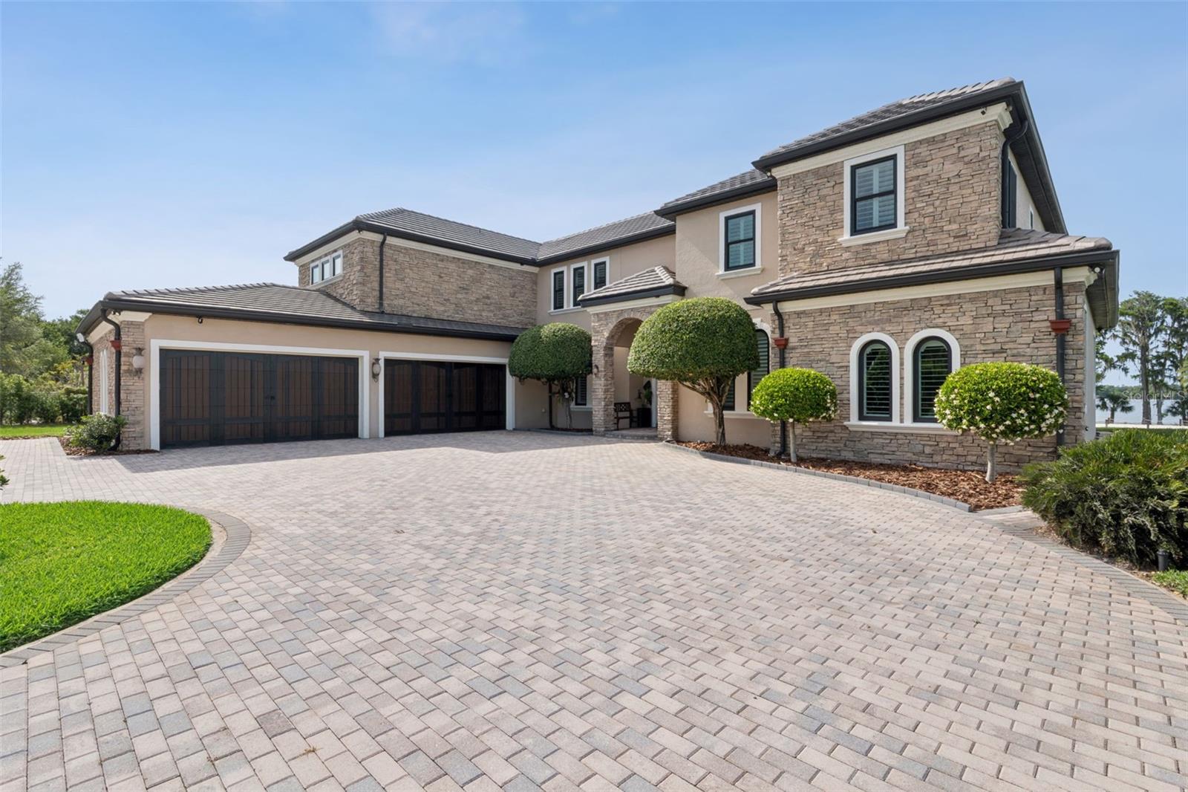
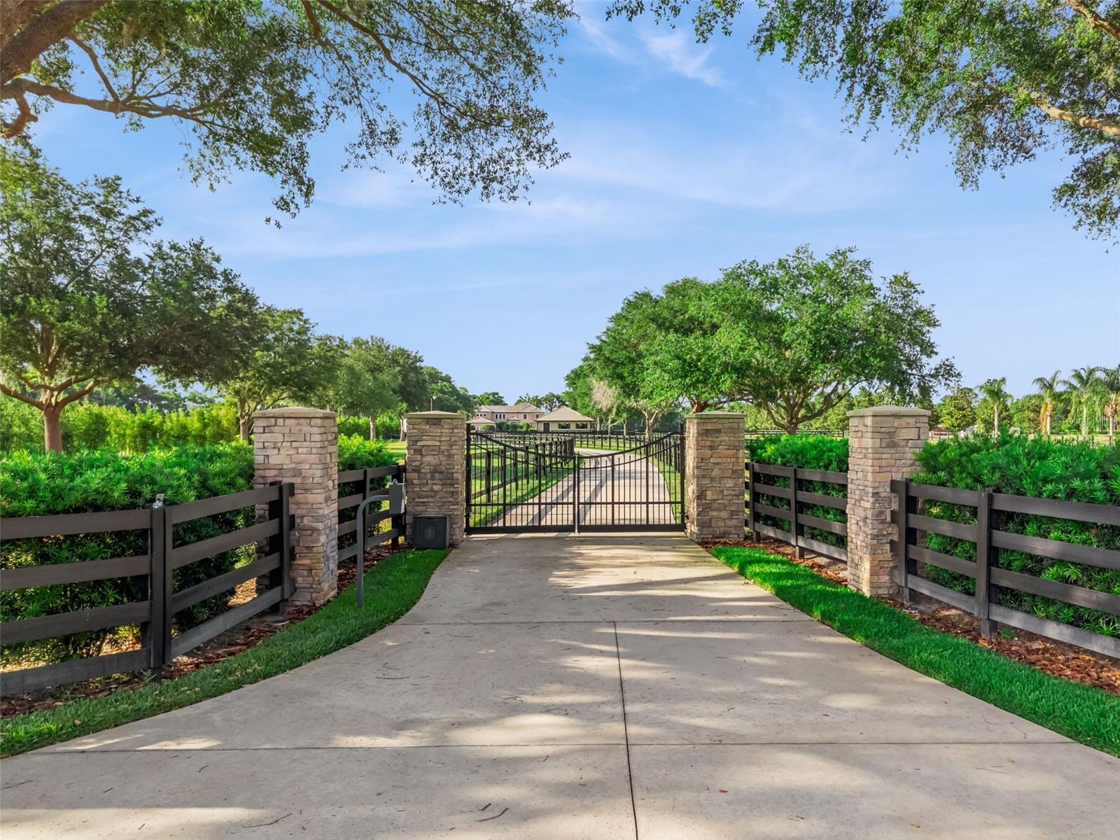
Virtually Staged. One or more photo(s) has been virtually staged. A PRIVATE LAKEFRONT ESTATE ON PRISTINE LAKE MILLS. Hidden beyond a winding 700-foot gated drive, this extraordinary 7.22-acre estate offers the rare combination of privacy, acreage and direct lakefront living on the crystal-clear, spring-fed waters of Lake Mills, one of Central Florida's premier private recreational ski lakes. Designed to embrace its remarkable setting, the custom residence captures panoramic water views while offering the scale and flexibility for both everyday living and memorable entertaining. Inside, soaring 24-foot coffered ceilings, stacked-stone architectural details and rich pecan wood flooring create a striking sense of arrival. The expansive family room with stone fireplace opens to the lakefront setting, while a formal dining room and private office provide beautifully defined spaces. The chef's kitchen features imported Taj Mahal stone, custom cabinetry, flush built-in refrigeration, dual ovens and sinks, and a generous center island positioned to take advantage of the waterfront views. Oversized en-suite bedrooms provide exceptional privacy, including a first-floor primary suite overlooking the lake. An additional bedroom and full bath on the main level offer ideal accommodations for guests or multigenerational living. Outside, the lifestyle takes center stage. Expansive covered entertaining areas and a summer kitchen overlook the grounds and lake, while a gazebo and 100+ foot dock with a 23+ foot boat lift and dual jet ski lifts provide effortless access to boating, water skiing, wakeboarding, paddleboarding and fishing. Adding another dimension to the property is the substantial detached barn and recreation building. Currently configured for equestrian use, its scale and infrastructure create tremendous flexibility for the next owner; whether envisioned as an equestrian facility, collector's space, golf simulator and sports lounge, fitness studio, executive workspace, workshop or recreation retreat. Poured-concrete construction, spray foam insulation and climate controlled areas provide an exceptional foundation for a variety of uses. Recent improvements include a brand-new slate roof (2026-50 year life) along with hurricane-rated double-pane windows and dual French Anderson Double Pane Hurrican impact doors (2023). All of this is set within a private 7.22-acre lakefront setting convenient to Oviedo, UCF, major expressways, Downtown Orlando and Orlando International Airport, with Central Florida's dining, entertainment and beaches within easy reach. For the buyer seeking more than a luxury home, 746 Lake Mills Road offers something increasingly difficult to find: land, privacy, recreational lakefront and the freedom to create a lifestyle entirely your own.
| 11 hours ago | Listing updated with changes from the MLS® | |
| yesterday | Listing first seen on site |

Listing information is provided by Participants of the Stellar MLS. IDX information is provided exclusively for personal, non-commercial use, and may not be used for any purpose other than to identify prospective properties consumers may be interested in purchasing. Information is deemed reliable but not guaranteed. Properties displayed may be listed or sold by various participants in the MLS Copyright 2026, Stellar MLS.
Last checked: 2026-08-24 05:52 PM EDT