Save
Ask
Tour
Hide
Share
$414,999
13 Days On Site

134 ANGELA'S AVENUE
HAINES CITY, FL 33844

For Sale|Single Family Residence|Active
4
Beds
5
Total Baths
4
Full Baths
1
Partial Bath
2,404
SqFt
$173
/SqFt
2019
Built
Subdivision:
BALMORAL ESTATES
County:
Polk

Due to the health concerns created by Coronavirus we are offering personal 1-1 online video walkthough tours where possible.
Call Now: 407-922-9767
Is this the listing for you? We can help make it yours.
407-922-9767
134 ANGELA'S AVENUE134 ANGELA'S AVENUE134 ANGELA'S AVENUE134 ANGELA'S AVENUE
Save
Ask
Tour
Hide
Share

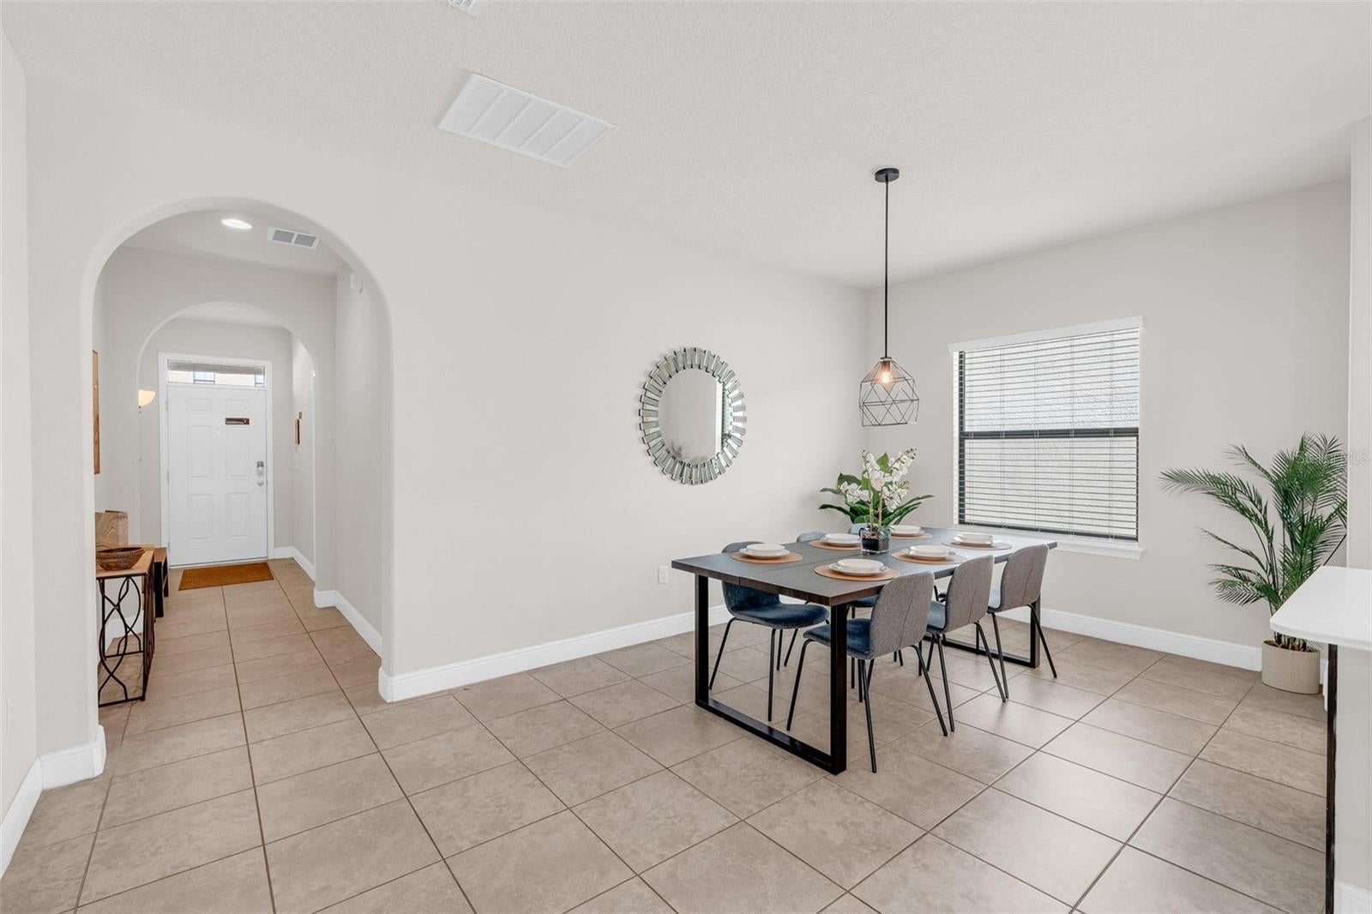
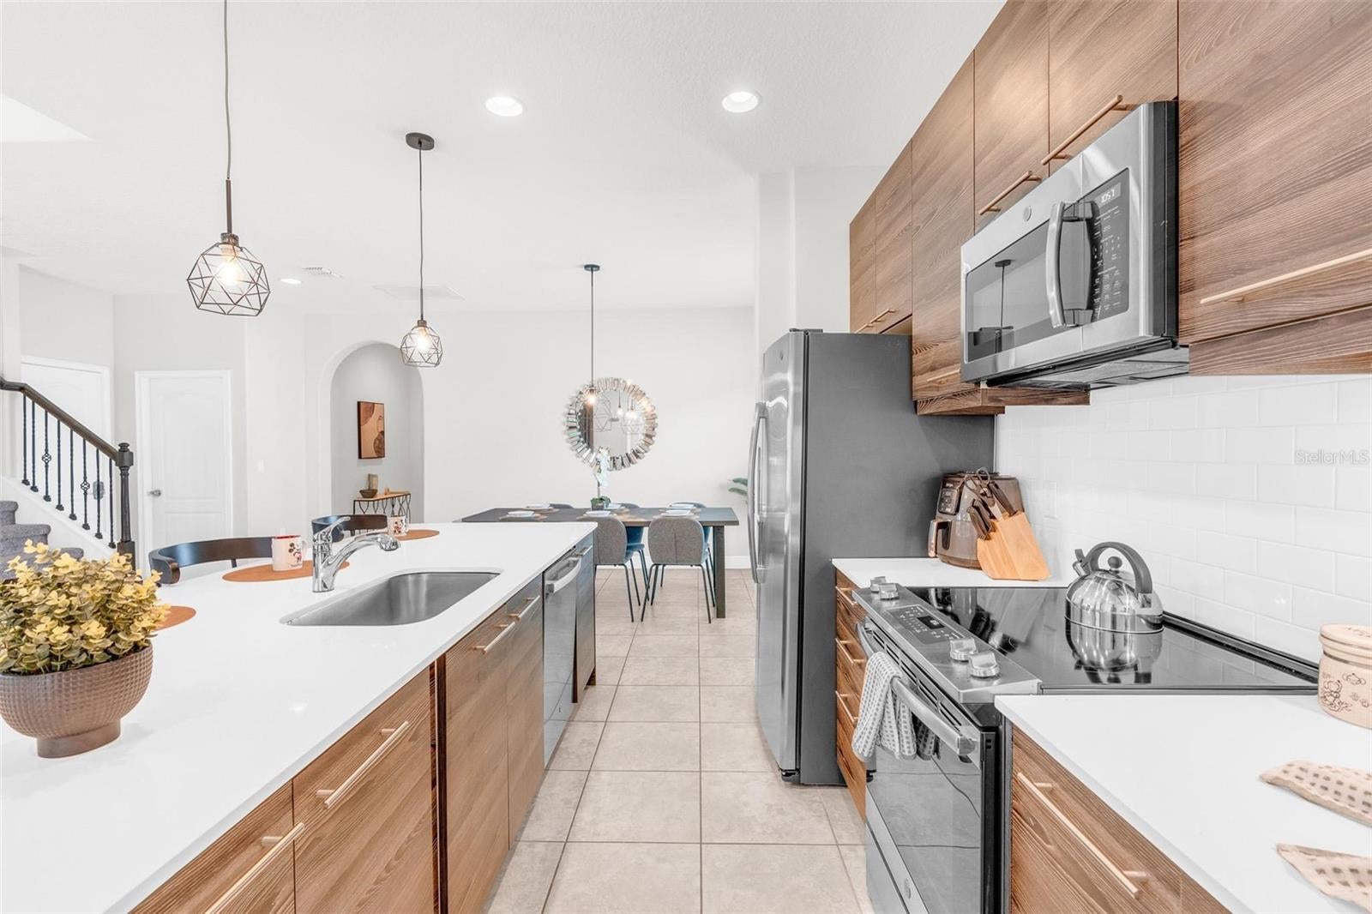
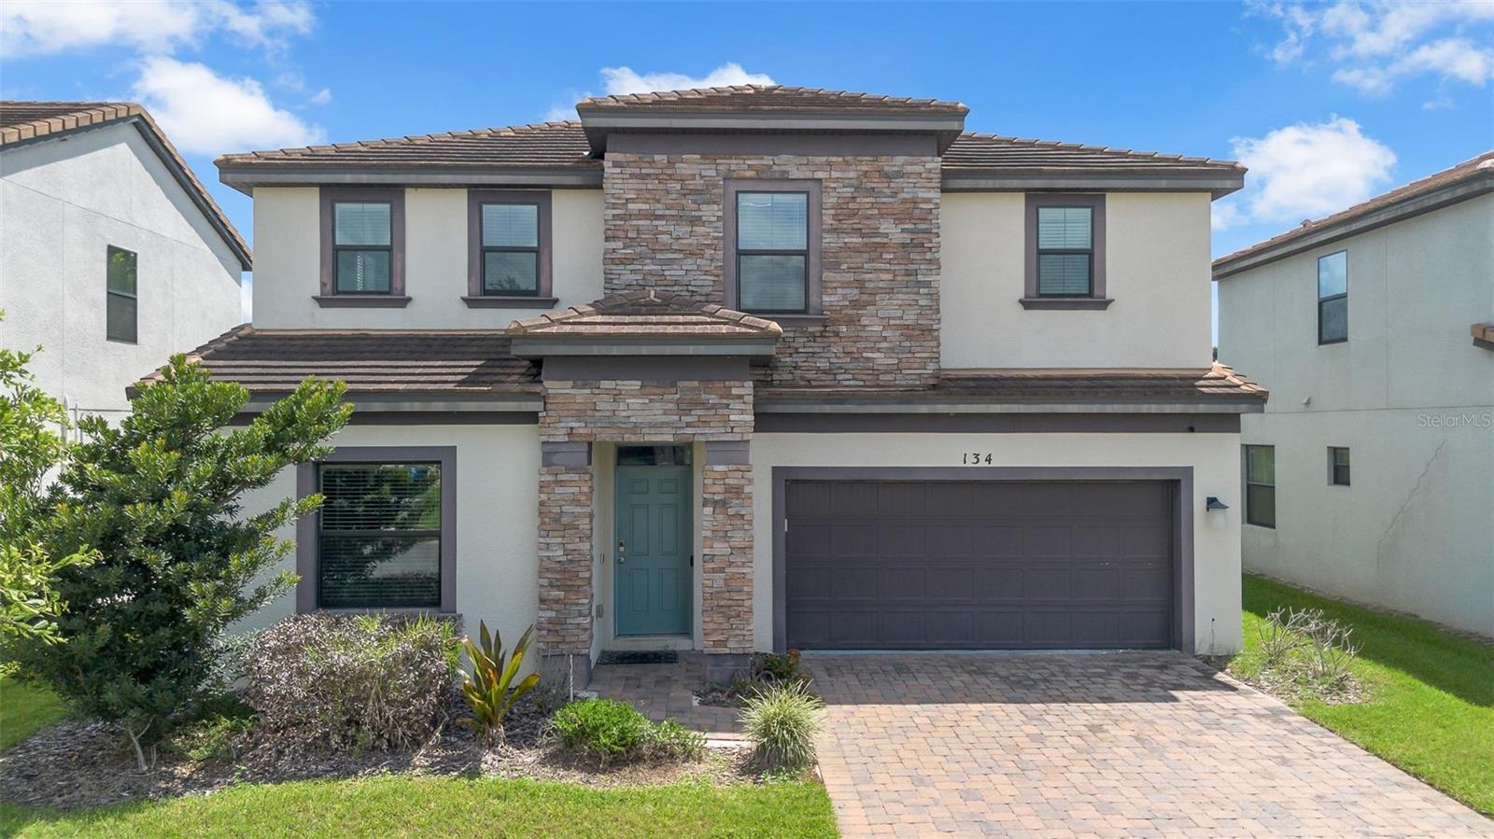
Discover an elevated expression of the Florida lifestyle in this beautifully appointed 4-bedroom, 4.5-bath pool residence within the gated community of Balmoral Estates. Offering approximately 2,404 square feet of thoughtfully designed living space, this two-story home pairs contemporary comfort with effortless resort-style living. An elegant open-concept interior creates a natural sense of flow, complemented by granite finishes, stainless steel appliances, ceramic tile, a breakfast bar, pantry, and walk-in pantry. Two generously proportioned primary suites—one on each level—offer exceptional privacy and versatility, while fresh interior paint and recently installed carpeting enhance the home's polished, move-in-ready appeal. Expansive sliding doors extend the living space outdoors to a substantial covered and enclosed lanai, where a private heated, screened-in pool provides an intimate setting for quiet mornings, relaxed afternoons, and effortless entertaining year-round. Beyond the residence, Balmoral Estates offers a distinctive resort-inspired setting with a clubhouse, fitness center, gated entry, community pool, playground, park, restaurant, sidewalks, and lake, creating an exceptional environment for recreation and relaxation. Ideally positioned near Central Florida's renowned attractions, this turnkey residence presents a compelling opportunity for those seeking a sophisticated Florida retreat or investment property where privacy, convenience, and resort-style amenities come together seamlessly.

Save
Ask
Tour
Hide
Share
Listing Snapshot
Price 
$414,999
Days On Site 
13 Days
Bedrooms 
4
Inside Area (SqFt) 
2,404 sqft
Total Baths 
5
Full Baths 
4
Partial Baths 
1
Lot Size 
0.17 Acres
Year Built 
2019
MLS® Number 
O6435044
Status 
Active
Property Tax 
$6,296.54
HOA/Condo/Coop Fees 
$686.33 monthly
Sq Ft Source 
Estimated
Friends & Family
Recent Activity
a week agoListing updated with changes from the MLS®
2 weeks agoStatus changed to Active
2 weeks agoListing first seen on site
General Features
Acres 
0.17
Attached Garage 
Yes
Direction Faces 
West
Foundation 
Concrete Perimeter
Garage 
Yes
Garage Spaces 
2
Levels 
Two
Number Of Stories 
2
Parking 
Attached
Pets 
Yes
Property Sub Type 
Single Family Residence
Sewer 
Public Sewer
SqFt Total 
3282
Utilities 
Cable AvailableCable ConnectedElectricity ConnectedSewer ConnectedUnderground UtilitiesWater Connected
Water Source 
None
Interior Features
Appliances 
DishwasherDryerMicrowaveRangeRefrigeratorWasher
Cooling 
Central Air
Flooring 
CarpetCeramic Tile
Furnished 
Furnished
Heating 
Central
Interior 
Vaulted Ceiling(s)Walk-In Closet(s)
Laundry Features 
Upper Level
Balcony/Porch/Lanai 
Dimensions - 30x40Level - First
Bedroom 3 
Dimensions - 12x12Level - Second
Bedroom 4 
Dimensions - 12x12Level - Second
Kitchen 
Dimensions - 8x10Level - FirstFeatures - Breakfast Bar, Pantry
Living Room 
Dimensions - 21x12Level - First
Master Bedroom 
Dimensions - 12x12Level - Second
Save
Ask
Tour
Hide
Share
Exterior Features
Construction Details 
Stucco
Lot Features 
Wooded
Patio And Porch 
CoveredEnclosed
Pool Features 
HeatedIn GroundScreen EnclosurePrivate
Private Pool 
Yes
Roof 
Tile
Community Features
Association Amenities 
ClubhouseFitness CenterGatedParkPlaygroundPool
Association Fee 
$2058.98
Association Fee Frequency 
Quarterly
Community Features 
Fitness CenterParkPlaygroundPoolRestaurantSidewalks
MLS Area 
33844 - Haines City/Grenelefe
Township 
27
Financing Terms Available 
CashConventional
Roads 
Asphalt
Schools
School District
Unknown
Elementary School
Alta Vista Elem
Middle School
Stambaugh Middle
High School
Haines City Senior High
Listing courtesy of NOBSKA REAL ESTATE LLC (941) 962-2413


Listing information is provided by Participants of the Stellar MLS. IDX information is provided exclusively for personal, non-commercial use, and may not be used for any purpose other than to identify prospective properties consumers may be interested in purchasing. Information is deemed reliable but not guaranteed. Properties displayed may be listed or sold by various participants in the MLS Copyright 2026, Stellar MLS.
Last checked: 2026-09-14 09:39 PM EDT

Neighborhood & Commute
Source: Walkscore
Disclosure: Community information and market data powered by Constellation Data Labs. Information is deemed reliable but not guaranteed.
Save
Ask
Tour
Hide
Share