Save
Ask
Tour
Hide
Share
$899,900
2 Days On Site

1508 ANGLER AVENUE
KISSIMMEE, FL 34746

For Sale|Single Family Residence|Active
6
Beds
4
Total Baths
4
Full Baths
4,484
SqFt
$201
/SqFt
2008
Built
Subdivision:
SHINGLE CREEK RESERVE AT THE OAKS PH 3 & 4
County:
Osceola

Due to the health concerns created by Coronavirus we are offering personal 1-1 online video walkthough tours where possible.
Call Now: 407-922-9767
Is this the listing for you? We can help make it yours.
407-922-9767
1508 ANGLER AVENUE1508 ANGLER AVENUE1508 ANGLER AVENUE1508 ANGLER AVENUE
Save
Ask
Tour
Hide
Share

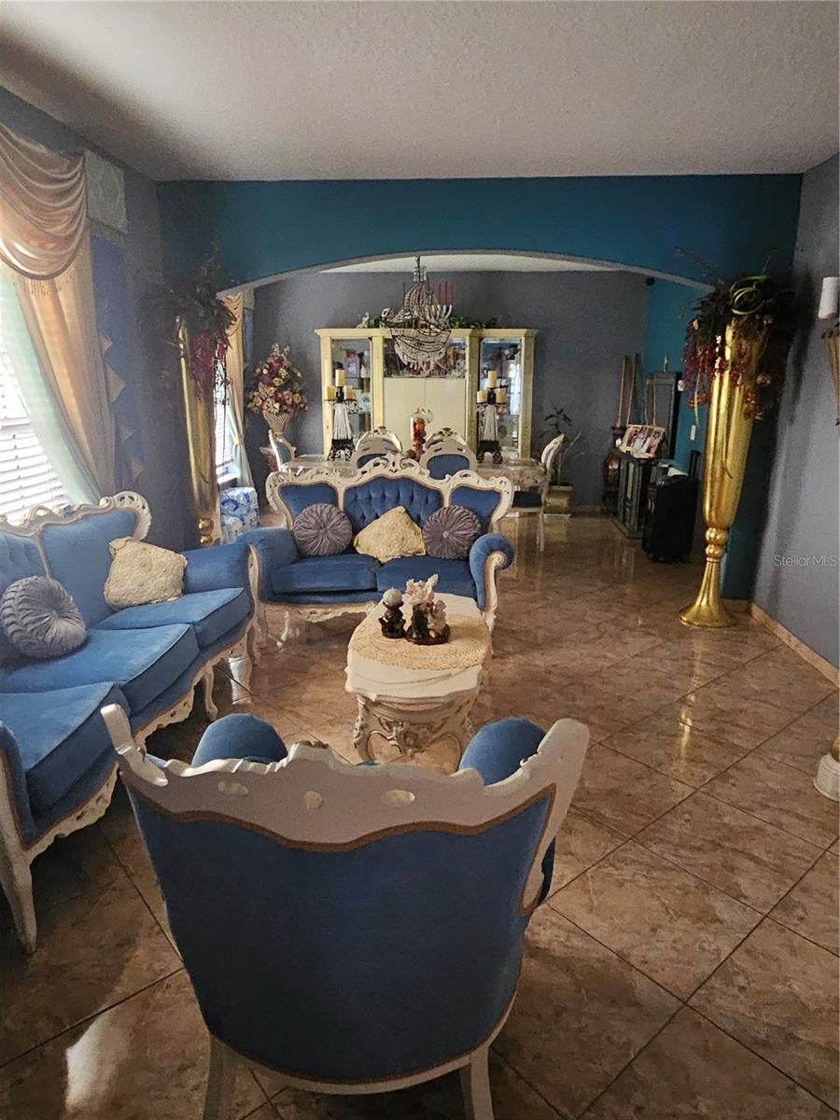
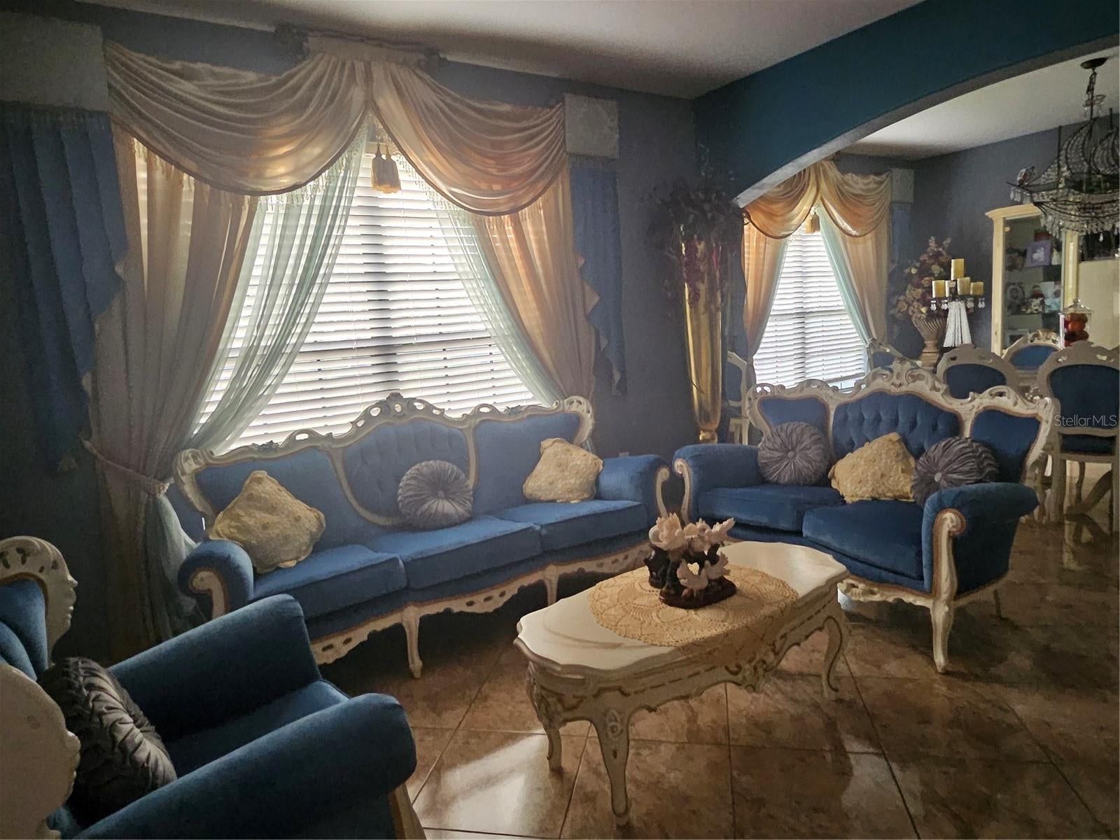
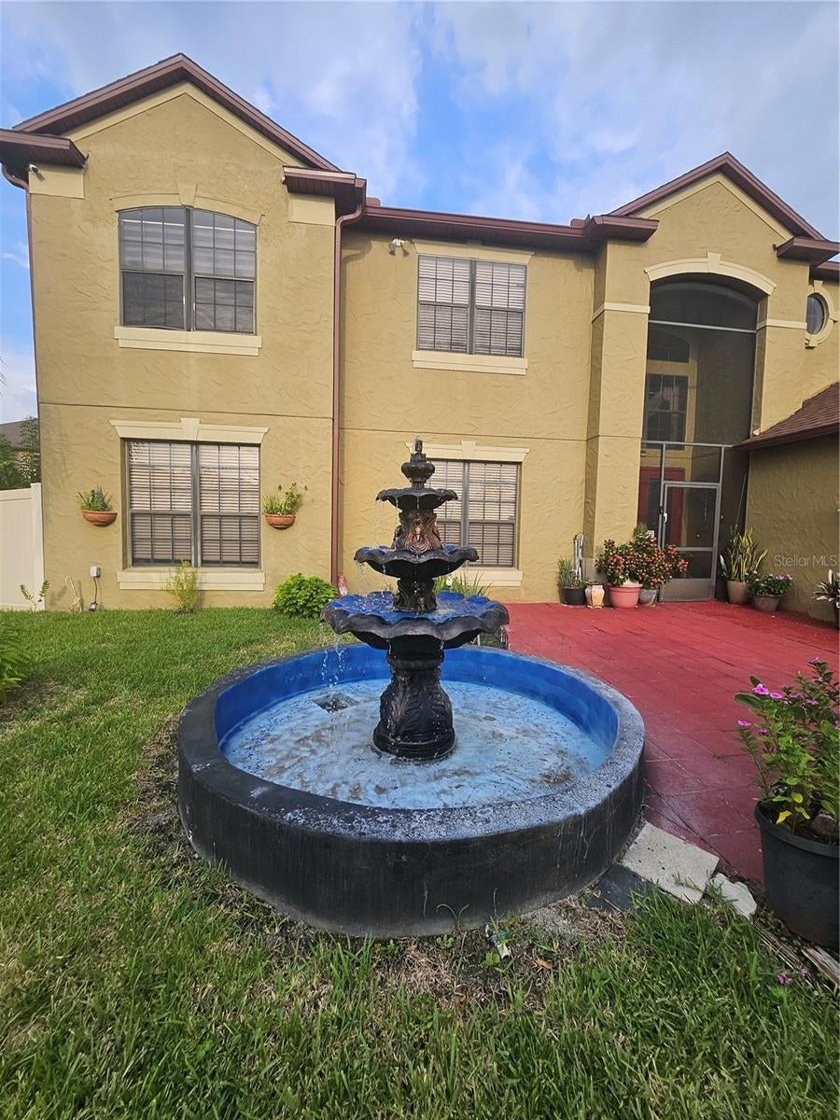
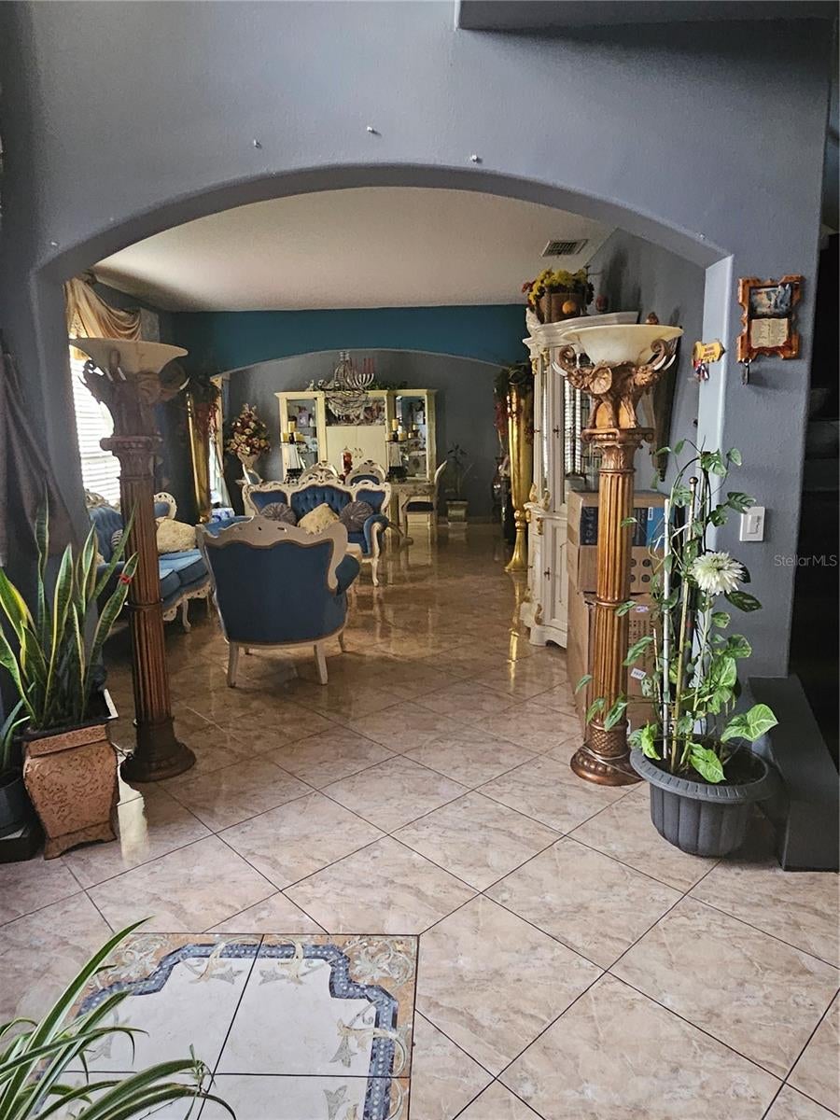
I invite you to see this gorgeous home with 6 bedrooms, 4 baths, 3 car garage, an upstairs porch, an inside patio, and an outside covered patio to enjoy with your friends and family (15-seater home theater is negotiable). This home sits towards the back of a lovely golf club community that includes boat access to Lake Toho. The Laundry, Pantry, and Theater doors are all personalized with a custom transparent design. The roof has been recently replaced as of 2023, along with two ACs in 2024 & 2025, and a brand-new garage door replaced July 2026. The inside patio is a key feature of the house, and includes a second kitchen, sink, AC, and even a pool table. The backyard is nice and big with an assortment of fruit trees, that be; mango, soursop, sweet orange, sour orange, and tamarind. Also, in the back and along the side of the house is a long fence that gives not only privacy, but also a place for the pets to run around and relieve themselves.

Save
Ask
Tour
Hide
Share
Listing Snapshot
Price 
$899,900
Days On Site 
2 Days
Bedrooms 
6
Inside Area (SqFt) 
4,484 sqft
Total Baths 
4
Full Baths 
4
Partial Baths 
N/A
Lot Size 
0.25 Acres
Year Built 
2008
MLS® Number 
O6435641
Status 
Active
Property Tax 
$8,208.92
HOA/Condo/Coop Fees 
$38.33 monthly
Sq Ft Source 
Public Records
Friends & Family
Recent Activity
yesterdayListing updated with changes from the MLS®
yesterdayStatus changed to Active
2 days agoListing first seen on site
General Features
Acres 
0.25
Direction Faces 
West
Foundation 
Slab
Garage 
Yes
Garage Spaces 
3
Levels 
Two
Number Of Stories 
2
Pets 
Yes
Property Sub Type 
Single Family Residence
Security 
Smoke Detector(s)
Sewer 
Public Sewer
SqFt Total 
4800
Utilities 
Cable AvailableCable ConnectedElectricity AvailableElectricity ConnectedSewer AvailableSewer ConnectedUnderground UtilitiesWater AvailableWater Connected
Water Source 
NonePublic
Zoning 
P-D
Interior Features
Appliances 
DishwasherDisposalElectric Water HeaterMicrowaveRangeRange HoodRefrigeratorWasherWater Softener
Cooling 
Central Air
Flooring 
Ceramic TileLaminate
Furnished 
Negotiable
Heating 
Central
Interior 
Cathedral Ceiling(s)Eat-in KitchenHigh CeilingsWalk-In Closet(s)
Laundry Features 
Electric Dryer HookupInsideLaundry RoomWasher Hookup
Window Features 
Blinds
Bedroom 1 
Dimensions - 21x13Level - First
Bedroom 2 
Dimensions - 14x13Level - Second
Bedroom 3 
Dimensions - 12x13Level - Second
Bedroom 4 
Dimensions - 13x16Level - Second
Bedroom 5 
Dimensions - 20x18Level - Second
Bonus Room 
Dimensions - 16x13Level - Second
Dining Room 
Dimensions - 13x16Level - First
Great Room 
Dimensions - 13x12Level - Second
Kitchen 
Dimensions - 13x10Level - First
Living Room 
Dimensions - 24x18Level - First
Loft 
Level - Second
Master Bathroom 
Level - First
Master Bedroom 
Dimensions - 19x15Level - FirstFeatures - Double Vanity
Media Room 
Level - Second
Save
Ask
Tour
Hide
Share
Exterior Features
Construction Details 
BlockStucco
Exterior 
GardenOutdoor GrillOutdoor KitchenPrivate YardRain Gutters
Roof 
Shingle
Windows/Doors 
Blinds
Community Features
Association Fee 
$460.0
Association Fee Frequency 
Annually
Community Features 
Golf
MLS Area 
34746 - Kissimmee (West of Town)
Township 
25S
Financing Terms Available 
CashConventionalFHAVA Loan
Roads 
Asphalt
Schools
School District
Unknown
Elementary School
Pleasant Hill Elem
Middle School
Horizon Middle
High School
Liberty High
Listing courtesy of P & A GROUP (407) 414-5203


Listing information is provided by Participants of the Stellar MLS. IDX information is provided exclusively for personal, non-commercial use, and may not be used for any purpose other than to identify prospective properties consumers may be interested in purchasing. Information is deemed reliable but not guaranteed. Properties displayed may be listed or sold by various participants in the MLS Copyright 2026, Stellar MLS.
Last checked: 2026-09-20 06:48 AM EDT

Neighborhood & Commute
Source: Walkscore
Disclosure: Community information and market data powered by Constellation Data Labs. Information is deemed reliable but not guaranteed.
Save
Ask
Tour
Hide
Share