

1761 LEGION DRIVEWINTER PARK, FL 32789
Due to the health concerns created by Coronavirus we are offering personal 1-1 online video walkthough tours where possible.
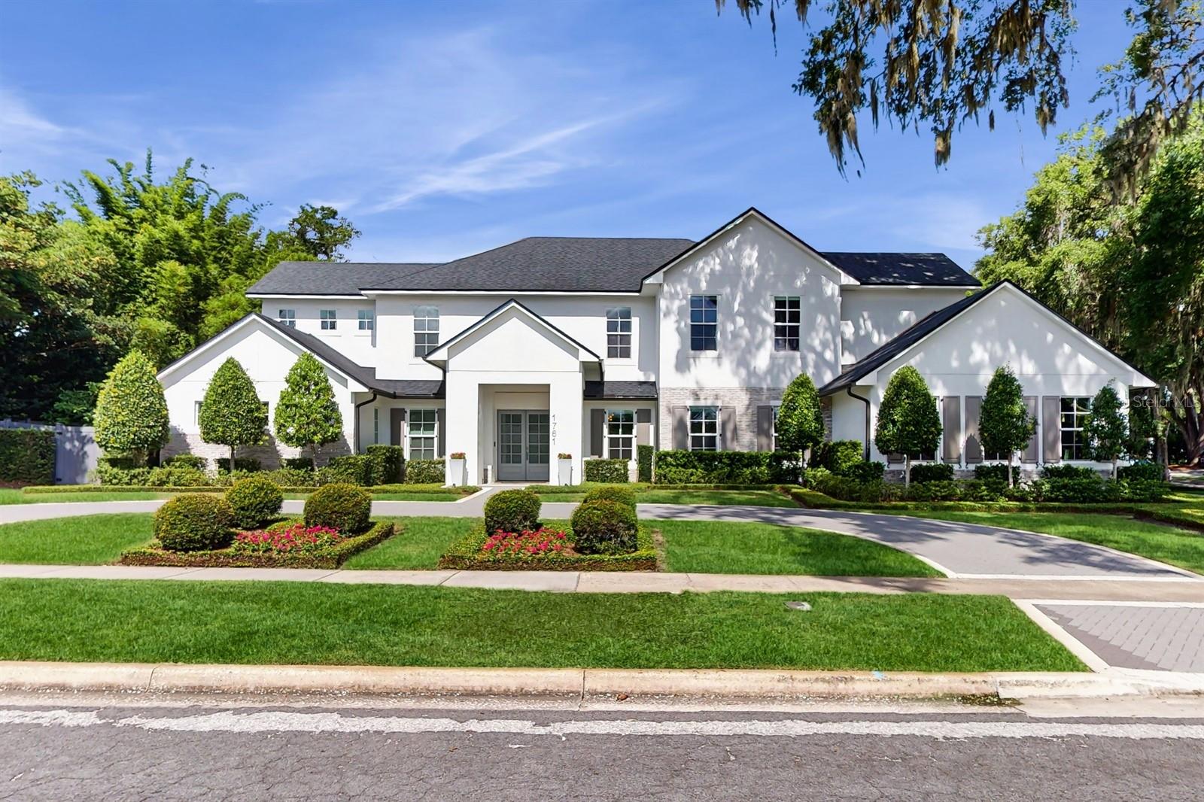
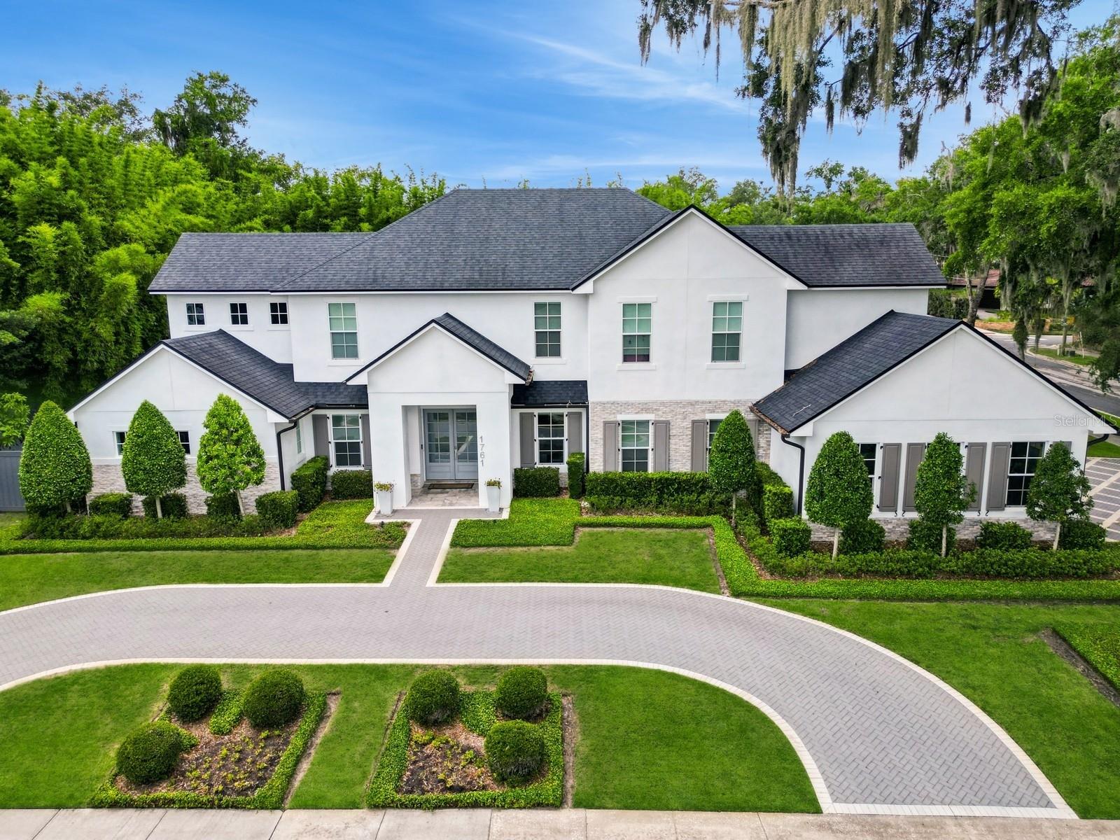
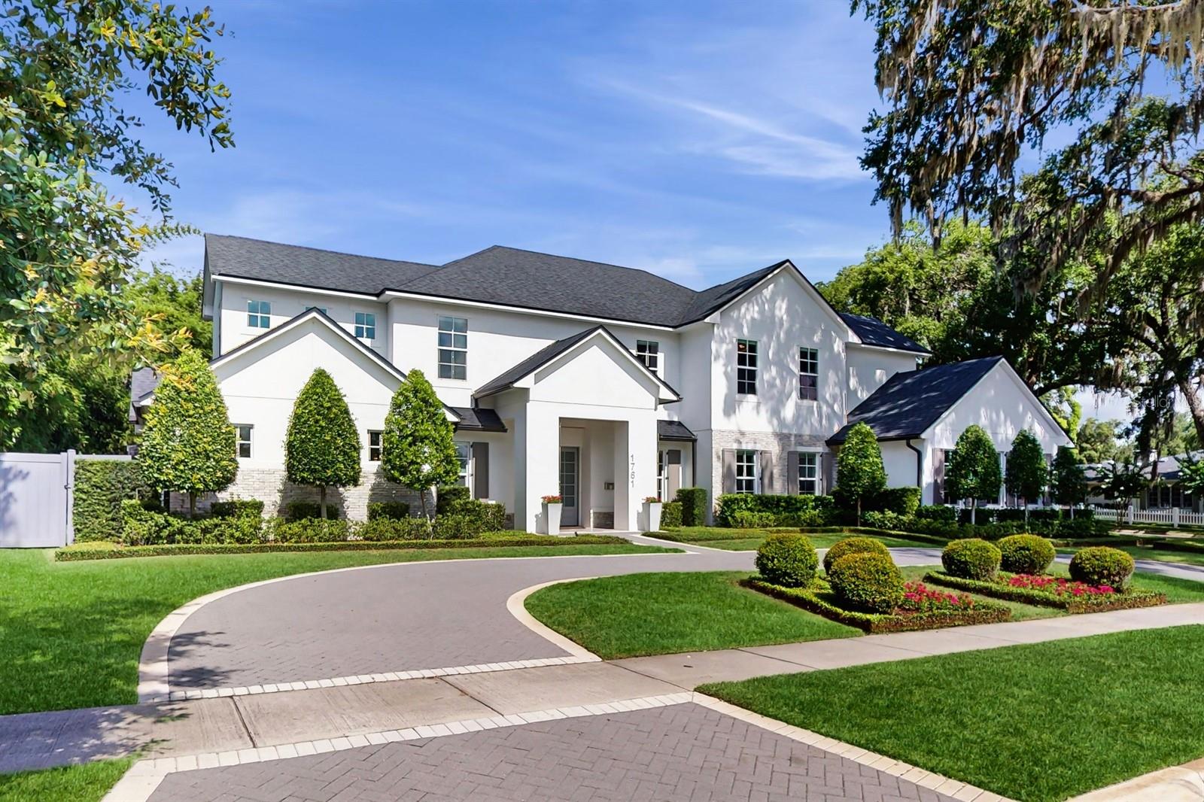
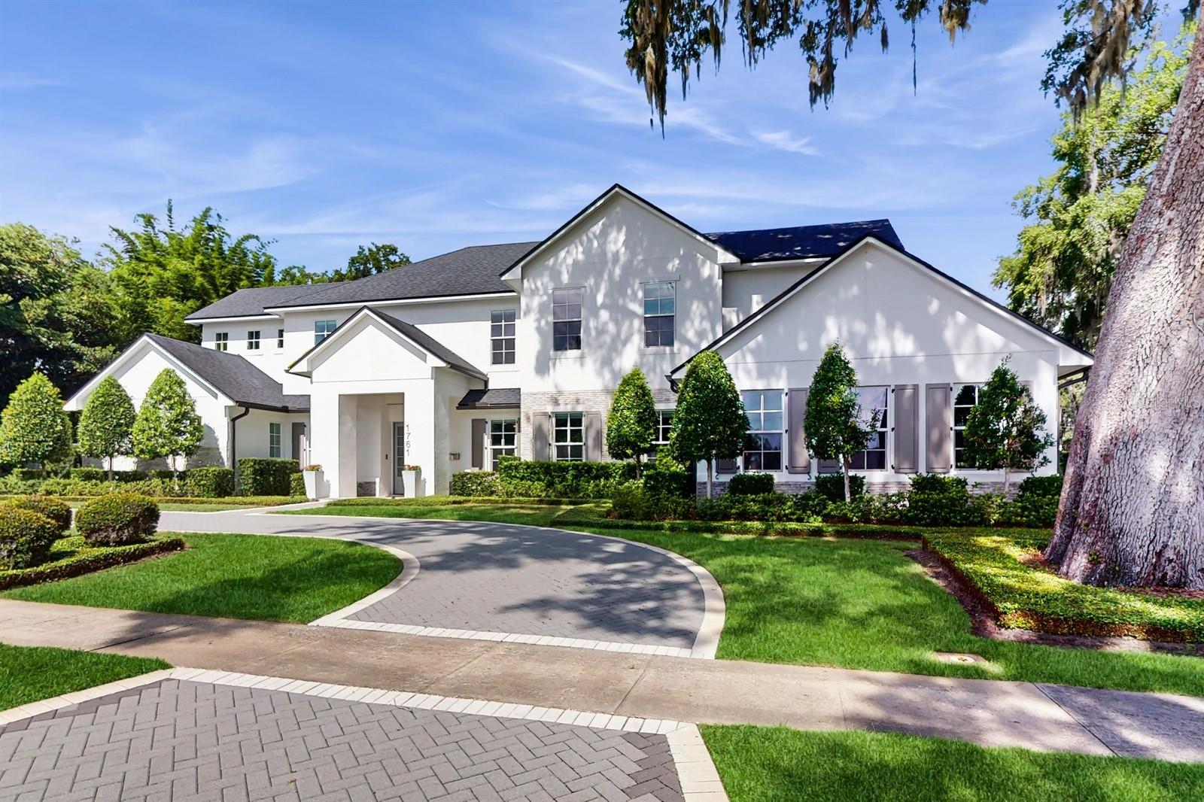
Nearly half an acre in the heart of Winter Park. Set on a 0.42-acre oversized corner lot in Green Oaks, this custom 5-bedroom, 5.5-bath residence offers what nearby new construction rarely can: room to breathe. Where most new luxury homes in 32789 sit on a quarter- to a third-acre, this property pairs 4,949 square feet of living space with a rare three-car garage, a newly added semi-circular driveway, and a backyard with genuine space for play, gardening, or entertaining on a grand scale. Completed in 2017 and meticulously maintained by its original owner, the home was thoughtfully reimagined by renowned designer Ted Maines with high-end finishes throughout. The floor plan balances formal entertaining with relaxed everyday living. The foyer opens to a gracious formal living room, with a dedicated dining room to the right and a private office to the left, an ideal setting for hosting guests or working from home. Toward the rear of the home, the large gourmet kitchen with custom cabinetry and Sub-Zero and Wolf appliances flows into a sunny eat-in dining area and a family room anchored by a fireplace, with expansive sliding glass doors connecting to the outdoor living spaces. The private first-floor primary suite opens directly to the lanai and pool and includes a spa-inspired bath with steam shower and custom his-and-her walk-in closets. A second ground-floor bedroom offers flexibility for guests or multigenerational living. Upstairs, a spacious loft with custom dry bar leads to a media room and three additional en-suite bedrooms. Enhancements include a whole-house generator supported by a 250-gallon buried propane tank and new pool solar equipment. Year-round comfort comes from three A/C systems serving four climate zones, including a zone dedicated to the primary suite. Outdoors, a heated saltwater pool and spa, stone decking, outdoor shower, and ambient lighting make the most of the expansive grounds. A homesite of this size, this close to the shops, dining, parks, and charm of downtown Winter Park, is increasingly hard to find.
| 2 weeks ago | Listing updated with changes from the MLS | |
| 3 months ago | Listing first seen on site |

Listing information is provided by Participants of the Stellar MLS. IDX information is provided exclusively for personal, non-commercial use, and may not be used for any purpose other than to identify prospective properties consumers may be interested in purchasing. Information is deemed reliable but not guaranteed. Properties displayed may be listed or sold by various participants in the MLS Copyright 2026, Stellar MLS.
Last checked: 2026-11-18 09:24 PM EST
Did you know? You can invite friends and family to your search. They can join your search, rate and discuss listings with you.