Save
Ask
Tour
Hide
Share
$585,000
17 Days On Site

1411 PLUMGRASS CIRCLE
OCOEE, FL 34761

For Sale|Single Family Residence|Active
5
Beds
3
Total Baths
3
Full Baths
2,897
SqFt
$202
/SqFt
2009
Built
Subdivision:
RESERVE/MDW LAKE A-I K M O Q T
County:
Orange

Due to the health concerns created by Coronavirus we are offering personal 1-1 online video walkthough tours where possible.
Call Now: 407-922-9767
Is this the listing for you? We can help make it yours.
407-922-9767
1411 PLUMGRASS CIRCLE1411 PLUMGRASS CIRCLE1411 PLUMGRASS CIRCLE1411 PLUMGRASS CIRCLE
Save
Ask
Tour
Hide
Share

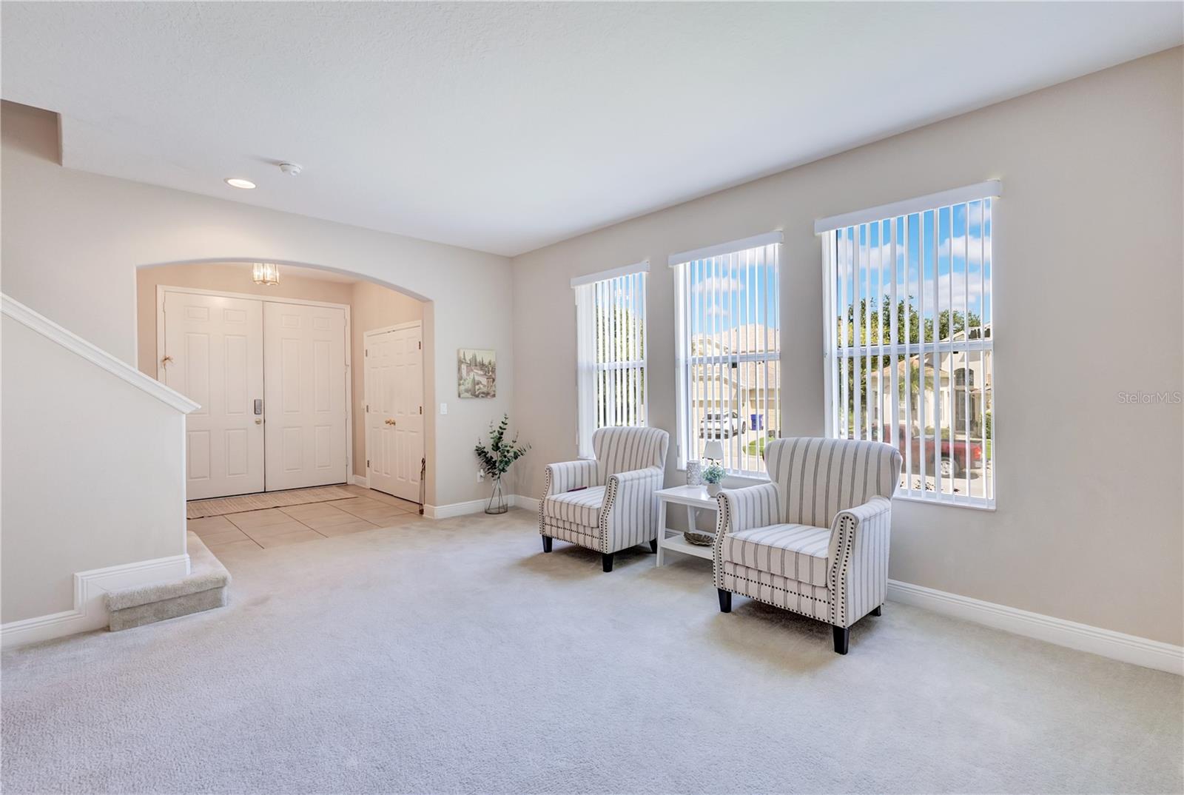
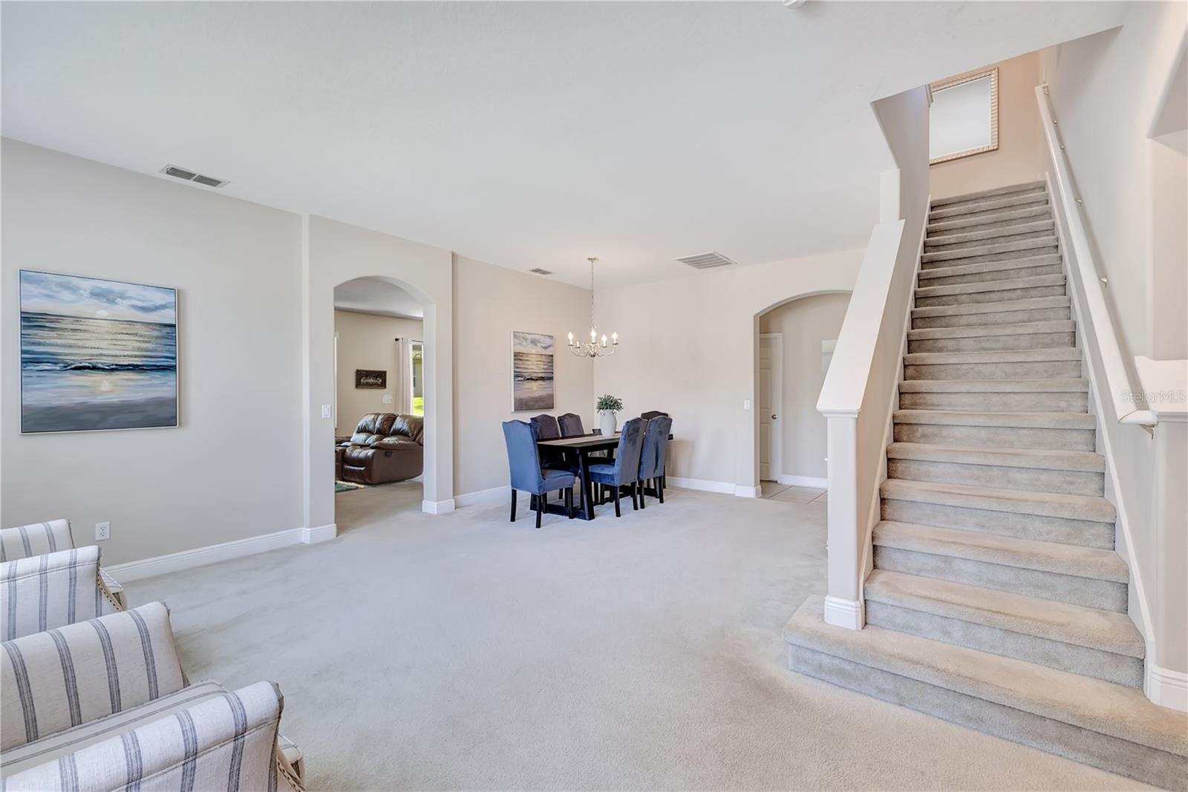
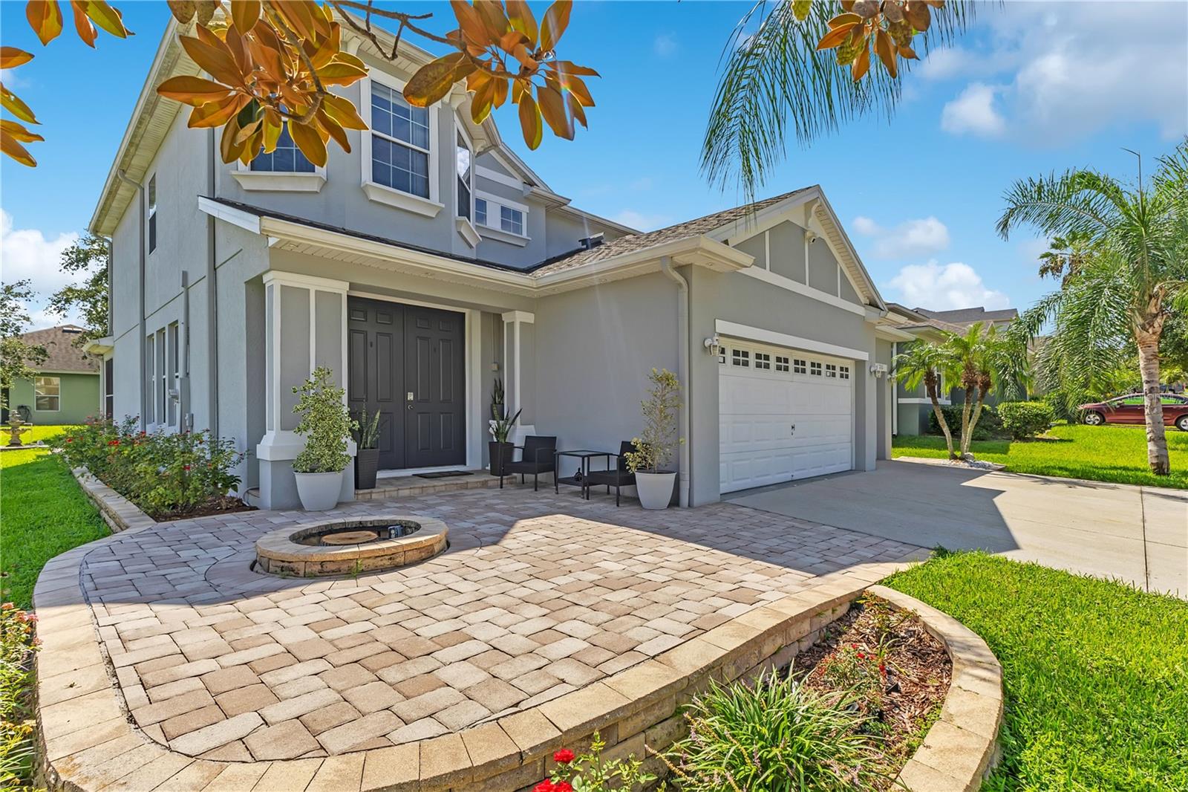
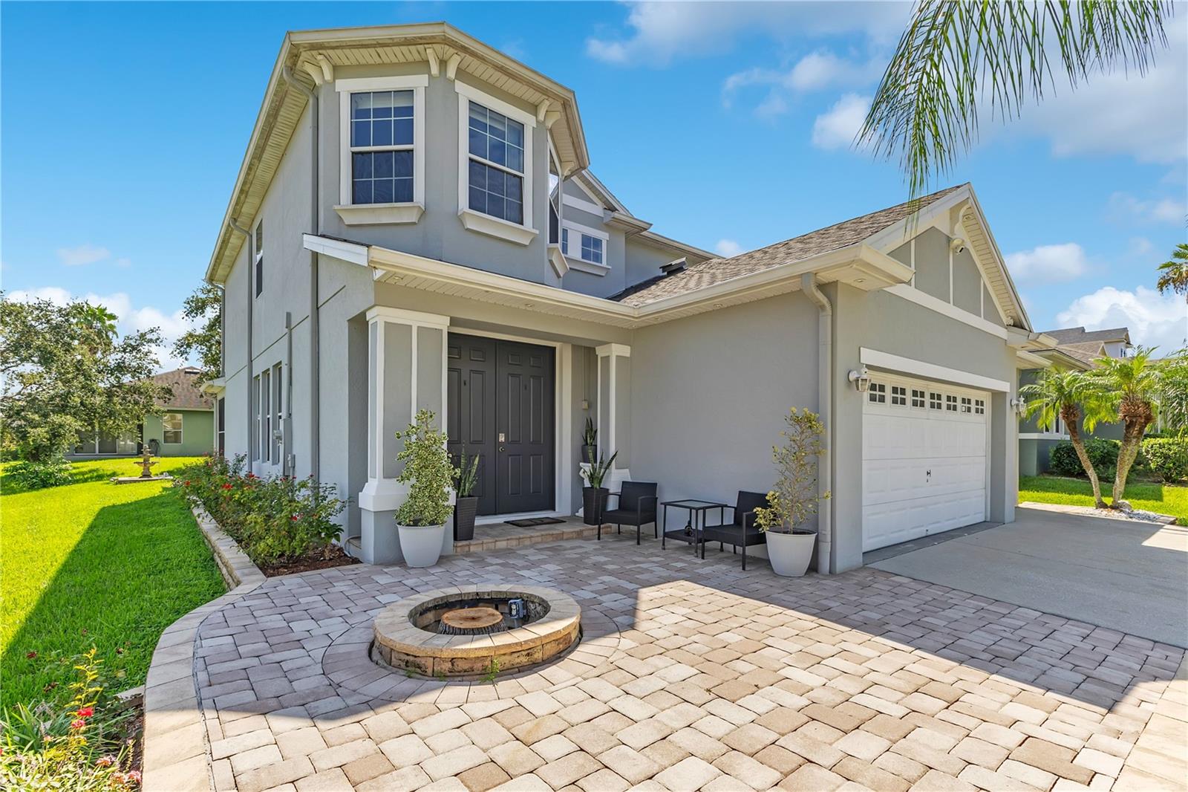
Beautifully maintained 5-bedroom, 3-bath home in the desirable Reserve at Meadow Lake community of Ocoee! Offering nearly 2,900 square feet of living space, this spacious two-story residence provides a versatile floor plan with plenty of room for family, guests, entertaining, and everyday living. The first-floor bedroom and full bath offer an ideal setup for guests, extended family, or a private home office. The main living areas feature an open, inviting layout with a spacious kitchen overlooking the family room and dining areas. The kitchen offers ample cabinetry, Corian countertops, a tile backsplash, and a convenient island, creating a functional space for both casual meals and entertaining. Upstairs, the generous primary suite features a large bedroom and private bath, while three additional bedrooms provide flexibility for everyone in the household. One of the home's standout features is the oversized screened-in lanai spanning the rear of the home, creating an exceptional outdoor living space. The expansive backyard is beautifully landscaped and features mature greenery, fruit-bearing trees, a multi-tiered fountain, and plenty of room to relax or entertain. The paver driveway and front patio add to the home's curb appeal and provide additional outdoor gathering space. Additional highlights include a 3-car attached garage, spacious driveway, ceiling fans throughout, tile and carpet flooring, and a well-maintained exterior with block and stucco construction. Located in Reserve at Meadow Lake, residents enjoy community amenities including a pool, playground, sidewalks, and recreational areas. Conveniently located in Ocoee with easy access to shopping, dining, schools, major roadways, and the surrounding Central Florida area, this home offers the space, flexibility, and outdoor living you've been looking for. Schedule your private showing today!

Save
Ask
Tour
Hide
Share
Listing Snapshot
Price 
$585,000
Days On Site 
17 Days
Bedrooms 
5
Inside Area (SqFt) 
2,897 sqft
Total Baths 
3
Full Baths 
3
Partial Baths 
N/A
Lot Size 
0.21 Acres
Year Built 
2009
MLS® Number 
O6436618
Status 
Active
Property Tax 
$5,878
HOA/Condo/Coop Fees 
$75.33 monthly
Sq Ft Source 
Public Records
Friends & Family
Recent Activity
2 weeks agoListing updated with changes from the MLS®
2 weeks agoListing first seen on site
General Features
Acres 
0.21
Attached Garage 
Yes
Direction Faces 
North
Foundation 
Slab
Garage 
Yes
Garage Spaces 
3
Levels 
Two
Parking 
DrivewayAttached
Pets 
Breed Restrictions
Property Sub Type 
Single Family Residence
Sewer 
Public Sewer
SqFt Total 
3851
Utilities 
Cable AvailablePhone Available
Water Source 
Public
Zoning 
PUD-MD
Interior Features
Appliances 
DishwasherElectric Water HeaterRange HoodRefrigerator
Cooling 
Central Air
Flooring 
CarpetCeramic Tile
Furnished 
Unfurnished
Heating 
CentralElectric
Laundry Features 
Laundry RoomUpper Level
Balcony/Porch/Lanai 
Dimensions - 40x8Level - FirstFeatures - Ceiling Fan(s)
Bathroom 2 
Dimensions - 8x7Level - Second
Bathroom 3 
Dimensions - 9x6Level - First
Bedroom 2 
Dimensions - 14x11Level - SecondFeatures - Ceiling Fan(s)
Bedroom 3 
Dimensions - 11x11Level - SecondFeatures - Ceiling Fan(s)
Bedroom 4 
Dimensions - 12x11Level - Second
Bedroom 5 
Dimensions - 13x12Level - First
Dinette 
Dimensions - 13x10Level - First
Dining Room 
Dimensions - 13x10Level - FirstFeatures - Granite Counters
Family Room 
Dimensions - 18x12Level - FirstFeatures - Ceiling Fan(s)
Kitchen 
Dimensions - 15x11Level - First
Laundry 
Dimensions - 8x6Level - Second
Living Room 
Dimensions - 18x13Level - FirstFeatures - Ceiling Fan(s)
Master Bathroom 
Dimensions - 13x11Level - Second
Master Bedroom 
Dimensions - 19x18Level - SecondFeatures - Ceiling Fan(s)
Save
Ask
Tour
Hide
Share
Exterior Features
Construction Details 
BlockStucco
Exterior 
Rain Gutters
Fencing 
Other
Roof 
Shingle
Community Features
Association Fee 
$226.0
Association Fee Frequency 
Quarterly
Community Features 
PlaygroundPoolSidewalks
MLS Area 
34761 - Ocoee
Township 
22
Financing Terms Available 
CashConventionalFHAVA Loan
Roads 
Asphalt
Schools
School District
Unknown
Elementary School
Prairie Lake Elementary
Middle School
Ocoee Middle
High School
Ocoee High
Listing courtesy of STIRLING INTERNATIONAL REAL ES (407) 832-1185


Listing information is provided by Participants of the Stellar MLS. IDX information is provided exclusively for personal, non-commercial use, and may not be used for any purpose other than to identify prospective properties consumers may be interested in purchasing. Information is deemed reliable but not guaranteed. Properties displayed may be listed or sold by various participants in the MLS Copyright 2026, Stellar MLS.
Last checked: 2026-09-14 09:11 PM EDT

Neighborhood & Commute
Source: Walkscore
Disclosure: Community information and market data powered by Constellation Data Labs. Information is deemed reliable but not guaranteed.
Save
Ask
Tour
Hide
Share