Save
Ask
Tour
Hide
Share
$899,000
9 Days On Site

12634 VALENCIA DRIVE
CLERMONT, FL 34711

For Sale|Single Family Residence|Active
5
Beds
5
Total Baths
3
Full Baths
2
Partial Baths
5,194
SqFt
$173
/SqFt
1989
Built
Subdivision:
WESTVIEW TERRACE
County:
Lake

Due to the health concerns created by Coronavirus we are offering personal 1-1 online video walkthough tours where possible.
Call Now: 407-922-9767
Is this the listing for you? We can help make it yours.
407-922-9767
12634 VALENCIA DRIVE12634 VALENCIA DRIVE12634 VALENCIA DRIVE12634 VALENCIA DRIVE
Save
Ask
Tour
Hide
Share

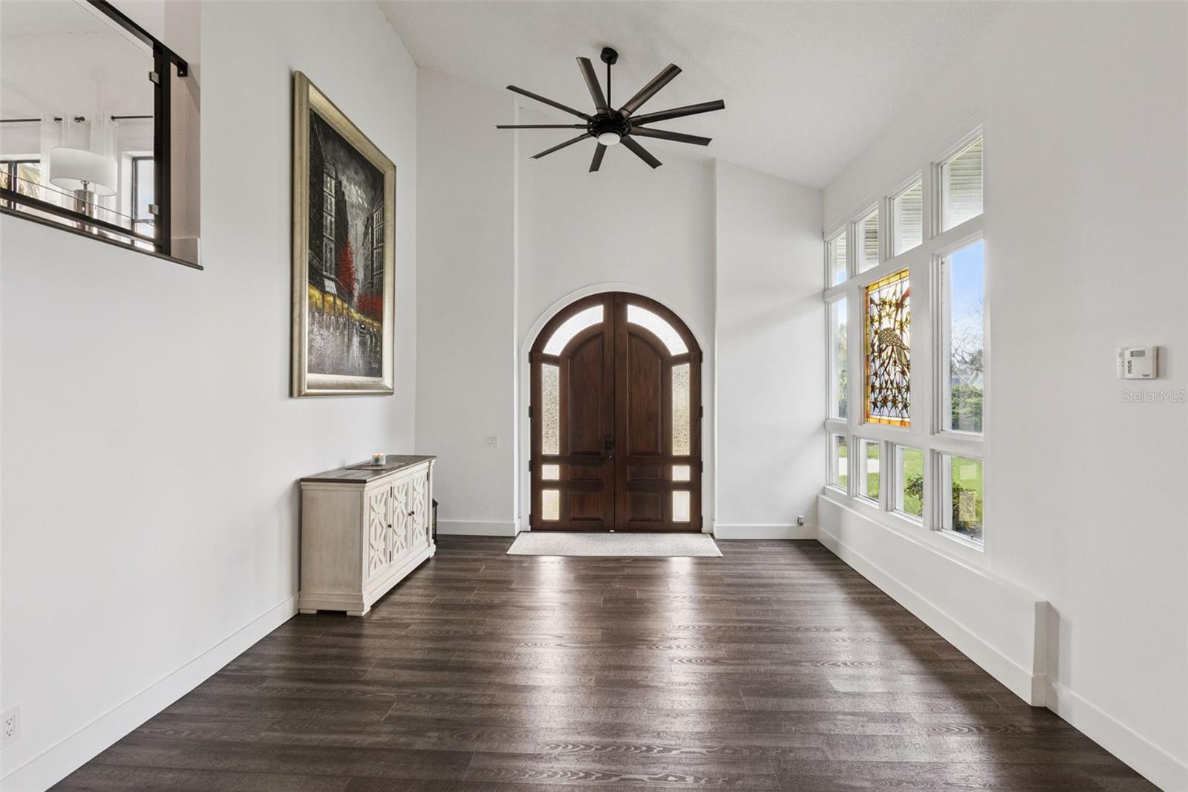
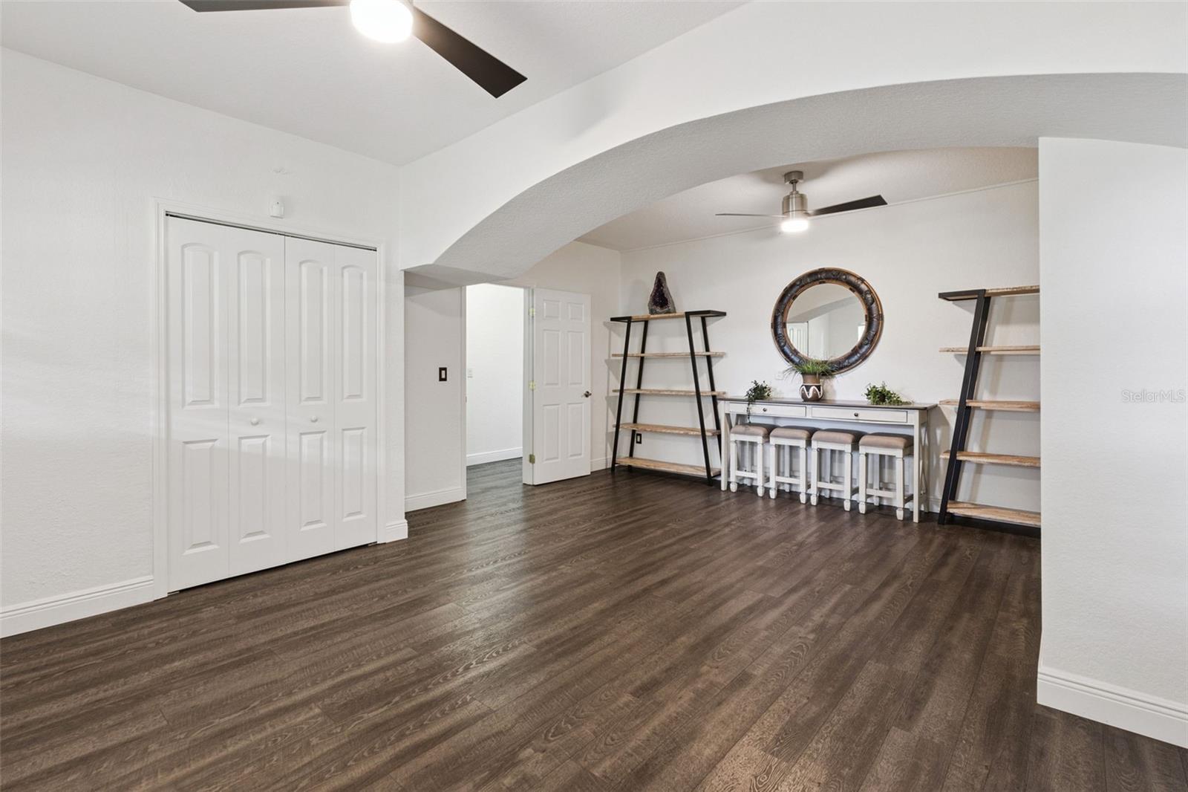
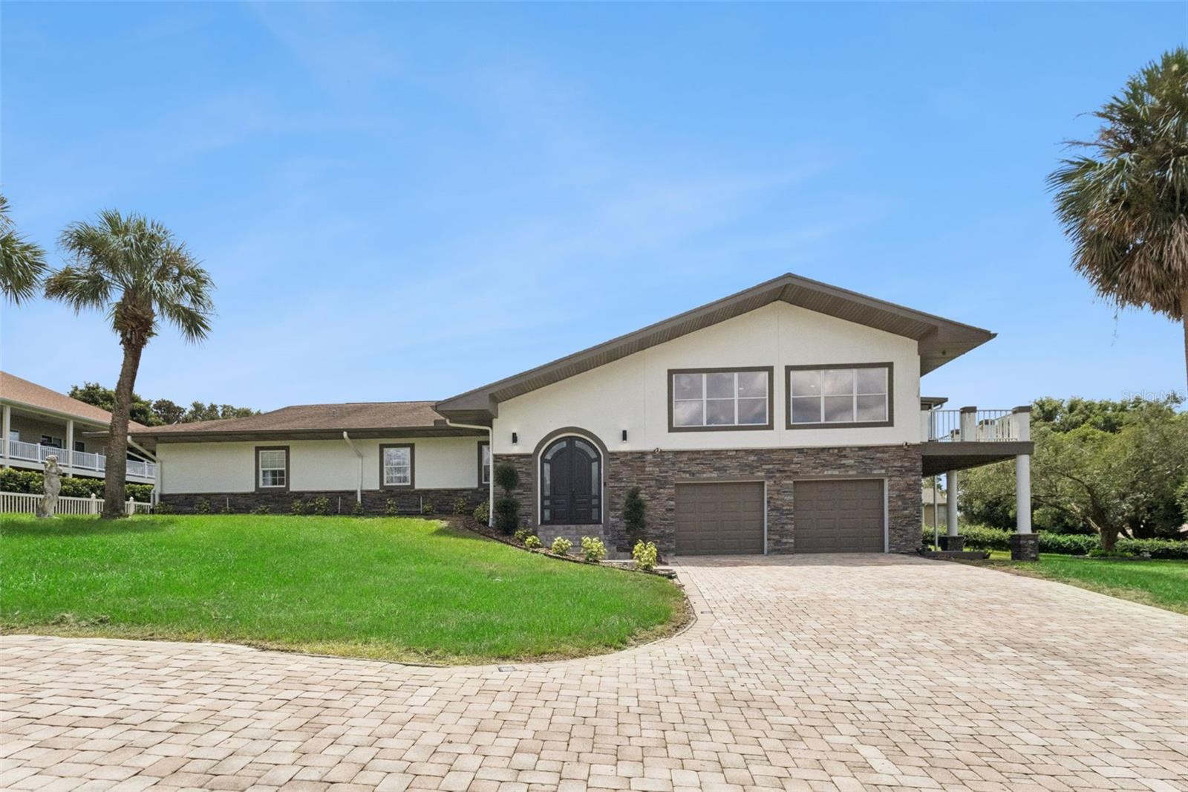
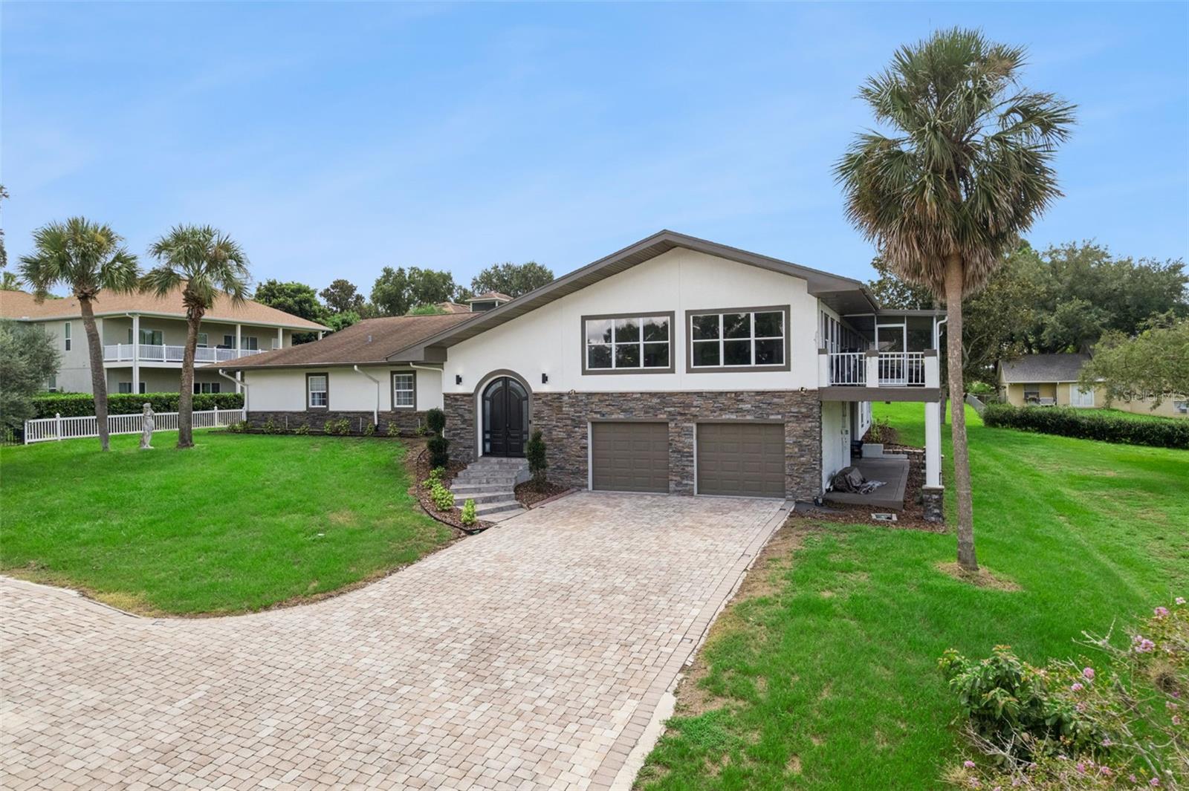
Looking for that large generational home that truly has it all? Look no further! Located in the heart of Clermont, this one-of-a-kind home offers the perfect blend of space, privacy, and exceptional entertaining areas. Featuring 5 bedrooms, 3 full bathrooms, and 2 half bathrooms, this home includes a spacious mother-in-law suite with a private entrance and living space, making it ideal for multigenerational living or accommodating guests. The primary suite is conveniently located just off the pool area and features his-and-hers closets and a completely remodeled bathroom with dual vanities and a spacious walk-in shower. Upon entering, you're welcomed by a grand foyer that flows into a custom full bar, gorgeous great room, and an expansive gourmet kitchen designed for entertaining and large gatherings. The dedicated office features custom built-ins, while durable LVP flooring throughout makes everyday living and maintenance a breeze. Step outside and discover your own private oasis. The expansive saltwater pool and spa area is perfect for relaxing or entertaining, complete with a large covered outdoor shower, tiki hut and plenty of deck space along with multiple porches for enjoying Florida's beautiful weather. A spacious circular paver driveway provides plenty of parking for family and guests, while the surrounding privacy creates a peaceful retreat. Located in the desirable Westview Terrace community, just off Anderson Hill Road, you'll enjoy a convenient Clermont location close to shopping, dining, entertainment, and more—all with an extremely low HOA of just $150 annually. This is truly a rare find with room for everyone and incredible potential. The seller is installing a new roof September 2026. Plus, when you use our preferred lender, the lender will contribute 1% toward the buyer's closing costs. Homes like this don't come along often—come see everything this exceptional Clermont property has to offer!

Save
Ask
Tour
Hide
Share
Listing Snapshot
Price 
$899,000
Days On Site 
9 Days
Bedrooms 
5
Inside Area (SqFt) 
5,194 sqft
Total Baths 
5
Full Baths 
3
Partial Baths 
2
Lot Size 
0.54 Acres
Year Built 
1989
MLS® Number 
O6436842
Status 
Active
Property Tax 
$4,655
HOA/Condo/Coop Fees 
$12.5 monthly
Sq Ft Source 
Public Records
Friends & Family
Recent Activity
a week agoListing updated with changes from the MLS®
a week agoListing first seen on site
General Features
Acres 
0.54
Attached Garage 
Yes
Direction Faces 
North
Foundation 
Slab
Garage 
Yes
Garage Spaces 
2
Levels 
Multi/Split
Parking 
Circular DrivewayDrivewayGarage Door OpenerAttached
Pets 
Cats OKDogs OK
Property Sub Type 
Single Family Residence
Security 
Security LightsSecurity System Owned
Sewer 
Septic Tank
SqFt Total 
6822
Style 
Contemporary
Utilities 
Cable AvailableCable ConnectedElectricity ConnectedPhone AvailableWater Connected
Water Source 
Public
Zoning 
R-3
Interior Features
Appliances 
Bar FridgeConvection OvenCooktopDishwasherDisposalDryerElectric Water HeaterMicrowaveRangeRange HoodRefrigeratorWasherWine Refrigerator
Cooling 
Central Air
Flooring 
Tile
Furnished 
Unfurnished
Heating 
CentralElectricHeat Pump
Interior 
Built-in FeaturesEat-in KitchenHigh CeilingsOpen FloorplanStone CountersWalk-In Closet(s)Wet BarIn-Law Floorplan
Laundry Features 
InsideLaundry Room
Spa 
Yes
Window Features 
Window CoveringsBlindsDrapesWindow Treatments
Bedroom 1 
Dimensions - 22x11Level - FirstFeatures - Ceiling Fan(s)
Bedroom 2 
Dimensions - 15x12Level - FirstFeatures - Ceiling Fan(s)
Bedroom 3 
Dimensions - 17x12Level - FirstFeatures - Ceiling Fan(s)
Bedroom 4 
Dimensions - 17x12Level - FirstFeatures - Ceiling Fan(s)
Foyer 
Level - First
Kitchen 
Dimensions - 24x22Level - SecondFeatures - Breakfast Bar
Living Room 
Dimensions - 24x39Level - SecondFeatures - Ceiling Fan(s)
Master Bedroom 
Dimensions - 22x14Level - FirstFeatures - Ceiling Fan(s)
Office 
Dimensions - 11x11Level - Second
Save
Ask
Tour
Hide
Share
Exterior Features
Construction Details 
BlockStoneStucco
Exterior 
BalconyLightingOutdoor ShowerRain Gutters
Lot Features 
ClearedCul-De-SacLandscapedLevelPaved
Patio And Porch 
CoveredDeckPorchRear PorchScreenedSide Porch
Pool Features 
GuniteIn GroundSalt WaterScreen EnclosurePrivate
Private Pool 
Yes
Roof 
Shingle
Spa 
Yes
Spa Features 
In Ground
View 
Pool
Waterview 
Pool
Windows/Doors 
Window CoveringsBlindsDrapesWindow Treatments
Community Features
Association Fee 
$150.0
Association Fee Frequency 
Annually
MLS Area 
34711 - Clermont
Township 
22
Financing Terms Available 
CashConventionalVA Loan
Roads 
Paved
Listing courtesy of ALL REAL ESTATE & INVESTMENTS (352) 874-8909


Listing information is provided by Participants of the Stellar MLS. IDX information is provided exclusively for personal, non-commercial use, and may not be used for any purpose other than to identify prospective properties consumers may be interested in purchasing. Information is deemed reliable but not guaranteed. Properties displayed may be listed or sold by various participants in the MLS Copyright 2026, Stellar MLS.
Last checked: 2026-09-13 07:52 PM EDT

Neighborhood & Commute
Source: Walkscore
Disclosure: Community information and market data powered by Constellation Data Labs. Information is deemed reliable but not guaranteed.
Save
Ask
Tour
Hide
Share