Save
Ask
Tour
Hide
Share
$1,395,000
33 Days On Site

8922 BAY COVE COURT
ORLANDO, FL 32819

For Sale|Single Family Residence|Active Under Contract
4
Beds
3
Total Baths
2
Full Baths
1
Partial Bath
3,107
SqFt
$449
/SqFt
1972
Built
Subdivision:
BAY HILL SEC 04
County:
Orange

Due to the health concerns created by Coronavirus we are offering personal 1-1 online video walkthough tours where possible.
Call Now: 407-922-9767
Is this the listing for you? We can help make it yours.
407-922-9767
8922 BAY COVE COURT8922 BAY COVE COURT8922 BAY COVE COURT8922 BAY COVE COURT
Save
Ask
Tour
Hide
Share

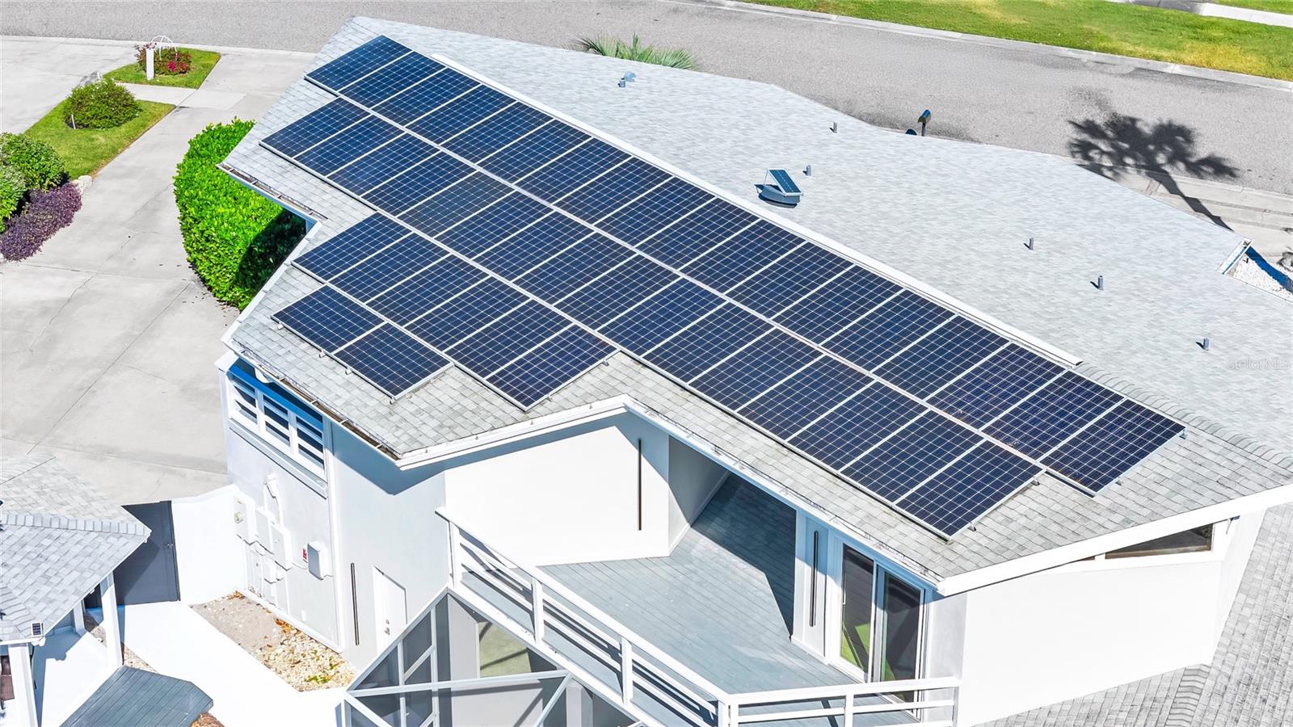
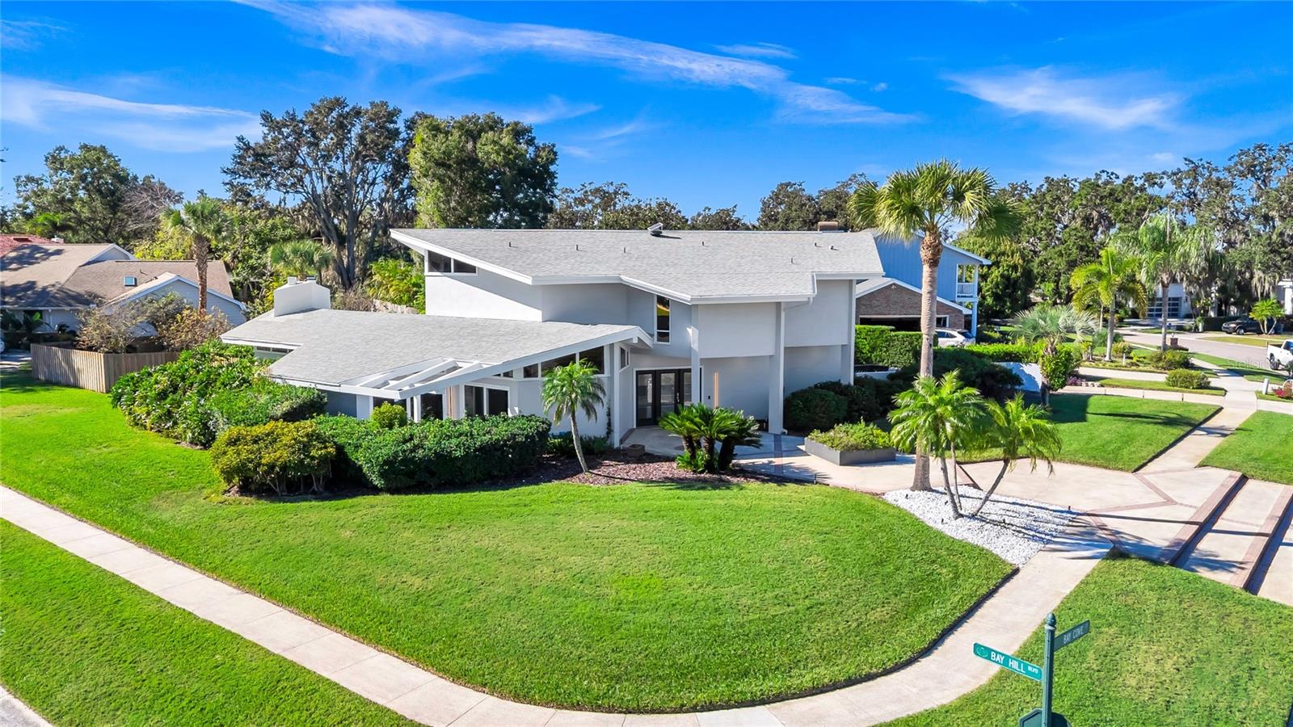
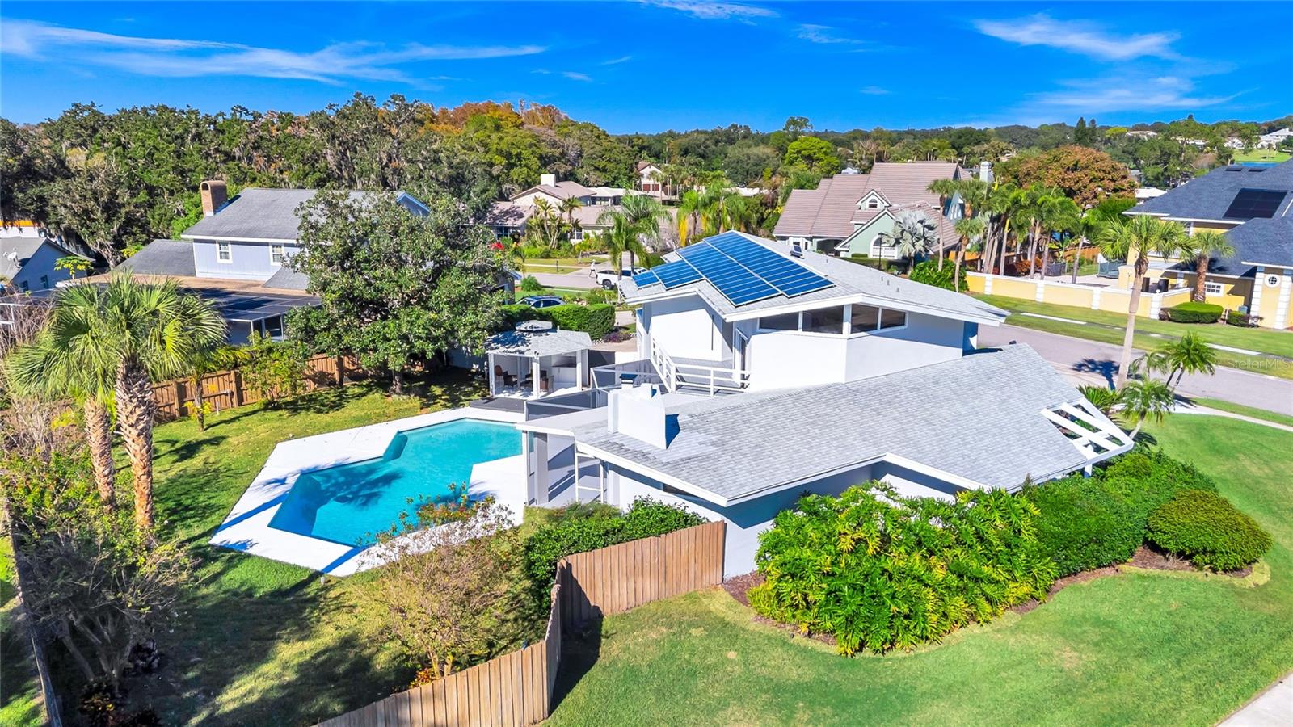
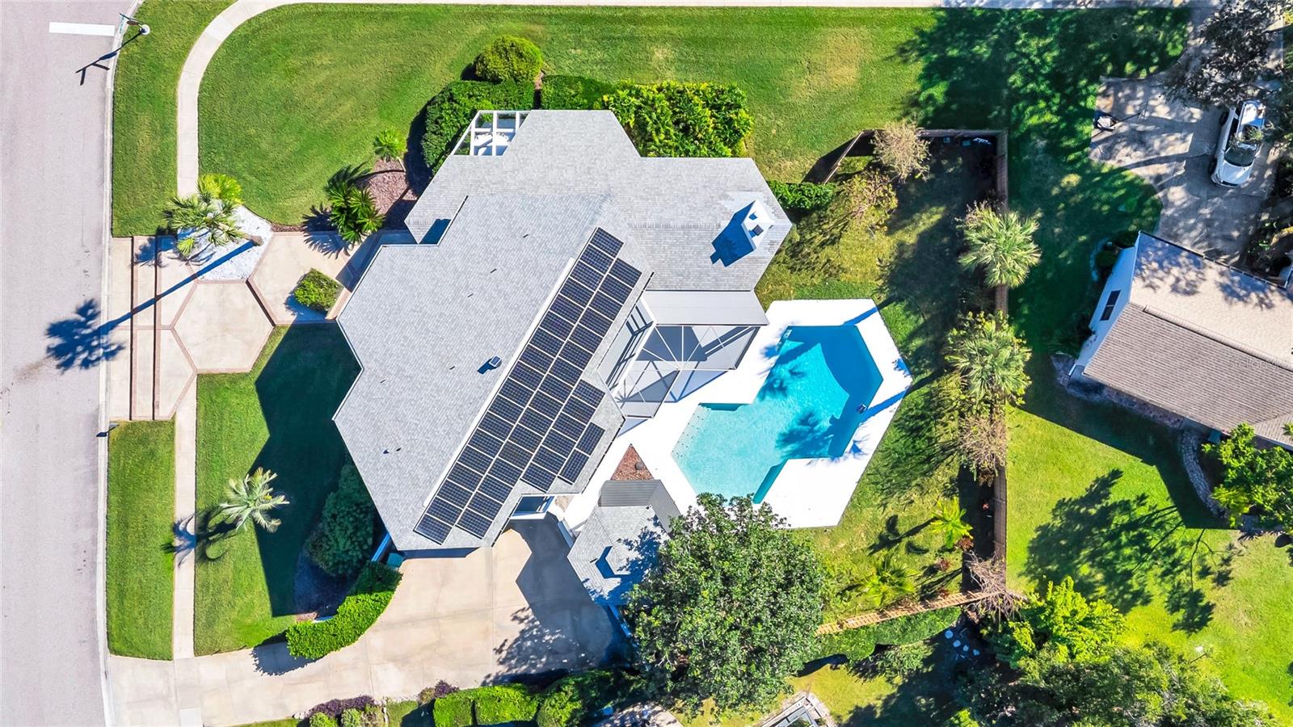
Under contract-accepting backup offers. Decadently Luxurious Solar Home with Private Pool and Executive-Inspired Upgrades! Situated on a corner lot in the amenity-rich Bay Hills Golf community (Arnold Palmer International Golf Course), this 4BR/3BA, 3,100+ sqft residence captivates with stunning contemporary architecture, lush tropical landscaping, LED lights, open concept chef’s kitchen, and entertainment-friendly living rooms with showstopping vaulted poplar wood ceilings. Venture outdoors to discover a fenced-in backyard with a sparkling pool, huge screened-in lanai, and a gazebo with a wet bar. Relax in the oversized primary bedroom boasting custom closets, vaulted ceilings, balcony access, and a luxe en suite. Other features: 2-car garage, laundry room, two brand new AC UNITS, cost-saving solar panels and well-water whole yard irrigation system, private marina, tennis courts, and boating on Butler Chain of Lakes, close to Walt Disney World, SeaWorld, and Universal, and much more! Come see, and start living the good life today!

Save
Ask
Tour
Hide
Share
Listing Snapshot
Price 
$1,395,000
Days On Site 
33 Days
Bedrooms 
4
Inside Area (SqFt) 
3,107 sqft
Total Baths 
3
Full Baths 
2
Partial Baths 
1
Lot Size 
0.44 Acres
Year Built 
1972
MLS® Number 
O6438393
Status 
Active Under Contract
Property Tax 
$10,192
HOA/Condo/Coop Fees 
$87.5 monthly
Sq Ft Source 
Public Records
Friends & Family
Recent Activity
a week agoListing updated with changes from the MLS®
a week agoStatus changed to Active Under Contract
a month agoListing first seen on site
General Features
Acres 
0.44
Attached Garage 
Yes
Direction Faces 
North
Energy Features 
Solar
Foundation 
Block
Garage 
Yes
Garage Spaces 
2
Levels 
Two
Parking 
Attached
Pets 
Cats OKDogs OK
Property Sub Type 
Single Family Residence
Sewer 
Public Sewer
SqFt Total 
4485
Utilities 
Cable AvailableCable ConnectedElectricity ConnectedSewer ConnectedWater Connected
Water Source 
Public
Zoning 
R-1AA
Interior Features
Appliances 
Convection OvenCooktopDishwasherDisposalDryerElectric Water HeaterExhaust FanFreezerMicrowaveRangeRange HoodRefrigerator
Cooling 
Central Air
Fireplace 
Yes
Fireplace Features 
Electric
Flooring 
TileVinyl
Furnished 
Negotiable
Heating 
Central
Interior 
Walk-In Closet(s)
Laundry Features 
Electric Dryer HookupLaundry RoomWasher Hookup
Bedroom 2 
Level - Second
Bedroom 3 
Level - Second
Bedroom 4 
Level - Second
Family Room 
Level - First
Kitchen 
Level - First
Living Room 
Level - First
Master Bedroom 
Level - Second
Save
Ask
Tour
Hide
Share
Exterior Features
Construction Details 
BlockStucco
Exterior 
BalconyRV Hookup
Pool Features 
In GroundPrivate
Private Pool 
Yes
Roof 
Shingle
Spa Features 
In Ground
Community Features
Association Fee 
$87.5
Association Fee Frequency 
Monthly
MLS Area 
32819 - Orlando/Bay Hill/Sand Lake
Township 
23
Financing Terms Available 
CashConventional
Roads 
Asphalt
Schools
School District
Unknown
Elementary School
Dr. Phillips Elem
Middle School
Southwest Middle
High School
Dr. Phillips High
Listing courtesy of CHARLES RUTENBERG REALTY ORLANDO (407) 409-5271


Listing information is provided by Participants of the Stellar MLS. IDX information is provided exclusively for personal, non-commercial use, and may not be used for any purpose other than to identify prospective properties consumers may be interested in purchasing. Information is deemed reliable but not guaranteed. Properties displayed may be listed or sold by various participants in the MLS Copyright 2026, Stellar MLS.
Last checked: 2026-10-04 09:36 PM EDT

Neighborhood & Commute
Source: Walkscore
Disclosure: Community information and market data powered by Constellation Data Labs. Information is deemed reliable but not guaranteed.
Save
Ask
Tour
Hide
Share